Set on a quiet road in the Lake Peekskill community, 140 Nardin Road is designed for easy indoor-outdoor living. Connected living spaces open to a bluestone patio with pergola, a flat lawn, and a vegetable garden, creating inviting spaces for quiet mornings, outdoor gatherings, and everyday living.
The kitchen and living room flow together, creating a warm, light-filled space for family and friends. Doors to both the front and backyard strengthen the home's connection to the outdoors. Hardwood floors run throughout the living spaces and bedrooms, complemented by tile in the kitchen and baths. Upstairs, all three bedrooms are generously sized with deep closets and room for full bedroom furnishings. The primary suite features vaulted ceilings that add character and openness.
A one-car attached garage, two separate driveways, and a storage shed provide exceptional everyday convenience, while the property's setting offers privacy and room to enjoy the outdoors.
Located in Lake Peekskill, residents enjoy access to three private beaches and a resident-only boat launch. Surrounded by state parks and some of the Lower Hudson Valley's best hiking trails, the home is just 15 minutes from Metro-North service to New York City and approximately 54 miles from Manhattan.
For sale
Price cut: $25K (9/12)
$565,000
140 Nardin Road, Lake Peekskill, NY 10537
3beds
2,079sqft
Single Family Residence, Residential
Built in 1958
0.42 Acres Lot
$-- Zestimate®
$272/sqft
$-- HOA
What's special
Connected living spacesVegetable gardenStorage shedOne-car attached garageWarm light-filled spaceFlat lawnTwo separate driveways
- 48 days
- 1,021
- 70
Zillow last checked:
Listing updated:
Listed by:
Tuxedo Hudson Realty Corp 845-915-4567,
Elizabeth Broderick 201-965-5361
Source: OneKey® MLS as distributed by MLS GRID,MLS#: 1032394
Facts & features
Interior
Bedrooms & bathrooms
- Bedrooms: 3
- Bathrooms: 2
- Full bathrooms: 2
Heating
- Baseboard, Oil
Cooling
- Central Air
Appliances
- Included: Dishwasher, Dryer, Gas Cooktop, Refrigerator, Washer
- Laundry: Inside
Features
- First Floor Full Bath
- Flooring: Tile, Wood
- Attic: Scuttle,Unfinished
- Has fireplace: Yes
- Fireplace features: Wood Burning Stove
Interior area
- Total structure area: 2,079
- Total interior livable area: 2,079 sqft
Property
Parking
- Total spaces: 6
- Parking features: Attached, Driveway
- Garage spaces: 1
- Has uncovered spaces: Yes
Features
- Levels: Two
Lot
- Size: 0.42 Acres
Details
- Additional structures: Shed(s)
- Parcel number: 37280008305700010060000000
- Special conditions: None
Construction
Type & style
- Home type: SingleFamily
- Architectural style: Cottage
- Property subtype: Single Family Residence, Residential
Materials
- Frame
Condition
- Year built: 1958
Utilities & green energy
- Sewer: Septic Tank
- Water: Private
- Utilities for property: Electricity Connected
Community & HOA
HOA
- Has HOA: No
Location
- Region: Lake Peekskill
Financial & listing details
- Price per square foot: $272/sqft
- Tax assessed value: $421,700
- Annual tax amount: $13,311
- Date on market: 7/31/2026
- Cumulative days on market: 48 days
- Listing agreement: Exclusive Right To Sell
- Inclusions: all attached lighting and appliances.
- Electric utility on property: Yes
Estimated market value
Not available
Estimated sales range
Not available
Not available
Price history
| Date | Event | Price |
|---|---|---|
| 9/12/2026 | Price change | $565,000-4.2%$272/sqft |
Source:  OneKey® MLS as distributed by MLS GRID #1032394 Report a problem OneKey® MLS as distributed by MLS GRID #1032394 Report a problem | ||
| 7/31/2026 | Listed for sale | $590,000$284/sqft |
Source: OneKey® MLS as distributed by MLS GRID #1032394 Report a problem | ||
Public tax history
| Year | Property taxes | Tax assessment |
|---|---|---|
| 2025 | -- | $421,700 |
| 2024 | -- | $421,700 +7.1% |
| 2023 | -- | $393,900 +12% |
| 2022 | -- | $351,700 +10% |
| 2021 | -- | $319,700 +5.5% |
| 2020 | -- | $302,900 +3% |
| 2019 | -- | $294,100 +2% |
| 2018 | -- | $288,300 +4% |
| 2017 | $9,743 | $277,100 +1% |
| 2016 | -- | $274,400 +1% |
| 2015 | -- | $271,700 -1% |
| 2014 | -- | $274,400 -2% |
| 2013 | -- | $280,000 +7.7% |
| 2012 | -- | $260,000 -4% |
| 2011 | -- | $270,800 -6% |
| 2010 | -- | $288,000 -17.2% |
| 2009 | -- | $348,000 -14.7% |
| 2008 | -- | $408,000 -0.9% |
| 2007 | -- | $411,700 +5.6% |
| 2006 | -- | $390,000 +12.7% |
| 2005 | -- | $346,000 +15.5% |
| 2004 | -- | $299,500 +82.8% |
| 2003 | -- | $163,800 |
| 2002 | -- | $163,800 |
| 2001 | -- | $163,800 |
| 2000 | -- | $163,800 |
Find assessor info on the county website
Monthly payment
Climate risks
Neighborhood: 10537
Nearby schools
Schools provided by the listing agent
- Elementary: Putnam Valley Elementary School
- Middle: Putnam Valley Middle School
- High: Putnam Valley High School
Source: OneKey® MLS as distributed by MLS GRID. This data may not be complete. We recommend contacting the local school district to confirm school assignments for this home.
Similar homes
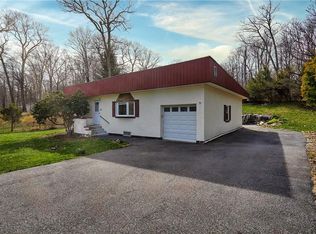
- $570,0003 bd2 ba1.7k sqft195 Oscawana Lake Road, Putnam Valley, NY 10579For Sale
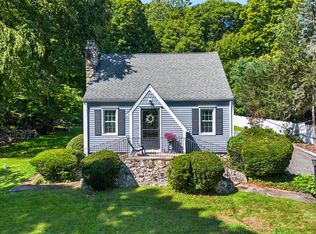
 MLS ID #1044237, Steven Geiger, Listing by: William Raveis Real Estate. OneKey® MLS as distributed by MLS GRID
 - $548,0003 bd1 ba1.1k sqft18 Buena Vista Avenue, Peekskill, NY 10566For Sale
 MLS ID #1051575, Anthony Berardi, Listing by: Howard Hanna Rand Realty. OneKey® MLS as distributed by MLS GRID
 - $684,0004 bd3 ba2.5k sqft18 Sylvan Road, Lake Peekskill, NY 10537For Sale
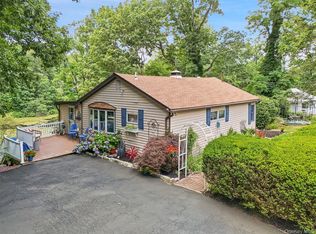 MLS ID #1028933, Sherri Malone, Listing by: Coldwell Banker Realty. OneKey® MLS as distributed by MLS GRID
 - $649,0004 bd2 ba2.4k sqft252 Buttonwood Avenue, Cortlandt Manor, NY 10567For Sale
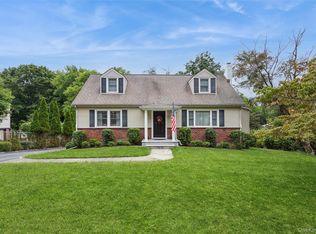 MLS ID #1049132, Robert T. Washburn, Listing by: RE/MAX Ace Realty. OneKey® MLS as distributed by MLS GRID
 - $625,0003 bd2 ba1.5k sqft17 Ridge Road, Cortlandt Manor, NY 10567For SaleMLS ID #1024580, Lynn Stoecker, Listing by: Briante Realty Group, LLC. OneKey® MLS as distributed by MLS GRID
- $549,0003 bd3 ba1.8k sqft37 Brothers Road, Wappingers Falls, NY 12590For SaleMLS ID #1050045, Michael B. Lund, Listing by: Corcoran Country Living. OneKey® MLS as distributed by MLS GRID
- $575,0002 bd2 ba1.2k sqft12 Lakeview Drive, Yorktown Heights, NY 10598For SaleMLS ID #1029333, Hope Ross Mazzola, Listing by: Coldwell Banker Realty. OneKey® MLS as distributed by MLS GRID
- $649,0003 bd2 ba1.2k sqft1660 Central Street, Yorktown Heights, NY 10598For SaleMLS ID #1020393, Carol A. Cirieco, Listing by: Houlihan Lawrence Inc.. OneKey® MLS as distributed by MLS GRID
- $549,0003 bd2 ba2k sqft43 Sunset Terrace, Highland Mills, NY 10930For SaleMLS ID #965720, Elizabeth Broderick, Listing by: Tuxedo Hudson Realty Corp. OneKey® MLS as distributed by MLS GRID
- $599,9004 bd3 ba2.2k sqft30 Pine Hill Road, Highland Mills, NY 10930For SaleMLS ID #1042727, Robert D. Villone, Listing by: RE/MAX Classic Realty. OneKey® MLS as distributed by MLS GRID
- $565,0004 bd2 ba2k sqft167 Woodcock Mtn Road, Washingtonville, NY 10992For SaleMLS ID #1044952, Hershel Lowy, Listing by: Master Realty Group Inc.. OneKey® MLS as distributed by MLS GRID
- $649,0003 bd2 ba1.8k sqft2 Foxey Lane, Mahopac, NY 10541For SaleMLS ID #1035157, Kristine M. Hansmann, Listing by: Jefferson Valley Realty. OneKey® MLS as distributed by MLS GRID
- $599,0003 bd1 ba1.8k sqft110 Laurel Hill Road, Croton-on-Hudson, NY 10520For SaleMLS ID #977869, Soleil Jackman, Listing by: Howard Hanna Rand Realty. OneKey® MLS as distributed by MLS GRID
- $618,4503 bd2 ba2.1k sqft15 Overlook Drive, Highland Mills, NY 10930For SaleMLS ID #1037999, Abraham Schwartz, Listing by: Priority Management. OneKey® MLS as distributed by MLS GRID
- $640,0003 bd2 ba2.8k sqft6 Arbutus Street, Putnam Valley, NY 10579For SaleMLS ID #1048801, Amanda Wilcox, Listing by: eXp Realty. OneKey® MLS as distributed by MLS GRID
- $590,0004 bd3 ba1.9k sqft15 Cindy Lane, Highland Mills, NY 10930For SaleMLS ID #1043320, Colin Seitz, Listing by: RE/MAX Benchmark Realty Group. OneKey® MLS as distributed by MLS GRID
- $805,0005 bd4 ba2.1k sqft3112 Donald Court, Mohegan Lake, NY 10547For SaleMLS ID #1019222, Anna Hawley, Listing by: Howard Hanna Rand Realty. OneKey® MLS as distributed by MLS GRID
- $565,0003 bd3 ba2.1k sqft25 Cocoa Lane, Newburgh, NY 12550For SaleMLS ID #1027753, Gina M De Cerbo, Listing by: RE/MAX Benchmark Realty Group. OneKey® MLS as distributed by MLS GRID
- $532,0003 bd2 ba1.9k sqft21 Blueberry Lane, Stormville, NY 12582For SaleMLS ID #1037821, Blake Michaud, Listing by: BHHS Hudson Valley Properties. OneKey® MLS as distributed by MLS GRID
- $685,0003 bd3 ba1.6k sqft161 Geymer Drive, Mahopac, NY 10541For SaleMLS ID #1038286, Jason Schmeltzer, Listing by: Coldwell Banker Realty. OneKey® MLS as distributed by MLS GRID
