This lovingly maintained split-level ranch in the Lakeland School District is a must-see home. Step into a move-in-ready interior featuring a beautiful eat-in kitchen with granite countertops and stainless steel appliances. The spacious living room opens to a large deck—ideal for entertaining. Upstairs, you’ll find a primary suite with a cedar closet and private ensuite bath. Two additional bedrooms offer bright morning light and share a hall bath with a deep soaking tub, and shower. Downstairs, the lower level includes a den, a laundry room with washer/dryer and a utility sink, plus convenient garage access off the den. Outside, enjoy mature gardens, a manicured lawn, stone walls, and additional outdoor storage. Enjoy peaceful living that's close to hiking trails, in a convenient location within 5 minutes drive to the Cortlandt Town Center and Route 6, plenty of shopping and entertainment. Commuter friendly located just 10 minutes to Metro North Railroad.
For sale
$650,000
25 Fawn Ridge Drive, Cortlandt Manor, NY 10567
3beds
1,600sqft
Single Family Residence, Residential
Built in 1961
0.46 Acres Lot
$-- Zestimate®
$406/sqft
$-- HOA
What's special
- 8 days
- 948
- 125
Zillow last checked:
Listing updated:
Listed by:
William Raveis-New York LLC 914-401-9111,
Lise K. Babon 914-438-1009,
Sarah A. Ryan 914-714-1448,
William Raveis-New York LLC
Source: OneKey® MLS as distributed by MLS GRID,MLS#: 1056580
Facts & features
Interior
Bedrooms & bathrooms
- Bedrooms: 3
- Bathrooms: 2
- Full bathrooms: 1
- 1/2 bathrooms: 1
Primary bedroom
- Description: Large primary bedroom, large cedar closet with on suite half bath. Hardwood floors under carpet
- Level: Second
Bedroom 2
- Description: Hardwood floors under carpet
- Level: Second
Primary bathroom
- Description: On suite half bath
- Level: Second
Bathroom 1
- Description: Full bath with shower and soaking tub
- Level: Second
Bathroom 3
- Description: Hardwood floors under carpet
- Level: Second
Den
- Level: Lower
Kitchen
- Description: Eat in kitchen, granite counter tops, stainless steel appliances
- Level: First
Laundry
- Description: Washer, dryer, and utility room
- Level: Lower
Living room
- Description: Spacious room with sliders out to backyard deck
- Level: First
Heating
- Oil
Cooling
- Central Air
Appliances
- Included: Gas Range, Refrigerator, Stainless Steel Appliance(s)
- Laundry: In Basement
Features
- Eat-in Kitchen, Entrance Foyer, Granite Counters, Primary Bathroom, Soaking Tub
- Flooring: Carpet, Combination, Hardwood, Tile, Vinyl, Wood
- Windows: Blinds, Double Pane Windows
- Basement: Partially Finished
- Attic: Partial,Pull Stairs,Scuttle,Unfinished
- Has fireplace: No
Interior area
- Total structure area: 1,600
- Total interior livable area: 1,600 sqft
Property
Parking
- Total spaces: 1
- Parking features: Attached
- Garage spaces: 1
Features
- Levels: Multi/Split
- Patio & porch: Deck
Lot
- Size: 0.46 Acres
Details
- Additional structures: Shed(s)
- Parcel number: 2289024005000020000011
- Special conditions: None
Construction
Type & style
- Home type: SingleFamily
- Property subtype: Single Family Residence, Residential
Materials
- Fiberglass Insulation, Foam Insulation, Frame
- Foundation: Brick/Mortar
Condition
- Year built: 1961
- Major remodel year: 1961
Utilities & green energy
- Sewer: Public Sewer
- Water: Public
- Utilities for property: Electricity Connected, Natural Gas Available, Phone Connected, Propane, Sewer Connected, Trash Collection Public, Water Connected
Community & HOA
Community
- Security: Security System
HOA
- Has HOA: No
Location
- Region: Cortlandt Manor
Financial & listing details
- Price per square foot: $406/sqft
- Tax assessed value: $5,125
- Annual tax amount: $11,620
- Date on market: 10/6/2026
- Cumulative days on market: 3 days
- Listing agreement: Exclusive Right To Sell
- Exclusions: Ask listing agent
- Electric utility on property: Yes
Estimated market value
Not available
Estimated sales range
Not available
Not available
Price history
| Date | Event | Price |
|---|---|---|
| 10/6/2026 | Listed for sale | $650,000+267.2%$406/sqft |
Source:  OneKey® MLS as distributed by MLS GRID #1056580 Report a problem OneKey® MLS as distributed by MLS GRID #1056580 Report a problem | ||
| 9/29/1997 | Sold | $177,000$111/sqft |
Source: Public Record Report a problem | ||
Public tax history
| Year | Property taxes | Tax assessment |
|---|---|---|
| 2025 | -- | $5,125 |
| 2024 | -- | $5,125 |
| 2023 | -- | $5,125 |
| 2022 | -- | $5,125 |
| 2021 | -- | $5,125 -6.8% |
| 2020 | -- | $5,500 |
| 2019 | -- | $5,500 |
| 2018 | -- | $5,500 |
| 2017 | -- | $5,500 -4.7% |
| 2016 | -- | $5,770 |
| 2015 | -- | $5,770 |
| 2014 | -- | $5,770 |
| 2013 | -- | $5,770 |
| 2012 | -- | $5,770 |
| 2011 | -- | $5,770 |
| 2010 | -- | $5,770 |
| 2009 | -- | $5,770 |
| 2008 | -- | $5,770 |
| 2007 | -- | $5,770 |
| 2006 | -- | $5,770 |
| 2004 | -- | $5,770 |
| 2003 | -- | $5,770 |
| 2002 | -- | $5,770 |
| 2000 | -- | $5,770 |
| 1999 | -- | $5,770 |
Find assessor info on the county website
Monthly payment
Climate risks
Neighborhood: 10567
Nearby schools
Schools provided by the listing agent
- Elementary: George Washington Elementary School
- Middle: Lakeland-Copper Beech Middle Sch
- High: Walter Panas High School
Source: OneKey® MLS as distributed by MLS GRID. This data may not be complete. We recommend contacting the local school district to confirm school assignments for this home.
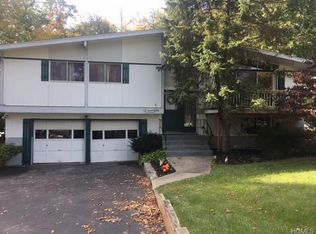
- $585,700-- bd-- ba-- sqft27 Fawn Ridge Dr, Cortlandt Manor, NY 10567Off Market
- $550,0004 bd3 ba1.8k sqft23 Fawn Ridge Dr, Cortlandt Manor, NY 10567Sold

- $658,500-- bd-- ba-- sqft3 Birch Ln, Cortlandt Manor, NY 10567Off Market
- $603,3003 bd2 ba1.7k sqft21 Fawn Ridge Dr, Cortlandt Manor, NY 10567Off Market
Similar homes
- $613,0003 bd1 ba1.5k sqft535 Westbrook Drive, Cortlandt Manor, NY 10567For Sale
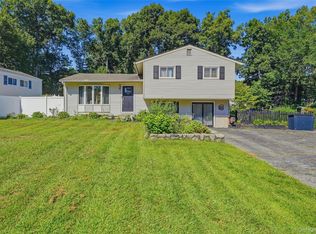
 MLS ID #1045893, Stacy K. Shires, Listing by: eXp Realty. OneKey® MLS as distributed by MLS GRID
 - $620,0003 bd2 ba1.7k sqft86 Fairview Place, Cortlandt Manor, NY 10567For Sale
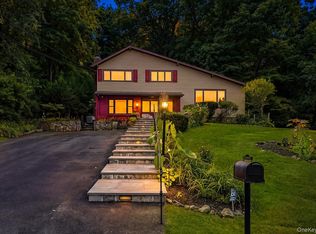 MLS ID #1055796, Mia N. Shervington, Listing by: Real Broker NY LLC. OneKey® MLS as distributed by MLS GRID
 - $682,0003 bd2 ba2k sqft18 Fieldstone Lane, Cortlandt Manor, NY 10567For Sale
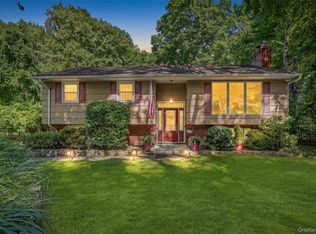 MLS ID #1043864, Vincent M. Degaltini, Listing by: Compass Greater NY, LLC. OneKey® MLS as distributed by MLS GRID
 - $599,0003 bd2 ba1.6k sqft3 School Street, Cortlandt Manor, NY 10567For Sale
 MLS ID #1042869, Pauline F. Angrisani, Listing by: Coldwell Banker Realty. OneKey® MLS as distributed by MLS GRID
 - $575,0003 bd2 ba1.4k sqft35 Wheeler Drive, Cortlandt Manor, NY 10567For SaleMLS ID #961786, Sarah Mirza Mulhall, Listing by: Julia B Fee Sothebys Int. Rlty. OneKey® MLS as distributed by MLS GRID
- $580,0003 bd2 ba1.5k sqft17 Ridge Road, Cortlandt Manor, NY 10567For SaleMLS ID #1024580, Lynn Stoecker, Listing by: Briante Realty Group, LLC. OneKey® MLS as distributed by MLS GRID
- $649,0003 bd3 ba2.1k sqft3832 Valleyview Street, Mohegan Lake, NY 10547For SaleMLS ID #1050876, Maureen Connolly, Listing by: Coldwell Banker Realty. OneKey® MLS as distributed by MLS GRID
- $675,0004 bd2 ba1.6k sqft3507 Strang Boulevard, Yorktown Heights, NY 10598For SaleMLS ID #1042566, Elizabeth Finnegan, Listing by: Houlihan Lawrence Inc.. OneKey® MLS as distributed by MLS GRID
- $515,0002 bd1 ba1k sqft1 Mountain View Road, Cortlandt Manor, NY 10567For SaleMLS ID #1044664, Anita Ostrowska, Listing by: HomeSmart Homes & Estates. OneKey® MLS as distributed by MLS GRID
- $615,0003 bd2 ba1.4k sqft28 Hilltop Drive, Mahopac, NY 10541For SaleMLS ID #1046637, Edwin Ramirez, Listing by: Houlihan Lawrence Inc.. OneKey® MLS as distributed by MLS GRID
- $570,0003 bd2 ba1.7k sqft195 Oscawana Lake Road, Putnam Valley, NY 10579For SaleMLS ID #1044237, Steven Geiger, Listing by: William Raveis Real Estate. OneKey® MLS as distributed by MLS GRID
- $618,0003 bd2 ba1.7k sqft16 Birch Drive, Mahopac, NY 10541For SaleMLS ID #1050829, Anthony Berardi, Listing by: Howard Hanna Rand Realty. OneKey® MLS as distributed by MLS GRID
- $548,0003 bd1 ba1.1k sqft18 Buena Vista Avenue, Peekskill, NY 10566For SaleMLS ID #1051575, Anthony Berardi, Listing by: Howard Hanna Rand Realty. OneKey® MLS as distributed by MLS GRID
- $679,0004 bd3 ba2.2k sqft182 Geymer Drive, Mahopac, NY 10541For SaleMLS ID #1034773, Zachary Preuss, Listing by: Compass Greater NY, LLC. OneKey® MLS as distributed by MLS GRID
- $565,0003 bd2 ba2k sqft140 Nardin Road, Lake Peekskill, NY 10537For SaleMLS ID #1032394, Elizabeth Broderick, Listing by: Tuxedo Hudson Realty Corp. OneKey® MLS as distributed by MLS GRID
- $650,0004 bd2 ba1.4k sqft457 Saw Mill River Road, Millwood, NY 10546For SaleMLS ID #1034483, Catherine O'Connor, Listing by: Houlihan Lawrence Inc.. OneKey® MLS as distributed by MLS GRID
- $619,0003 bd3 ba2.1k sqft11 Ann Road, Carmel, NY 10512For SaleMLS ID #1053334, Patricia A. Wagner, Listing by: Compass Greater NY, LLC. OneKey® MLS as distributed by MLS GRID
- $560,0003 bd2 ba1.8k sqft26 Maple Drive, Mahopac, NY 10541For SaleMLS ID #1013693, Anthony Ruperto, Listing by: Ally Realty. OneKey® MLS as distributed by MLS GRID
- $785,0003 bd3 ba2.1k sqft3725 Barger Street, Shrub Oak, NY 10588For SaleMLS ID #1045084, Cate A. Hegarty, Listing by: Compass Greater NY, LLC. OneKey® MLS as distributed by MLS GRID
- $650,0004 bd2 ba1.6k sqft10 Lighthouse Court, Tomkins Cove, NY 10986For SaleMLS ID #1018201, Rosemary Sidoti, Listing by: Howard Hanna Rand Realty. OneKey® MLS as distributed by MLS GRID
