Welcome home to Fox Hollow, a beautifully maintained 3-bedroom, 2-bath raised ranch set in the Mahopac School District with lake access to Baldwin Lake. Offering the perfect blend of privacy, comfort, and convenience, this inviting home is filled with natural light and features a classic layout ideal for everyday living and entertaining. Once inside, the main level welcomes you with a spacious living room and dining area with new flooring, both offering easy access to a screened-in deck overlooking the lush, private yard. The generously sized kitchen features stainless steel appliances, ample cabinet space, and view out to the backyard. Additionally on the main floor, you’ll find three sizeable bedrooms with hardwood floors and a full bathroom. The lower level offers a completely renovated finished basement space with an oversized finished family room with new flooring, walls, and windows, anchored by a brick fireplace, as well as a just updated half bathroom, creating the perfect space to relax, gather, craft, entertain and more. Outside, you'll find a wooded yard on all sides around you, with just over an acre of property offering a secluded and serene retreat, while still conveniently located near the Taconic, 684, local hiking trails, lakes, shopping, dining, and all that Mahopac has to offer, in addition to a roof that was replaced just a few years ago. Schedule your private showing today at Fox Hollow!
For sale
Price cut: $5K (10/8)
$560,000
26 Maple Drive, Mahopac, NY 10541
3beds
1,844sqft
Single Family Residence, Residential
Built in 1972
1.06 Acres Lot
$-- Zestimate®
$304/sqft
$-- HOA
What's special
- 19 days
- 2,264
- 135
Zillow last checked:
Listing updated:
Listed by:
Ally Realty 914-494-0141,
Anthony Ruperto 914-494-0141
Source: OneKey® MLS as distributed by MLS GRID,MLS#: 1013693
Facts & features
Interior
Bedrooms & bathrooms
- Bedrooms: 3
- Bathrooms: 2
- Full bathrooms: 1
- 1/2 bathrooms: 1
Bedroom 1
- Level: First
Bedroom 2
- Level: First
Bedroom 3
- Level: First
Bathroom 1
- Level: Basement
Bathroom 2
- Level: First
Family room
- Level: Basement
Kitchen
- Level: First
Living room
- Level: First
Heating
- Baseboard, Hot Water
Cooling
- Wall/Window Unit(s)
Appliances
- Included: Convection Oven, Dishwasher, Dryer, Electric Oven, Electric Range, Electric Water Heater, Freezer, Microwave, Range, Refrigerator, Stainless Steel Appliance(s), Washer
- Laundry: In Basement
Features
- Double Vanity, Walk Through Kitchen
- Flooring: Hardwood, Laminate
- Basement: Finished
- Attic: Unfinished
- Number of fireplaces: 1
Interior area
- Total structure area: 1,844
- Total interior livable area: 1,844 sqft
Property
Parking
- Total spaces: 2
- Parking features: Driveway, Garage
- Garage spaces: 2
- Has uncovered spaces: Yes
Features
- Patio & porch: Covered, Deck, Porch, Screened
- Exterior features: Garden, Mailbox
- Has view: Yes
- View description: Trees/Woods
Lot
- Size: 1.06 Acres
- Features: Back Yard, Corner Lot, Front Yard, Near Golf Course, Near Public Transit, Near School, Near Shops, Secluded, See Remarks, Wooded
- Residential vegetation: Partially Wooded
Details
- Parcel number: 37200008604700010130000000
- Special conditions: None
Construction
Type & style
- Home type: SingleFamily
- Architectural style: Raised Ranch
- Property subtype: Single Family Residence, Residential
Materials
- Frame
Condition
- Year built: 1972
Utilities & green energy
- Sewer: Septic Tank
- Water: Public
- Utilities for property: Electricity Connected, Trash Collection Public, Water Connected
Community & HOA
HOA
- Has HOA: No
Location
- Region: Mahopac
Financial & listing details
- Price per square foot: $304/sqft
- Tax assessed value: $525,700
- Annual tax amount: $14,211
- Date on market: 7/9/2026
- Cumulative days on market: 82 days
- Listing agreement: Exclusive Right To Sell
- Electric utility on property: Yes
Estimated market value
Not available
Estimated sales range
Not available
Not available
Price history
| Date | Event | Price |
|---|---|---|
| 10/8/2026 | Price change | $560,000-0.9%$304/sqft |
Source:  OneKey® MLS as distributed by MLS GRID #1013693 Report a problem OneKey® MLS as distributed by MLS GRID #1013693 Report a problem | ||
| 9/23/2026 | Listed for sale | $565,000$306/sqft |
Source: OneKey® MLS as distributed by MLS GRID #1013693 Report a problem | ||
| 9/9/2026 | Listing removed | $565,000$306/sqft |
Source: OneKey® MLS as distributed by MLS GRID #1013693 Report a problem | ||
| 8/2/2026 | Price change | $565,000-1.7%$306/sqft |
Source: OneKey® MLS as distributed by MLS GRID #1013693 Report a problem | ||
| 7/9/2026 | Listed for sale | $575,000$312/sqft |
Source: OneKey® MLS as distributed by MLS GRID #1013693 Report a problem | ||
Public tax history
| Year | Property taxes | Tax assessment |
|---|---|---|
| 2025 | -- | $525,700 +7% |
| 2024 | -- | $491,300 +6% |
| 2023 | -- | $463,500 +11% |
| 2022 | -- | $417,600 +11.2% |
| 2021 | -- | $375,600 +3% |
| 2020 | -- | $364,700 +5% |
| 2019 | -- | $347,300 +2% |
| 2018 | -- | $340,500 +3% |
| 2017 | $4,279 | $330,600 +79.7% |
| 2016 | -- | $184,000 |
| 2015 | -- | $184,000 |
| 2014 | -- | $184,000 |
| 2013 | -- | $184,000 |
| 2012 | -- | $184,000 |
| 2011 | -- | $184,000 |
| 2010 | -- | $184,000 |
| 2009 | -- | $184,000 |
| 2008 | -- | $184,000 |
| 2007 | -- | $184,000 |
| 2006 | -- | $184,000 |
| 2005 | -- | $184,000 |
| 2004 | -- | $184,000 |
| 2003 | -- | $184,000 |
| 2002 | -- | $184,000 |
| 2001 | -- | $184,000 |
| 2000 | -- | $184,000 |
Find assessor info on the county website
Monthly payment
Climate risks
Neighborhood: 10541
Nearby schools
Schools provided by the listing agent
- Elementary: Lakeview Elementary School
- Middle: Mahopac Middle School
- High: Mahopac High School
Source: OneKey® MLS as distributed by MLS GRID. This data may not be complete. We recommend contacting the local school district to confirm school assignments for this home.


Similar homes
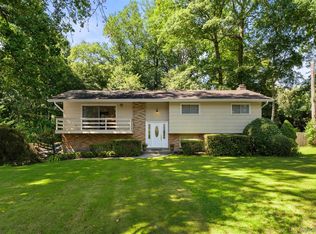
- $615,0003 bd2 ba1.4k sqft28 Hilltop Drive, Mahopac, NY 10541For Sale

 MLS ID #1046637, Edwin Ramirez, Listing by: Houlihan Lawrence Inc.. OneKey® MLS as distributed by MLS GRID
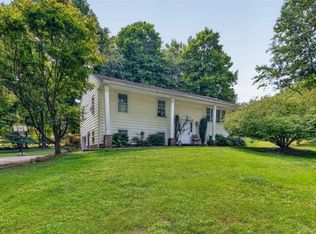
 - $679,0004 bd3 ba2.2k sqft182 Geymer Drive, Mahopac, NY 10541For Sale
 MLS ID #1034773, Zachary Preuss, Listing by: Compass Greater NY, LLC. OneKey® MLS as distributed by MLS GRID
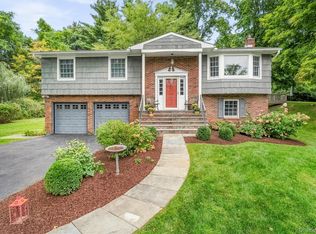
 - $575,0004 bd2 ba2.1k sqft15 Oscawana Heights Road, Putnam Valley, NY 10579For Sale
 MLS ID #1044209, Jane Ferraro Kane, Listing by: HomeSmart Homes & Estates. OneKey® MLS as distributed by MLS GRID
 - $619,0003 bd3 ba2.1k sqft11 Ann Road, Carmel, NY 10512For Sale
 MLS ID #1053334, Patricia A. Wagner, Listing by: Compass Greater NY, LLC. OneKey® MLS as distributed by MLS GRID
 - $570,0003 bd2 ba1.7k sqft195 Oscawana Lake Road, Putnam Valley, NY 10579For SaleMLS ID #1044237, Steven Geiger, Listing by: William Raveis Real Estate. OneKey® MLS as distributed by MLS GRID
- $565,0003 bd2 ba2k sqft140 Nardin Road, Lake Peekskill, NY 10537For SaleMLS ID #1032394, Elizabeth Broderick, Listing by: Tuxedo Hudson Realty Corp. OneKey® MLS as distributed by MLS GRID
- $575,0003 bd2 ba1.4k sqft35 Wheeler Drive, Cortlandt Manor, NY 10567For SaleMLS ID #961786, Sarah Mirza Mulhall, Listing by: Julia B Fee Sothebys Int. Rlty. OneKey® MLS as distributed by MLS GRID
- $775,0003 bd3 ba2.1k sqft24 Tamarack Road, Mahopac, NY 10541For SaleMLS ID #1006336, Annpauline Creamer, Listing by: Houlihan Lawrence Inc.. OneKey® MLS as distributed by MLS GRID
- $532,0003 bd2 ba1.9k sqft21 Blueberry Lane, Stormville, NY 12582For SaleMLS ID #1037821, Blake Michaud, Listing by: BHHS Hudson Valley Properties. OneKey® MLS as distributed by MLS GRID
- $569,0003 bd2 ba1.3k sqft1 Schuyler Lane, Cortlandt Manor, NY 10567For SaleMLS ID #1051906, Lisa Wohlmuth, Listing by: KW MidHudson. OneKey® MLS as distributed by MLS GRID
- $675,0004 bd2 ba1.6k sqft3507 Strang Boulevard, Yorktown Heights, NY 10598For SaleMLS ID #1042566, Elizabeth Finnegan, Listing by: Houlihan Lawrence Inc.. OneKey® MLS as distributed by MLS GRID
- $649,0003 bd3 ba2.1k sqft3832 Valleyview Street, Mohegan Lake, NY 10547For SaleMLS ID #1050876, Maureen Connolly, Listing by: Coldwell Banker Realty. OneKey® MLS as distributed by MLS GRID
- $620,0003 bd2 ba1.9k sqft30 Harkin Road, Carmel, NY 10512For SaleMLS ID #1034539, Jane Ferraro Kane, Listing by: HomeSmart Homes & Estates. OneKey® MLS as distributed by MLS GRID
- $620,0003 bd2 ba1.7k sqft86 Fairview Place, Cortlandt Manor, NY 10567For SaleMLS ID #1055796, Mia N. Shervington, Listing by: Real Broker NY LLC. OneKey® MLS as distributed by MLS GRID
- $539,9004 bd2 ba2.2k sqft2 Iris Road, Cornwall, NY 12518For SaleMLS ID #1057434, Jennifer Gold, Listing by: RE/MAX Benchmark Realty Group. OneKey® MLS as distributed by MLS GRID
- $650,0003 bd2 ba1.6k sqft25 Fawn Ridge Drive, Cortlandt Manor, NY 10567For SaleMLS ID #1056580, Lise K. Babon, Listing by: William Raveis-New York LLC. OneKey® MLS as distributed by MLS GRID
- $599,5002 bd2 ba1.4k sqft8 Arbutus Street, Putnam Valley, NY 10579For SaleMLS ID #1041992, Carl Perna, Listing by: Guardian Realty Center, LLC. OneKey® MLS as distributed by MLS GRID
- $580,0003 bd2 ba1.5k sqft17 Ridge Road, Cortlandt Manor, NY 10567For SaleMLS ID #1024580, Lynn Stoecker, Listing by: Briante Realty Group, LLC. OneKey® MLS as distributed by MLS GRID
- $685,0003 bd2 ba2.3k sqft31 Pines Bridge Road, Amawalk, NY 10501For SaleMLS ID #1039083, Lucille Ettere, Listing by: Houlihan Lawrence Inc.. OneKey® MLS as distributed by MLS GRID
- $613,0003 bd1 ba1.5k sqft535 Westbrook Drive, Cortlandt Manor, NY 10567For SaleMLS ID #1045893, Stacy K. Shires, Listing by: eXp Realty. OneKey® MLS as distributed by MLS GRID
