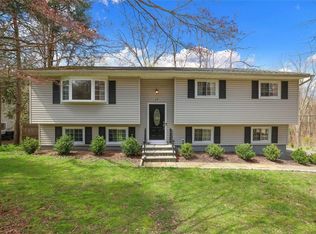
Welcome to this light-filled, well maintained 3-bedroom, 2-bathroom Ranch, offering the perfect blend of comfort, convenience and privacy. Ideally situated on a quiet, tree-lined street and set on a beautiful, level half-acre property, this home offers an exceptional outdoor setting with scenic surroundings and plenty of space to enjoy. Inside, effortless one-level living awaits with beautiful hardwood floors throughout, a bright and open living area with vaulted ceilings and a cozy fireplace. The kitchen flows directly to the dining area, where sliding doors open to an expansive deck overlooking the picturesque flat backyard-a perfect setting for outdoor dining, morning coffee, entertaining or simply relaxing and taking in the peaceful natural surroundings. The main level also features 3 spacious bedrooms, a full hall bath, and a primary suite with its own private half bath.
The walk-out lower level adds valuable additional living space and flexibility, filled with natural light, complete with sliding doors to the backyard-perfect for a home office or guest space. Recent updates include fresh paint throughout, beautifully refinished hardwood floors, the chimney was re-pointed, driveway re-sealed, and a brand new above ground oil tank, making this home truly move-in ready!
For sale
Price cut: $20K (8/12)
$599,000
35 Wheeler Drive, Cortlandt Manor, NY 10567
3beds
1,469sqft
Single Family Residence, Residential
Built in 1958
0.56 Acres Lot
$-- Zestimate®
$408/sqft
$-- HOA
What's special
Cozy fireplaceFilled with natural lightFresh paint throughoutQuiet tree-lined streetBeautiful level half-acre propertyBeautifully refinished hardwood floorsBeautiful hardwood floors throughout
- 67 days |
- 2,338 |
- 150 |
Zillow last checked:
Listing updated:
Listed by:
Julia B Fee Sothebys Int. Rlty 914-295-3500,
Sarah Mirza Mulhall 312-519-0183
Source: OneKey® MLS as distributed by MLS GRID,MLS#: 961786
Facts & features
Interior
Bedrooms & bathrooms
- Bedrooms: 3
- Bathrooms: 2
- Full bathrooms: 1
- 1/2 bathrooms: 1
Heating
- Oil
Cooling
- Wall/Window Unit(s)
Appliances
- Included: Dishwasher, Dryer, Oven, Refrigerator, Washer
- Laundry: In Basement
Features
- First Floor Bedroom, First Floor Full Bath, Beamed Ceilings, Open Floorplan, Open Kitchen, Storage
- Flooring: Combination, Hardwood
- Basement: Partially Finished
- Attic: None
- Number of fireplaces: 1
Interior area
- Total structure area: 1,469
- Total interior livable area: 1,469 sqft
Property
Parking
- Total spaces: 1
- Parking features: Driveway, Garage
- Garage spaces: 1
- Has uncovered spaces: Yes
Features
- Levels: One
Lot
- Size: 0.56 Acres
Details
- Parcel number: 2289013010000040000009
- Special conditions: None
Construction
Type & style
- Home type: SingleFamily
- Architectural style: Ranch
- Property subtype: Single Family Residence, Residential
Materials
- Frame
Condition
- Year built: 1958
Utilities & green energy
- Sewer: Septic Tank
- Water: Public
- Utilities for property: Electricity Connected, Trash Collection Public, Water Connected
Community & HOA
HOA
- Has HOA: No
Location
- Region: Cortlandt Manor
Financial & listing details
- Price per square foot: $408/sqft
- Tax assessed value: $6,275
- Annual tax amount: $14,124
- Date on market: 6/12/2026
- Cumulative days on market: 67 days
- Listing agreement: Exclusive Right To Sell
- Inclusions: Dishwasher, Dryer, Oven, Refrigerator, Washer
- Electric utility on property: Yes
Estimated market value
Not available
Estimated sales range
Not available
Not available
Price history
| Date | Event | Price |
|---|---|---|
| 8/12/2026 | Price change | $599,000-3.2%$408/sqft |
Source:  OneKey® MLS as distributed by MLS GRID #961786 Report a problem OneKey® MLS as distributed by MLS GRID #961786 Report a problem | ||
| 7/31/2026 | Price change | $619,000-1%$421/sqft |
Source: OneKey® MLS as distributed by MLS GRID #961786 Report a problem | ||
| 6/13/2026 | Listed for sale | $625,000+177.8%$425/sqft |
Source: OneKey® MLS as distributed by MLS GRID #961786 Report a problem | ||
| 2/16/2012 | Sold | $225,000$153/sqft |
Source: Public Record Report a problem | ||
| 9/2/2011 | Price change | $225,000-7.4%$153/sqft |
Source: Keller Williams NY Realty #3120359 Report a problem | ||
| 8/16/2011 | Price change | $243,000-5.1%$165/sqft |
Source: Keller Williams NY Realty #3120359 Report a problem | ||
| 8/2/2011 | Price change | $256,000-4.8%$174/sqft |
Source: Keller Williams NY Realty #3120359 Report a problem | ||
| 7/16/2011 | Price change | $269,000-5.6%$183/sqft |
Source: Keller Williams NY Realty #3120359 Report a problem | ||
| 7/2/2011 | Price change | $285,000-4.7%$194/sqft |
Source: Keller Williams NY Realty #3120359 Report a problem | ||
| 6/23/2011 | Listed for sale | $299,000$204/sqft |
Source: Keller Williams NY Realty #3120359 Report a problem | ||
Public tax history
| Year | Property taxes | Tax assessment |
|---|---|---|
| 2025 | -- | $6,275 |
| 2024 | -- | $6,275 |
| 2023 | -- | $6,275 |
| 2022 | -- | $6,275 |
| 2021 | -- | $6,275 |
| 2020 | -- | $6,275 |
| 2019 | -- | $6,275 |
| 2018 | -- | $6,275 |
| 2017 | -- | $6,275 |
| 2016 | -- | $6,275 |
| 2015 | -- | $6,275 |
| 2014 | -- | $6,275 |
| 2013 | -- | $6,275 |
| 2012 | -- | $6,275 |
| 2011 | -- | $6,275 |
| 2010 | -- | $6,275 |
| 2009 | -- | $6,275 |
| 2008 | -- | $6,275 |
| 2007 | -- | $6,275 |
| 2006 | -- | $6,275 +19% |
| 2004 | -- | $5,275 |
| 2003 | -- | $5,275 |
| 2002 | -- | $5,275 |
| 2000 | -- | $5,275 |
| 1999 | -- | $5,275 |
Find assessor info on the county website
Monthly payment
Climate risks
Neighborhood: 10567
Nearby schools
GreatSchools rating
- 8/10George Washington Elementary SchoolGrades: K-5Distance: 0.6 mi
- 4/10Lakeland Copper Beech Middle SchoolGrades: 6-8Distance: 2.7 mi
- 10/10Lakeland High SchoolGrades: 9-12Distance: 1.6 mi
Schools provided by the listing agent
- Elementary: Benjamin Franklin
- Middle: Lakeland-Copper Beech Middle Sch
- High: Lakeland High School
Source: OneKey® MLS as distributed by MLS GRID. This data may not be complete. We recommend contacting the local school district to confirm school assignments for this home.
- $641,100-- bd-- ba-- sqft33 Wheeler Dr, Cortlandt Manor, NY 10567Off Market
- $600,0003 bd2 ba1.6k sqft37 Wheeler Dr, Cortlandt Manor, NY 10567Sold
- $662,200-- bd-- ba-- sqft97 Lockwood Rd, Cortlandt Manor, NY 10567Off Market
- $657,4003 bd2 ba1.7k sqft31 Wheeler Dr, Cortlandt Manor, NY 10567Off Market
- $598,400-- bd-- ba-- sqft30 Wheeler Dr, Cortlandt Manor, NY 10567Off Market
- $804,900-- bd-- ba-- sqft28 Wheeler Dr, Cortlandt Manor, NY 10567Off Market
- $672,300-- bd-- ba-- sqft29 Wheeler Dr, Cortlandt Manor, NY 10567Off Market
- $642,100-- bd-- ba-- sqft93 Lockwood Rd, Cortlandt Manor, NY 10567Off Market
A local agent can set up tours, give advice and negotiate with sellers.
Similar homes
- $599,0003 bd1 ba1k sqft8 Durrin Avenue, Cortlandt Manor, NY 10567For Sale

 MLS ID #1021216, Jessica Diaz, Listing by: BHHS River Towns Real Estate. OneKey® MLS as distributed by MLS GRID
 - $599,0003 bd3 ba1.6k sqft76 Meadow Sweet Road, Cortlandt Manor, NY 10567For Sale
 MLS ID #1036158, Andrea Rudkowski, Listing by: Closer Real Estate. OneKey® MLS as distributed by MLS GRID
 - $645,0003 bd2 ba1.5k sqft17 Ridge Road, Cortlandt Manor, NY 10567For Sale
 MLS ID #1024580, Lynn Stoecker, Listing by: Briante Realty Group, LLC. OneKey® MLS as distributed by MLS GRID
 - $685,0003 bd2 ba1.6k sqft617 Cardinal Road, Cortlandt Manor, NY 10567For Sale
 MLS ID #1033712, Sophia Dedivanaj, Listing by: Real Broker NY LLC. OneKey® MLS as distributed by MLS GRID
 - $624,9003 bd2 ba1.5k sqft30 Brandeis Avenue, Mohegan Lake, NY 10547For SaleMLS ID #998097, Barbara J. Nicotra Burroni, Listing by: Houlihan Lawrence Inc.. OneKey® MLS as distributed by MLS GRID
- $685,0003 bd3 ba1.6k sqft161 Geymer Drive, Mahopac, NY 10541For SaleMLS ID #1038286, Jason Schmeltzer, Listing by: Coldwell Banker Realty. OneKey® MLS as distributed by MLS GRID
- $535,0004 bd2 ba1.3k sqft3 Williams Street, Putnam Valley, NY 10579For SaleMLS ID #1012729, Mary Capria, Listing by: Shawn Michael Realty. OneKey® MLS as distributed by MLS GRID
- $565,0003 bd2 ba1.8k sqft26 Maple Drive, Mahopac, NY 10541For SaleMLS ID #1013693, Anthony Ruperto, Listing by: Ally Realty. OneKey® MLS as distributed by MLS GRID
- $550,0003 bd1 ba1.4k sqft44 Somerset Lane, Putnam Valley, NY 10579For SaleMLS ID #1027729, Maureen Connolly, Listing by: Coldwell Banker Realty. OneKey® MLS as distributed by MLS GRID
- $519,9003 bd1 ba1.3k sqft755 Hoover Avenue, Peekskill, NY 10566For SaleMLS ID #1038340, Nancy Kennedy, Listing by: Houlihan Lawrence Inc.. OneKey® MLS as distributed by MLS GRID
- $599,9004 bd3 ba2.1k sqft72 Station Road, Salisbury Mills, NY 12577For SaleMLS ID #1023446, Celina I Rofer, Listing by: Howard Hanna Rand Realty. OneKey® MLS as distributed by MLS GRID
- $525,0003 bd2 ba1.6k sqft33 Grandview Drive, Mahopac, NY 10541For SaleMLS ID #1033137, Arlene Simone, Listing by: Houlihan Lawrence Inc.. OneKey® MLS as distributed by MLS GRID
- $620,0003 bd2 ba1.9k sqft30 Harkin Road, Carmel, NY 10512For SaleMLS ID #1034539, Jane Ferraro Kane, Listing by: HomeSmart Homes & Estates. OneKey® MLS as distributed by MLS GRID
- $525,0003 bd2 ba1.7k sqft37 Julie Drive, Hopewell Junction, NY 12533For SaleMLS ID #1036754, John DiDio, Listing by: Century 21 Alliance Rlty Group. OneKey® MLS as distributed by MLS GRID
- $660,0003 bd1 ba1.4k sqft7 Brook Place, Ossining, NY 10562For SaleMLS ID #1015069, Diane L. Herlihy, Listing by: BHHS River Towns Real Estate. OneKey® MLS as distributed by MLS GRID
- $625,0005 bd2 ba1.9k sqft108 Ridge Road, Highland Mills, NY 10930For SaleMLS ID #1030932, James J. Cosenza, Listing by: BHG Real Estate Green Team. OneKey® MLS as distributed by MLS GRID
- $599,0003 bd3 ba1.8k sqft29 Olympus Road, Highland Mills, NY 10930For SaleMLS ID #1005423, Maurice Duarte, Listing by: Howard Hanna Rand Realty. OneKey® MLS as distributed by MLS GRID
- $590,0002 bd3 ba1.5k sqft210 Sandpiper Court #210, Yorktown Heights, NY 10598For SaleMLS ID #1030986, Noreen Parrell, Listing by: William Raveis Real Estate. OneKey® MLS as distributed by MLS GRID
- $615,0003 bd1 ba1.8k sqft110 Laurel Hill Road, Croton-on-Hudson, NY 10520For SaleMLS ID #977869, Soleil Jackman, Listing by: Howard Hanna Rand Realty. OneKey® MLS as distributed by MLS GRID
- $599,0003 bd3 ba1.8k sqft93 Dunderberg Road, Central Valley, NY 10917For SaleMLS ID #988574, Karin Poggio, Listing by: HomeSmart Homes & Estates. OneKey® MLS as distributed by MLS GRID
