Welcome to 8 Durrin Avenue! This charming 3-bedroom, 2-bathroom home offers a wonderful combination of comfort, versatility, and convenience. From the moment you arrive, you'll be welcomed by the inviting front porch—an ideal spot to enjoy your morning coffee or unwind at the end of the day. Step inside and you'll appreciate the thoughtful layout and updates that make this home truly move-in ready.
The main level features beautifully refinished hardwood floors, and offers an easy, comfortable flow for everyday living and entertaining. The sun-filled living room is highlighted by a lovely bay window, while the dining room opens through sliding glass doors to the backyard, creating an ideal connection between indoor and outdoor living. The kitchen offers plenty of functionality and convenient access to the attached garage. Three bedrooms and a full bathroom complete the main level.
Downstairs, the possibilities continue! The spacious lower level features a comfortable family room, an additional flexible room that can easily serve as a home office, guest room, or playroom, plus a second full bathroom and laundry room. Whether you need space to work from home, entertain, relax, or simply spread out, this versatile lower level offers plenty of options.
Step outside to enjoy the private backyard with a patio, perfect for relaxing or entertaining, along with a newly paved driveway that provides plenty of parking for family and guests. The attached garage adds even more convenience and storage.
With its inviting front porch, comfortable living spaces, flexible lower level, fresh updates, ample parking, and convenient location, 8 Durrin Avenue is a wonderful opportunity to make a house your home!
For sale
$599,000
8 Durrin Avenue, Cortlandt Manor, NY 10567
3beds
1,008sqft
Single Family Residence, Residential
Built in 1959
0.52 Acres Lot
$-- Zestimate®
$594/sqft
$-- HOA
What's special
Flexible lower levelAmple parkingFresh updatesLovely bay windowBeautifully refinished hardwood floorsInviting front porchComfortable living spaces
- 23 hours |
- 805 |
- 84 |
Zillow last checked:
Listing updated:
Listed by:
BHHS River Towns Real Estate 914-739-5300,
Jessica Diaz 914-382-6947
Source: OneKey® MLS as distributed by MLS GRID,MLS#: 1021216
Facts & features
Interior
Bedrooms & bathrooms
- Bedrooms: 3
- Bathrooms: 2
- Full bathrooms: 2
Primary bedroom
- Level: First
Bedroom 2
- Level: First
Bedroom 3
- Level: First
Bathroom 1
- Level: First
Bathroom 2
- Level: Basement
Bonus room
- Description: Guest Room
- Level: Basement
Dining room
- Level: First
Family room
- Level: Basement
Kitchen
- Level: First
Laundry
- Level: Basement
Living room
- Level: First
Heating
- Baseboard
Cooling
- None
Appliances
- Included: Dishwasher, Dryer, ENERGY STAR Qualified Appliances, Oven, Range, Refrigerator, Washer, Oil Water Heater
- Laundry: In Basement
Features
- First Floor Bedroom, First Floor Full Bath, Ceiling Fan(s)
- Flooring: Hardwood, Tile
- Basement: Finished
- Attic: Pull Stairs
- Has fireplace: No
Interior area
- Total structure area: 1,008
- Total interior livable area: 1,008 sqft
Video & virtual tour
Property
Parking
- Total spaces: 1
- Parking features: Attached, Driveway, Garage
- Garage spaces: 1
- Has uncovered spaces: Yes
Features
- Levels: One
- Patio & porch: Patio, Porch
- Exterior features: Mailbox
Lot
- Size: 0.52 Acres
Details
- Parcel number: 2289012019000030000040
- Special conditions: None
Construction
Type & style
- Home type: SingleFamily
- Architectural style: Ranch
- Property subtype: Single Family Residence, Residential
Materials
- Vinyl Siding
Condition
- Year built: 1959
Utilities & green energy
- Sewer: Septic Tank
- Water: Public
- Utilities for property: Trash Collection Public
Community & HOA
HOA
- Has HOA: No
Location
- Region: Cortlandt Manor
Financial & listing details
- Price per square foot: $594/sqft
- Tax assessed value: $5,400
- Annual tax amount: $12,288
- Date on market: 8/5/2026
- Cumulative days on market: 1 day
- Listing agreement: Exclusive Right To Sell
- Inclusions: Ceiling Fan, Chandelier(s), Curtains/Drapes, Dishwasher, Dryer, Energy Star Appliances(s), Flat Screen TV Bracket (in Basement), Garage Door Opener, Garage Remote, Light Fixtures, Mailbox, Microwave, Oven/Range, Refrigerator, Shades/Blinds, Washer
- Exclusions: A/C Units, Basketball Hoop, Dehumidifier, Entertainment Cabinets, Second Freezer (in Garage), Second Refrigerator (in Garage), Selected Plantings (Potted Plants), Electric Fireplace.
Estimated market value
Not available
Estimated sales range
Not available
Not available
Price history
| Date | Event | Price |
|---|---|---|
| 8/5/2026 | Listed for sale | $599,000+1896.7%$594/sqft |
Source:  OneKey® MLS as distributed by MLS GRID #1021216 Report a problem OneKey® MLS as distributed by MLS GRID #1021216 Report a problem | ||
| 12/3/2004 | Sold | $30,000-90%$30/sqft |
Source: Public Record Report a problem | ||
| 8/26/2004 | Sold | $300,000$298/sqft |
Source: Agent Provided Report a problem | ||
Public tax history
| Year | Property taxes | Tax assessment |
|---|---|---|
| 2025 | -- | $5,400 |
| 2024 | -- | $5,400 |
| 2023 | -- | $5,400 |
| 2022 | -- | $5,400 |
| 2021 | -- | $5,400 |
| 2020 | -- | $5,400 |
| 2019 | -- | $5,400 |
| 2018 | -- | $5,400 |
| 2017 | -- | $5,400 |
| 2016 | -- | $5,400 |
| 2015 | -- | $5,400 |
| 2014 | -- | $5,400 |
| 2013 | -- | $5,400 |
| 2012 | -- | $5,400 |
| 2011 | -- | $5,400 |
| 2010 | -- | $5,400 |
| 2009 | -- | $5,400 |
| 2008 | -- | $5,400 |
| 2007 | -- | $5,400 |
| 2006 | -- | $5,400 |
| 2004 | -- | $5,400 |
| 2003 | -- | $5,400 |
| 2002 | -- | $5,400 |
| 2000 | -- | $5,400 |
| 1999 | -- | $5,400 |
Find assessor info on the county website
Monthly payment
Climate risks
Neighborhood: 10567
Nearby schools
GreatSchools rating
- 6/10Van Cortlandtville SchoolGrades: K-5Distance: 1.4 mi
- 4/10Lakeland Copper Beech Middle SchoolGrades: 6-8Distance: 4.3 mi
- 7/10Walter Panas High SchoolGrades: 9-12Distance: 3.4 mi
Schools provided by the listing agent
- Elementary: Van Cortlandtville
- Middle: Lakeland-Copper Beech Middle Sch
- High: Walter Panas High School
Source: OneKey® MLS as distributed by MLS GRID. This data may not be complete. We recommend contacting the local school district to confirm school assignments for this home.
- $634,3004 bd2 ba1.6k sqft6 Durrin Ave, Cortlandt Manor, NY 10567Off Market
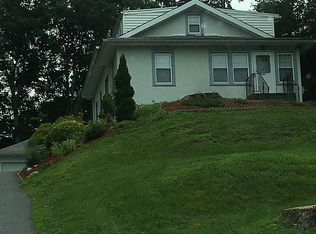
- $490,7002 bd1 ba1.1k sqft12 Durrin Ave, Cortlandt Manor, NY 10567Off Market
- $493,2004 bd2 ba1.6k sqft4 Durrin Ave, Cortlandt Manor, NY 10567Off Market
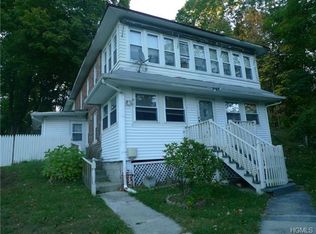
- $653,6003 bd2 ba2k sqft9 Adams Rush Rd, Cortlandt Manor, NY 10567Off Market
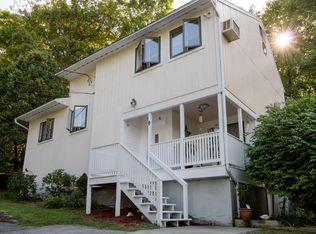
- $542,800-- bd-- ba-- sqft14 Durrin Ave, Cortlandt Manor, NY 10567Off Market
- $506,900-- bd-- ba-- sqft16 Durrin Ave, Cortlandt Manor, NY 10567Off Market
- $668,7004 bd2 ba2.1k sqft1030 Oregon Rd, Cortlandt Manor, NY 10567Off Market
- $619,4003 bd2 ba1.5k sqft5 Durrin Ave, Cortlandt Manor, NY 10567Off Market
A local agent can set up tours, give advice and negotiate with sellers.
Similar homes
- $619,0003 bd2 ba1.4k sqft35 Wheeler Drive, Cortlandt Manor, NY 10567For Sale

 MLS ID #961786, Sarah Mirza Mulhall, Listing by: Julia B Fee Sothebys Int. Rlty. OneKey® MLS as distributed by MLS GRID
 - $665,0003 bd2 ba1.5k sqft17 Ridge Road, Cortlandt Manor, NY 10567For Sale
 MLS ID #1024580, Lynn Stoecker, Listing by: Briante Realty Group, LLC. OneKey® MLS as distributed by MLS GRID
 - $649,0004 bd2 ba1.5k sqft9 Cross Lane, Cortlandt Manor, NY 10567For Sale
 MLS ID #1019195, Lisa Bucolo, Listing by: Houlihan Lawrence Inc.. OneKey® MLS as distributed by MLS GRID
 - $525,0002 bd2 ba1.2k sqft708 Kossuth Place, Peekskill, NY 10566For Sale
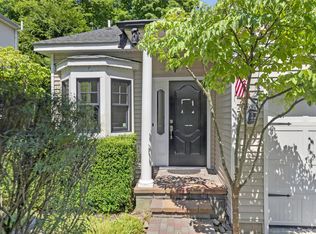 MLS ID #1014697, Altagracia Patalano, Listing by: BHHS River Towns Real Estate. OneKey® MLS as distributed by MLS GRID
 - $575,0003 bd1 ba1.4k sqft44 Somerset Lane, Putnam Valley, NY 10579For SaleMLS ID #1027729, Maureen Connolly, Listing by: Coldwell Banker Realty. OneKey® MLS as distributed by MLS GRID
- $599,0002 bd3 ba1.2k sqft3902 Hickory Court, Peekskill, NY 10566For SaleMLS ID #1026457, Jennifer Stevenson, Listing by: Houlihan Lawrence Inc.. OneKey® MLS as distributed by MLS GRID
- $525,0003 bd1 ba1.3k sqft841 King Street, Peekskill, NY 10566For SaleMLS ID #993216, Trudi Iglesias, Listing by: Howard Hanna Rand Realty. OneKey® MLS as distributed by MLS GRID
- $535,0004 bd2 ba1.3k sqft3 Williams Street, Putnam Valley, NY 10579For SaleMLS ID #1012729, Mary Capria, Listing by: Shawn Michael Realty. OneKey® MLS as distributed by MLS GRID
- $590,0002 bd3 ba1.5k sqft210 Sandpiper Court #210, Yorktown Heights, NY 10598For SaleMLS ID #1030986, Noreen Parrell, Listing by: William Raveis Real Estate. OneKey® MLS as distributed by MLS GRID
- $599,0003 bd1 ba1.2k sqft15 Summit Avenue, New City, NY 10956For SaleMLS ID #1021985, Jeanesca Martinez, Listing by: Keller Williams Realty Group. OneKey® MLS as distributed by MLS GRID
- $499,0002 bd1 ba1.3k sqft28 Mahopac Avenue, Amawalk, NY 10501For SaleMLS ID #1023284, Patricia A. Wagner, Listing by: Compass Greater NY, LLC. OneKey® MLS as distributed by MLS GRID
- $625,0004 bd2 ba1.4k sqft8 Victoria Drive, Nanuet, NY 10954For SaleMLS ID #1028175, Glenda Koda, Listing by: Howard Hanna Rand Realty. OneKey® MLS as distributed by MLS GRID
- $629,0003 bd2 ba1.3k sqft4 Jill Drive, West Nyack, NY 10994For SaleMLS ID #1031776, Ewa Kusmierek, Listing by: eXp Realty. OneKey® MLS as distributed by MLS GRID
- $629,0002 bd3 ba1.2k sqft2677 Route 35, Katonah, NY 10536For SaleMLS ID #1028613, Matthew J. Valvano, Listing by: Berkshire Hathaway HS NY Prop. OneKey® MLS as distributed by MLS GRID
- $470,0003 bd2 ba1.3k sqft1463 Lincoln Terrace, Peekskill, NY 10566For SaleMLS ID #1022124, Magdalena J. Konkola, Listing by: Houlihan Lawrence Inc.. OneKey® MLS as distributed by MLS GRID
- $449,0003 bd2 ba1.5k sqft66 Whitetail Run, Chester, NY 10918For SaleMLS ID #1033721, Soleil Jackman, Listing by: Howard Hanna Rand Realty. OneKey® MLS as distributed by MLS GRID
- $640,0003 bd2 ba1.4k sqft28 Quaspeak Road, Congers, NY 10920For SaleMLS ID #1026243, Vincent Paolino, Listing by: Keller Williams Hudson Valley. OneKey® MLS as distributed by MLS GRID
- $619,0004 bd2 ba1.5k sqft11 Hollow Drive, New City, NY 10956For SaleMLS ID #1019226, Stephen Ramundo, Listing by: Keller Williams Valley Realty. OneKey® MLS as distributed by MLS GRID
- $550,0003 bd2 ba1.4k sqft18 Valley Drive, Salisbury Mills, NY 12577For SaleMLS ID #1027894, Alexander Fayn, Listing by: Prominent Properties Sotheby's. OneKey® MLS as distributed by MLS GRID
- $425,0003 bd2 ba1k sqft91 Myrtle Avenue, New Windsor, NY 12553For SaleMLS ID #1029978, Edwin G. Molina, Listing by: RE/MAX Benchmark Realty Group. OneKey® MLS as distributed by MLS GRID
