Opportunity awaits with this charming diamond in the rough, ideally situated on just shy of an acre along the well-known stretch of Mahopac Avenue in Amawalk. Whether you're a contractor, investor, or first-time homebuyer looking to build instant sweat equity, this property is ready for your vision and personal updates.
The main level features a practical floor plan with a first-floor bedroom, a cozy living room centered around a fireplace, and an eat-in kitchen that opens to a convenient mudroom/laundry room—perfect for everyday living. An attached garage provides added convenience and storage. Upstairs, a finished loft offers additional living space with a second bedroom and a versatile den, ideal for a home office, guest room, or recreation area. Close to town of Yorktown, Somers, medical offices, shopping and all major highways.
Serviced by municipal water and a private septic system, this home provides a solid foundation for renovation or investment. With great bones, a desirable setting, and endless potential, this is your chance to transform a hidden gem into something truly special. Bring your contractor, your imagination, and don't miss this exceptional opportunity!
For sale
$499,000
28 Mahopac Avenue, Amawalk, NY 10501
2beds
1,358sqft
Single Family Residence, Residential
Built in 1953
0.52 Acres Lot
$-- Zestimate®
$367/sqft
$-- HOA
What's special
- 3 days |
- 983 |
- 95 |
Zillow last checked:
Listing updated:
Listed by:
Compass Greater NY, LLC 914-214-8922,
Patricia A. Wagner 914-391-4760
Source: OneKey® MLS as distributed by MLS GRID,MLS#: 1023284
Facts & features
Interior
Bedrooms & bathrooms
- Bedrooms: 2
- Bathrooms: 1
- Full bathrooms: 1
Bedroom 1
- Level: First
Bedroom 2
- Level: Second
Bathroom 1
- Level: First
Dining room
- Level: First
Kitchen
- Level: First
Laundry
- Level: First
Living room
- Level: First
Loft
- Level: Second
Heating
- Baseboard, Hot Water, Oil
Cooling
- Wall/Window Unit(s)
Appliances
- Included: Dryer, Microwave, Oven, Range, Refrigerator, Washer
Features
- First Floor Bedroom
- Flooring: Hardwood, Laminate
- Attic: None
- Number of fireplaces: 1
Interior area
- Total structure area: 1,858
- Total interior livable area: 1,358 sqft
Property
Parking
- Total spaces: 2
- Parking features: Driveway, Garage, Private
- Garage spaces: 2
- Has uncovered spaces: Yes
Features
- Levels: Two
- Patio & porch: Patio
- Fencing: None
Lot
- Size: 0.52 Acres
Details
- Additional structures: Shed(s)
- Parcel number: 5200036007000020000006
- Special conditions: None
Construction
Type & style
- Home type: SingleFamily
- Architectural style: Cape Cod
- Property subtype: Single Family Residence, Residential
Materials
- Frame
- Foundation: Block
Condition
- Actual
- Year built: 1953
Utilities & green energy
- Sewer: Septic Tank
- Water: Public
- Utilities for property: Electricity Connected, Trash Collection Public
Community & HOA
HOA
- Has HOA: No
Location
- Region: Amawalk
Financial & listing details
- Price per square foot: $367/sqft
- Tax assessed value: $37,950
- Annual tax amount: $10,961
- Date on market: 7/30/2026
- Cumulative days on market: 3 days
- Listing agreement: Exclusive Right To Sell
- Electric utility on property: Yes
Estimated market value
Not available
Estimated sales range
Not available
Not available
Price history
| Date | Event | Price |
|---|---|---|
| 7/30/2026 | Listed for sale | $499,000+78.2%$367/sqft |
Source:  OneKey® MLS as distributed by MLS GRID #1023284 Report a problem OneKey® MLS as distributed by MLS GRID #1023284 Report a problem | ||
| 1/8/2020 | Sold | $280,000+826.9%$206/sqft |
Source: Public Record Report a problem | ||
| 9/19/1996 | Sold | $30,209$22/sqft |
Source: Public Record Report a problem | ||
Public tax history
| Year | Property taxes | Tax assessment |
|---|---|---|
| 2025 | -- | $37,950 |
| 2024 | -- | $37,950 |
| 2023 | -- | $37,950 |
| 2022 | -- | $37,950 |
| 2021 | -- | $37,950 |
| 2020 | -- | $37,950 |
| 2019 | -- | $37,950 |
| 2018 | -- | $37,950 |
| 2017 | -- | $37,950 |
| 2016 | -- | $37,950 |
| 2015 | -- | $37,950 |
| 2014 | -- | $37,950 |
| 2013 | -- | $37,950 |
| 2012 | -- | $37,950 |
| 2011 | -- | $37,950 |
| 2010 | -- | $37,950 |
| 2009 | -- | $37,950 |
| 2008 | -- | $37,950 |
| 2007 | -- | $37,950 |
Find assessor info on the county website
Monthly payment
Climate risks
Neighborhood: 10501
Nearby schools
GreatSchools rating
- NAPrimrose SchoolGrades: PK-2Distance: 2.9 mi
- 6/10Somers Middle SchoolGrades: 6-8Distance: 4.4 mi
- 8/10Somers Senior High SchoolGrades: 9-12Distance: 3.1 mi
Schools provided by the listing agent
- Elementary: Primrose
- Middle: Somers Middle School
- High: Somers Senior High School
Source: OneKey® MLS as distributed by MLS GRID. This data may not be complete. We recommend contacting the local school district to confirm school assignments for this home.
- $6,750-- bd-- ba-- sqft30 Mahopac Ave, Amawalk, NY 10501Off Market
- $625,800-- bd2 ba1.4k sqft26 Mahopac Ave, Amawalk, NY 10501Off Market
- $660,400-- bd1 ba2.4k sqft12 Woodcrest Ter, Amawalk, NY 10501Off Market
- $555,8002 bd2 ba1.2k sqft14 Woodcrest Ter, Amawalk, NY 10501Off Market
- $693,900-- bd2 ba2k sqft14 Lakeview Ter, Amawalk, NY 10501Off Market
- $614,0004 bd2 ba1.4k sqft33 Mahopac Ave, Amawalk, NY 10501Off Market
- $767,2003 bd2 ba1.7k sqft31 Mahopac Ave, Amawalk, NY 10501Off Market
- $685,3003 bd1 ba2.1k sqft16 Lakeview Ter, Amawalk, NY 10501Off Market
A local agent can set up tours, give advice and negotiate with sellers.
Similar homes
- $455,0001 bd2 ba1.1k sqft36 Grandview Drive, Mahopac, NY 10541For Sale

 MLS ID #1032378, Denise Aversa, Listing by: Howard Hanna Rand Realty. OneKey® MLS as distributed by MLS GRID
 - $485,0003 bd1 ba1.2k sqft153 Kent Shore Drive, Carmel, NY 10512For Sale
 MLS ID #1023077, Pamela Carinci, Listing by: RE/MAX Classic Realty. OneKey® MLS as distributed by MLS GRID
 - $525,0002 bd2 ba1.2k sqft708 Kossuth Place, Peekskill, NY 10566For Sale
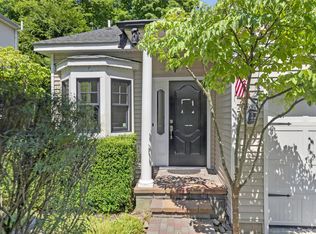 MLS ID #1014697, Altagracia Patalano, Listing by: BHHS River Towns Real Estate. OneKey® MLS as distributed by MLS GRID
 - $440,0002 bd1 ba1.2k sqft35 Birch Trail, Carmel, NY 10512For Sale
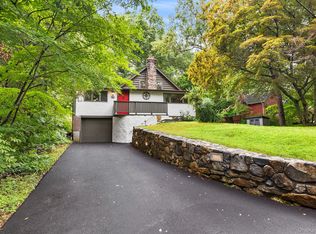 MLS ID #1030953, Elijah V. Hoskins, Listing by: Redfin Real Estate. OneKey® MLS as distributed by MLS GRID
 - $629,0002 bd3 ba1.2k sqft2677 Route 35, Katonah, NY 10536For SaleMLS ID #1028613, Matthew J. Valvano, Listing by: Berkshire Hathaway HS NY Prop. OneKey® MLS as distributed by MLS GRID
- $590,0002 bd3 ba1.5k sqft210 Sandpiper Court #210, Yorktown Heights, NY 10598For SaleMLS ID #1030986, Noreen Parrell, Listing by: William Raveis Real Estate. OneKey® MLS as distributed by MLS GRID
- $575,0003 bd1 ba1.4k sqft44 Somerset Lane, Putnam Valley, NY 10579For SaleMLS ID #1027729, Maureen Connolly, Listing by: Coldwell Banker Realty. OneKey® MLS as distributed by MLS GRID
- $565,0003 bd2 ba1.8k sqft26 Maple Drive, Mahopac, NY 10541For SaleMLS ID #1013693, Anthony Ruperto, Listing by: Ally Realty. OneKey® MLS as distributed by MLS GRID
- $525,0003 bd2 ba1.9k sqft21 Clematis Road, Brewster, NY 10509For SaleMLS ID #1030928, Sharon Sheil, Listing by: Coldwell Banker Realty. OneKey® MLS as distributed by MLS GRID
- $650,0003 bd2 ba1.7k sqft53 Harkin Road, Carmel, NY 10512For SaleMLS ID #1032007, Richard Castro, Listing by: Howard Hanna Rand Realty. OneKey® MLS as distributed by MLS GRID
- $615,0003 bd1 ba1.8k sqft110 Laurel Hill Road, Croton-on-Hudson, NY 10520For SaleMLS ID #977869, Soleil Jackman, Listing by: Howard Hanna Rand Realty. OneKey® MLS as distributed by MLS GRID
- $665,0003 bd2 ba1.5k sqft17 Ridge Road, Cortlandt Manor, NY 10567For SaleMLS ID #1024580, Lynn Stoecker, Listing by: Briante Realty Group, LLC. OneKey® MLS as distributed by MLS GRID
- $619,9994 bd3 ba1.8k sqft41 Bloomer Road, Brewster, NY 10509For SaleMLS ID #1027450, Edmond P. Albano III, Listing by: Keller Williams NY Realty. OneKey® MLS as distributed by MLS GRID
- $525,0002 bd1 ba1.1k sqft72 Furnace Dock Road, Croton-on-Hudson, NY 10520For SaleMLS ID #1015456, Alexis M. Cook, Listing by: Compass Greater NY, LLC. OneKey® MLS as distributed by MLS GRID
- $610,0002 bd3 ba1.6k sqft2897 Hyatt Street, Yorktown Heights, NY 10598For SaleMLS ID #1008119, Gina Bonato, Listing by: Keller Williams Realty Partner. OneKey® MLS as distributed by MLS GRID
- $470,0003 bd2 ba1.3k sqft1463 Lincoln Terrace, Peekskill, NY 10566For SaleMLS ID #1022124, Magdalena J. Konkola, Listing by: Houlihan Lawrence Inc.. OneKey® MLS as distributed by MLS GRID
- $525,0003 bd1 ba1.3k sqft841 King Street, Peekskill, NY 10566For SaleMLS ID #993216, Trudi Iglesias, Listing by: Howard Hanna Rand Realty. OneKey® MLS as distributed by MLS GRID
- $599,0002 bd3 ba2k sqft176 Tibet Drive, Carmel, NY 10512For SaleMLS ID #1015542, William Frattarola, Jr., Listing by: Houlihan Lawrence Inc.. OneKey® MLS as distributed by MLS GRID
- $635,5503 bd2 ba1.6k sqft3453 Flanders Drive, Yorktown Heights, NY 10598For SaleMLS ID #986119, Philip Simonetti, Listing by: Redfin Real Estate. OneKey® MLS as distributed by MLS GRID
- $485,0002 bd1 ba1.1k sqft11 Hammond Road, New Fairfield, CT 06812For Sale
 MLS ID #24181568, Cynthia A. Hughes, Coldwell Banker Realty. Smart MLS
