Character, comfort, and location define this beautifully updated 3-bedroom, 2-bath home in the heart of Peekskill. Designed with flexibility in mind, the floor plan includes a main-level bedroom and full bath, perfect for guests, a home office, or convenient first-floor living. The bright dine-in kitchen is filled with natural light from skylights and features stainless steel appliances with direct access to a private patio, making entertaining a breeze. Upstairs, you'll find two spacious bedrooms, including the primary, along with a full bath. Set above the street for added privacy, this inviting home also offers seasonal Hudson River views, an inviting Trex front porch, and an additional 0.13-acre adjacent lot that provides extra outdoor space and exciting possibilities. Just minutes from downtown Peekskill's restaurants, shops, parks, waterfront, and Metro-North, this home delivers the perfect blend of peaceful living and commuter convenience.
Pending
$470,000
1463 Lincoln Terrace, Peekskill, NY 10566
3beds
1,340sqft
Single Family Residence, Residential
Built in 1933
4,647 Square Feet Lot
$-- Zestimate®
$351/sqft
$-- HOA
What's special
- 13 days
- 133
- 5
Zillow last checked:
Listing updated:
Listed by:
Houlihan Lawrence Inc. 914-962-4900,
Magdalena J. Konkola 646-416-2191
Source: OneKey® MLS as distributed by MLS GRID,MLS#: 1022124
Facts & features
Interior
Bedrooms & bathrooms
- Bedrooms: 3
- Bathrooms: 2
- Full bathrooms: 2
Bedroom 1
- Level: First
Bedroom 2
- Level: Second
Bedroom 2
- Level: Second
Bathroom 1
- Level: First
Bathroom 2
- Level: Second
Basement
- Description: Finished Storage with Laundry Room
Kitchen
- Description: Eat-in Kitchen
- Level: First
Living room
- Level: First
Heating
- Propane
Cooling
- Wall/Window Unit(s)
Appliances
- Included: Dishwasher, Dryer, Gas Range, Refrigerator, Stainless Steel Appliance(s), Washer
- Laundry: In Basement
Features
- First Floor Bedroom, First Floor Full Bath, Chefs Kitchen, Eat-in Kitchen, Entrance Foyer, Quartz/Quartzite Counters, Walk Through Kitchen
- Flooring: Hardwood
- Basement: Storage Space,Walk-Out Access
- Attic: None
Interior area
- Total structure area: 1,340
- Total interior livable area: 1,340 sqft
Property
Parking
- Parking features: On Street
- Has uncovered spaces: Yes
Features
- Levels: Three Or More
- Has view: Yes
- View description: Mountain(s)
Lot
- Size: 4,647 Square Feet
- Features: Rolling Slope, Split Possible, Views
Details
- Parcel number: 1200033006000160000026
- Special conditions: None
Construction
Type & style
- Home type: SingleFamily
- Architectural style: Colonial,Craftsman
- Property subtype: Single Family Residence, Residential
Materials
- Advanced Framing Technique
Condition
- Updated/Remodeled
- Year built: 1933
Utilities & green energy
- Sewer: Public Sewer
- Water: Public
- Utilities for property: Cable Connected, Electricity Connected, Sewer Connected, Trash Collection Public, Water Connected
Community & HOA
HOA
- Has HOA: No
Location
- Region: Peekskill
Financial & listing details
- Price per square foot: $351/sqft
- Tax assessed value: $8,500
- Annual tax amount: $12,188
- Date on market: 7/6/2026
- Cumulative days on market: 205 days
- Listing agreement: Exclusive Right To Sell
- Electric utility on property: Yes
Estimated market value
Not available
Estimated sales range
Not available
Not available
Price history
| Date | Event | Price |
|---|---|---|
| 9/17/2026 | Pending sale | $470,000$351/sqft |
Source:  OneKey® MLS as distributed by MLS GRID #1022124 Report a problem OneKey® MLS as distributed by MLS GRID #1022124 Report a problem | ||
| 9/9/2026 | Listing removed | $470,000$351/sqft |
Source: OneKey® MLS as distributed by MLS GRID #1022124 Report a problem | ||
| 7/25/2026 | Price change | $470,000-4.1%$351/sqft |
Source: OneKey® MLS as distributed by MLS GRID #1022124 Report a problem | ||
| 7/6/2026 | Listed for sale | $490,000$366/sqft |
Source: OneKey® MLS as distributed by MLS GRID #1022124 Report a problem | ||
| 6/26/2026 | Listing removed | $490,000$366/sqft |
Source: OneKey® MLS as distributed by MLS GRID #981562 Report a problem | ||
| 5/29/2026 | Price change | $490,000-1%$366/sqft |
Source: OneKey® MLS as distributed by MLS GRID #981562 Report a problem | ||
| 5/3/2026 | Price change | $495,000-1%$369/sqft |
Source: OneKey® MLS as distributed by MLS GRID #981562 Report a problem | ||
| 4/9/2026 | Listed for sale | $500,000$373/sqft |
Source: OneKey® MLS as distributed by MLS GRID #981562 Report a problem | ||
| 4/6/2026 | Listing removed | $500,000$373/sqft |
Source: OneKey® MLS as distributed by MLS GRID #961795 Report a problem | ||
| 2/17/2026 | Listed for sale | $500,000+11.1%$373/sqft |
Source: OneKey® MLS as distributed by MLS GRID #961795 Report a problem | ||
| 8/30/2024 | Sold | $450,000+4.9%$336/sqft |
Source: OneKey® MLS as distributed by MLS GRID #H6298470 Report a problem | ||
| 7/26/2024 | Pending sale | $429,000$320/sqft |
Source: OneKey® MLS as distributed by MLS GRID #H6298470 Report a problem | ||
| 6/27/2024 | Price change | $429,000-10.4%$320/sqft |
Source: OneKey® MLS as distributed by MLS GRID #H6298470 Report a problem | ||
| 4/23/2024 | Price change | $479,000-12.8%$357/sqft |
Source: OneKey® MLS as distributed by MLS GRID #H6298470 Report a problem | ||
| 4/9/2024 | Listed for sale | $549,000+328.9%$410/sqft |
Source: OneKey® MLS as distributed by MLS GRID #H6298470 Report a problem | ||
| 5/1/2018 | Sold | $128,000+0%$96/sqft |
Source: OneKey® MLS as distributed by MLS GRID #H4753147 Report a problem | ||
| 3/9/2018 | Pending sale | $127,999$96/sqft |
Source: Berkshire Hathaway Home Services River Towns Real Estate #4753147 Report a problem | ||
| 1/26/2018 | Price change | $127,999-1.5%$96/sqft |
Source: Berkshire Hathaway Home Services River Towns Real Estate #4753147 Report a problem | ||
| 12/20/2017 | Listed for sale | $129,900-12.8%$97/sqft |
Source: BHHS River Towns Real Estate #4753147 Report a problem | ||
| 3/12/2002 | Sold | $149,000$111/sqft |
Source: Public Record Report a problem | ||
Public tax history
| Year | Property taxes | Tax assessment |
|---|---|---|
| 2025 | -- | $8,500 |
| 2024 | -- | $8,500 |
| 2023 | -- | $8,500 |
| 2022 | -- | $8,500 |
| 2021 | -- | $8,500 |
| 2020 | -- | $8,500 +19.7% |
| 2019 | -- | $7,100 +16.4% |
| 2018 | -- | $6,100 |
| 2017 | -- | $6,100 |
| 2016 | -- | $6,100 |
| 2015 | $2,108 | $6,100 |
| 2014 | $2,108 | $6,100 |
| 2013 | $2,108 | $6,100 |
| 2012 | -- | $6,100 |
| 2011 | -- | $6,100 |
| 2010 | -- | $6,100 |
| 2009 | -- | $6,100 |
| 2008 | -- | $6,100 |
| 2007 | -- | $6,100 |
| 2006 | -- | $6,100 |
| 2004 | -- | $6,100 |
| 2003 | -- | $6,100 |
| 2002 | -- | $6,100 |
| 2001 | -- | $6,100 |
| 2000 | -- | $6,100 |
| 1999 | -- | $6,100 |
Find assessor info on the county website
Monthly payment
Climate risks
Neighborhood: 10566
Nearby schools
Schools provided by the listing agent
- Elementary: Oakside School
- Middle: Peekskill Middle School
- High: Peekskill High School
Source: OneKey® MLS as distributed by MLS GRID. This data may not be complete. We recommend contacting the local school district to confirm school assignments for this home.
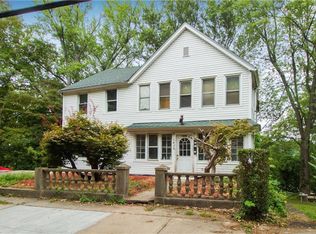
Similar homes
- $525,0003 bd2 ba1.4k sqft313 Depew Street, Peekskill, NY 10566For Sale
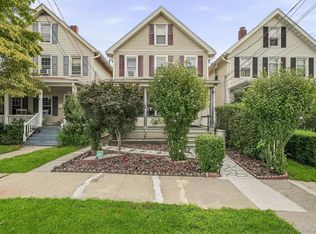
 MLS ID #1045438, Maria Campanelli, Listing by: BHHS River Towns Real Estate. OneKey® MLS as distributed by MLS GRID
 - $548,0003 bd1 ba1.1k sqft18 Buena Vista Avenue, Peekskill, NY 10566For Sale
 MLS ID #1051575, Anthony Berardi, Listing by: Howard Hanna Rand Realty. OneKey® MLS as distributed by MLS GRID
 - $499,0002 bd4 ba1.3k sqft601 Mallard Way, Peekskill, NY 10566For Sale
 MLS ID #1044830, Cristina Gameiro, Listing by: Howard Hanna Rand Realty. OneKey® MLS as distributed by MLS GRID
 - $580,0003 bd2 ba1.5k sqft17 Ridge Road, Cortlandt Manor, NY 10567For Sale
 MLS ID #1024580, Lynn Stoecker, Listing by: Briante Realty Group, LLC. OneKey® MLS as distributed by MLS GRID
 - $475,0003 bd2 ba1.7k sqft16 Hillside Avenue, Highland Falls, NY 10928For SaleMLS ID #1043721, Virginia Corbett, Listing by: eXp Realty. OneKey® MLS as distributed by MLS GRID
- $515,0002 bd1 ba1k sqft1 Mountain View Road, Cortlandt Manor, NY 10567For SaleMLS ID #1044664, Anita Ostrowska, Listing by: HomeSmart Homes & Estates. OneKey® MLS as distributed by MLS GRID
- $613,0003 bd1 ba1.5k sqft535 Westbrook Drive, Cortlandt Manor, NY 10567For SaleMLS ID #1045893, Stacy K. Shires, Listing by: eXp Realty. OneKey® MLS as distributed by MLS GRID
- $525,0003 bd3 ba1.8k sqft24 Scenic Circle #24, Croton-on-Hudson, NY 10520For SaleMLS ID #1026053, Ken Wile, Listing by: Redfin Real Estate. OneKey® MLS as distributed by MLS GRID
- $479,0003 bd1 ba1k sqft13 Arbutus Street, Putnam Valley, NY 10579For SaleMLS ID #1041077, Kristine M. Hansmann, Listing by: Jefferson Valley Realty. OneKey® MLS as distributed by MLS GRID
- $575,0003 bd2 ba1.4k sqft35 Wheeler Drive, Cortlandt Manor, NY 10567For SaleMLS ID #961786, Sarah Mirza Mulhall, Listing by: Julia B Fee Sothebys Int. Rlty. OneKey® MLS as distributed by MLS GRID
- $570,0003 bd2 ba1.7k sqft195 Oscawana Lake Road, Putnam Valley, NY 10579For SaleMLS ID #1044237, Steven Geiger, Listing by: William Raveis Real Estate. OneKey® MLS as distributed by MLS GRID
- $565,0003 bd2 ba1.8k sqft26 Maple Drive, Mahopac, NY 10541For SaleMLS ID #1013693, Anthony Ruperto, Listing by: Ally Realty. OneKey® MLS as distributed by MLS GRID
- $440,0003 bd2 ba1.3k sqft10 Park Avenue, Highland Mills, NY 10930For SaleMLS ID #1031034, Shlomo Epstein, Listing by: eRealty Advisors, Inc. OneKey® MLS as distributed by MLS GRID
- $399,9003 bd1 ba1.5k sqft101 Highland Road, Monroe, NY 10950For SaleMLS ID #1049008, Layla R Boyles, Listing by: Century 21 Realty Center. OneKey® MLS as distributed by MLS GRID
- $499,9993 bd2 ba1.4k sqft18 Valley Drive, Salisbury Mills, NY 12577For SaleMLS ID #1048208, Alexander Fayn, Listing by: Prominent Properties Sotheby's. OneKey® MLS as distributed by MLS GRID
- $500,0003 bd2 ba1.6k sqft74 Heaton Road, Monroe, NY 10950For SaleMLS ID #1037241, Barbara R Bloch, Listing by: Coldwell Banker Realty. OneKey® MLS as distributed by MLS GRID
- $599,0003 bd1 ba1.8k sqft110 Laurel Hill Road, Croton-on-Hudson, NY 10520For SaleMLS ID #977869, Soleil Jackman, Listing by: Howard Hanna Rand Realty. OneKey® MLS as distributed by MLS GRID
- $435,0003 bd2 ba1.5k sqft66 Whitetail Run, Chester, NY 10918For SaleMLS ID #1033721, Soleil Jackman, Listing by: Howard Hanna Rand Realty. OneKey® MLS as distributed by MLS GRID
- $675,0004 bd2 ba1.6k sqft3507 Strang Boulevard, Yorktown Heights, NY 10598For SaleMLS ID #1042566, Elizabeth Finnegan, Listing by: Houlihan Lawrence Inc.. OneKey® MLS as distributed by MLS GRID
- $425,0003 bd1 ba1.2k sqft41 Wood Avenue, Cornwall On Hudson, NY 12520For SaleMLS ID #1040015, Donna Brunell, Listing by: RE/MAX Benchmark Realty Group. OneKey® MLS as distributed by MLS GRID
