Sun-filled from the moment you enter, this 3-bedroom home offers a warm, welcoming interior surrounded by spacious property, with Sapphire Lake access only a 3-minute walk away. The bright entryway opens into the living room, where a beautiful stone fireplace with an energy-efficient wood stove insert brings character to the heart of the home. An eat-in kitchen plus formal dining room provide space for everyday meals and gatherings. Recent improvements include a newer roof, new hot water heater, updated appliances, water softener, washer/dryer, and new leach fields. A one-car garage, multiple parking spaces, and large shed add valuable storage. Lake rights offer access to swimming, kayaking, fishing, and non-motorized boating. Conveniently located near the Village of Harriman, Woodbury shopping, dining, Metro-North, and major commuter routes, with NYC approximately one hour away. Easy commute to NYC by bus or train. Located in the Monroe-Woodbury School District.
For sale
$419,000
101 Highland Road, Monroe, NY 10950
3beds
1,548sqft
Single Family Residence, Residential
Built in 1940
0.58 Acres Lot
$-- Zestimate®
$271/sqft
$100/mo HOA
What's special
Multiple parking spacesSpacious propertyBright entrywayOne-car garageFormal dining roomWarm welcoming interiorLarge shed
- 5 days
- 598
- 43
Zillow last checked:
Listing updated:
Listed by:
Century 21 Realty Center 845-781-8100,
Layla R Boyles 845-781-8100,
Elise N. Villani 845-781-8100,
Century 21 Realty Center
Source: OneKey® MLS as distributed by MLS GRID,MLS#: 1049008
Facts & features
Interior
Bedrooms & bathrooms
- Bedrooms: 3
- Bathrooms: 1
- Full bathrooms: 1
Heating
- Baseboard, Forced Air, Oil
Cooling
- None
Appliances
- Included: Dishwasher, Dryer, Freezer, Gas Oven, Gas Range, Microwave, Refrigerator, Washer, Oil Water Heater, Water Softener Owned
- Laundry: In Basement
Features
- First Floor Full Bath, Eat-in Kitchen, Entrance Foyer, Formal Dining, Open Kitchen
- Basement: Unfinished
- Attic: Finished,Stairs
- Has fireplace: Yes
- Fireplace features: Wood Burning Stove
Interior area
- Total structure area: 1,548
- Total interior livable area: 1,548 sqft
Property
Parking
- Total spaces: 1
- Parking features: Attached, Driveway, Garage, Garage Door Opener, Off Site, Private
- Garage spaces: 1
- Has uncovered spaces: Yes
Lot
- Size: 0.58 Acres
Details
- Parcel number: 3340890360000008001.1000000
- Special conditions: None
Construction
Type & style
- Home type: SingleFamily
- Architectural style: Craftsman
- Property subtype: Single Family Residence, Residential
Materials
- Wood Siding
Condition
- Year built: 1940
Utilities & green energy
- Sewer: Septic Tank
- Water: Shared Well
- Utilities for property: Cable Available, Electricity Available, Sewer Connected, Trash Collection Public, Water Connected
Community & HOA
Community
- Features: Other
HOA
- Has HOA: Yes
- Amenities included: Other, Snow Removal
- Services included: Common Area Maintenance, Other, Snow Removal
- HOA fee: $100 monthly
- HOA name: Residents Association of Lake Sapphire Inc
Location
- Region: Monroe
Financial & listing details
- Price per square foot: $271/sqft
- Tax assessed value: $40,500
- Annual tax amount: $9,064
- Date on market: 9/9/2026
- Cumulative days on market: 173 days
- Listing agreement: Exclusive Right To Sell
- Electric utility on property: Yes
Estimated market value
Not available
Estimated sales range
Not available
Not available
Price history
| Date | Event | Price |
|---|---|---|
| 9/10/2026 | Listed for sale | $419,000-3.7%$271/sqft |
Source:  OneKey® MLS as distributed by MLS GRID #1049008 Report a problem OneKey® MLS as distributed by MLS GRID #1049008 Report a problem | ||
| 8/10/2026 | Listing removed | $434,900$281/sqft |
Source: OneKey® MLS as distributed by MLS GRID #956641 Report a problem | ||
| 6/26/2026 | Price change | $434,900-3.3%$281/sqft |
Source: OneKey® MLS as distributed by MLS GRID #956641 Report a problem | ||
| 6/12/2026 | Price change | $449,900-2.2%$291/sqft |
Source: OneKey® MLS as distributed by MLS GRID #956641 Report a problem | ||
| 5/13/2026 | Listed for sale | $459,900+4.5%$297/sqft |
Source: OneKey® MLS as distributed by MLS GRID #956641 Report a problem | ||
| 5/2/2026 | Listing removed | $439,900$284/sqft |
Source: OneKey® MLS as distributed by MLS GRID #956641 Report a problem | ||
| 3/5/2026 | Price change | $439,900-2.2%$284/sqft |
Source: OneKey® MLS as distributed by MLS GRID #956641 Report a problem | ||
| 2/12/2026 | Listed for sale | $449,900+114.2%$291/sqft |
Source: OneKey® MLS as distributed by MLS GRID #956641 Report a problem | ||
| 4/12/2002 | Sold | $210,000$136/sqft |
Source: Public Record Report a problem | ||
Public tax history
| Year | Property taxes | Tax assessment |
|---|---|---|
| 2025 | -- | $40,500 |
| 2024 | -- | $40,500 |
| 2023 | -- | $40,500 |
| 2022 | -- | $40,500 |
| 2021 | -- | $40,500 |
| 2020 | -- | $40,500 |
| 2019 | -- | $40,500 |
| 2018 | -- | $40,500 |
| 2017 | $6,368 | $40,500 |
| 2016 | -- | $40,500 |
| 2015 | -- | $40,500 |
| 2014 | -- | $40,500 |
| 2013 | -- | $40,500 |
| 2012 | -- | $40,500 |
| 2011 | -- | $40,500 |
| 2010 | -- | $40,500 |
| 2009 | -- | $40,500 |
| 2007 | -- | $40,500 |
| 2006 | -- | $40,500 |
| 2005 | -- | $40,500 |
| 2004 | -- | $40,500 |
| 2002 | -- | $40,500 |
| 2001 | -- | $40,500 |
| 2000 | -- | $40,500 |
Find assessor info on the county website
Monthly payment
Climate risks
Neighborhood: 10950
Nearby schools
Schools provided by the listing agent
- Elementary: Sapphire Elementary School
- Middle: Monroe-Woodbury Middle School
- High: Monroe-Woodbury High School
Source: OneKey® MLS as distributed by MLS GRID. This data may not be complete. We recommend contacting the local school district to confirm school assignments for this home.
Similar homes
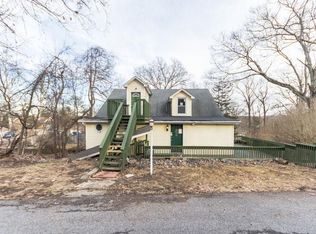
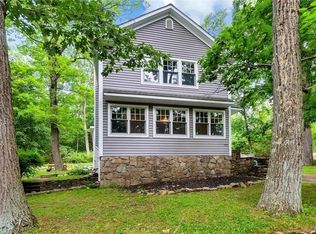
- $349,0003 bd2 ba1.9k sqft2 Echo Trail, Monroe, NY 10950For Sale

 MLS ID #1017854, Avigder Samet, Listing by: Avion. OneKey® MLS as distributed by MLS GRID
 - $450,0004 bd3 ba1.9k sqft22 Center Hill Road, Monroe, NY 10950For Sale
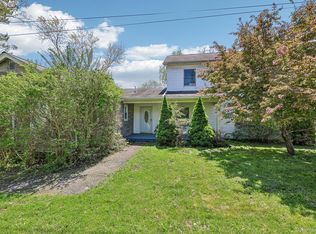 MLS ID #974484, Trudi Iglesias, Listing by: Howard Hanna Rand Realty. OneKey® MLS as distributed by MLS GRID
 - $435,0002 bd1 ba1.2k sqft499 Old Dutch Hollow Road, Monroe, NY 10950For Sale
 MLS ID #1042705, Peter Panagiotis Kontrafouris, Listing by: eXp Realty. OneKey® MLS as distributed by MLS GRID
 - $435,0002 bd1 ba1.1k sqft368 Old Dutch Hollow Road, Greenwood Lake, NY 10925For Sale
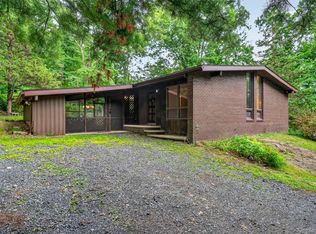 MLS ID #1036599, Jennifer DiCostanzo, Listing by: RE/MAX Town & Country. OneKey® MLS as distributed by MLS GRID
 - $510,0005 bd2 ba1.7k sqft609 Stage Road, Monroe, NY 10950For SaleMLS ID #1015725, Carol Scully, Listing by: Keller Williams Realty. OneKey® MLS as distributed by MLS GRID
- $515,0003 bd2 ba1.6k sqft74 Heaton Road, Monroe, NY 10950For SaleMLS ID #1037241, Barbara R Bloch, Listing by: Coldwell Banker Realty. OneKey® MLS as distributed by MLS GRID
- $550,0004 bd2 ba1.7k sqft5 McGarrah Road, Monroe, NY 10950For SaleMLS ID #1033662, Rosalie W Cook, Listing by: Weichert Realtors. OneKey® MLS as distributed by MLS GRID
- $599,0003 bd2 ba1.6k sqft111 Hilltop Road, Monroe, NY 10950For SaleMLS ID #1036585, Lauren Kelly, Listing by: Howard Hanna Rand Realty. OneKey® MLS as distributed by MLS GRID
- $425,0003 bd1 ba1.1k sqft431 Newport Bridge Road, Pine Island, NY 10969For SaleMLS ID #1049369, Giovanni Lasalandra, Listing by: BHG Real Estate Green Team. OneKey® MLS as distributed by MLS GRID
- $349,0003 bd2 ba1.8k sqft425 Old Dutch Hollow Road, Monroe, NY 10950For SaleMLS ID #1017442, Avigder Samet, Listing by: Avion. OneKey® MLS as distributed by MLS GRID
- $562,5004 bd3 ba1.8k sqft41 Forestdale Avenue, Monroe, NY 10950For SaleMLS ID #1041335, Jacqueline A Siracuse, Listing by: Absolute Real Estate of NY Inc. OneKey® MLS as distributed by MLS GRID
- $425,0002 bd1 ba1k sqft136 Lake Road, Salisbury Mills, NY 12577For SaleMLS ID #1030769, Rosalie W Cook, Listing by: Weichert Realtors. OneKey® MLS as distributed by MLS GRID
- $575,0004 bd3 ba1.7k sqft7 Laura Road, Monroe, NY 10950For SaleMLS ID #1041995, Mary T. Rice Israelski, Listing by: Howard Hanna Rand Realty. OneKey® MLS as distributed by MLS GRID
- $425,0004 bd2 ba2.1k sqft6 Old Dominion Road, Blooming Grove, NY 10914For SaleMLS ID #1042602, Martin T Remo, Listing by: RE/MAX Prime Properties. OneKey® MLS as distributed by MLS GRID
- $539,0004 bd2 ba1.9k sqft333 Oakland Avenue, Monroe, NY 10950For SaleMLS ID #991537, Eileen M. Hughes, Listing by: Howard Hanna Rand Realty. OneKey® MLS as distributed by MLS GRID
- $339,9992 bd1 ba1.3k sqft12 Cascade Trail, Monroe, NY 10950For SaleMLS ID #1017075, Jennifer M. Rivera, Listing by: Keller Williams Realty. OneKey® MLS as distributed by MLS GRID
- $415,0003 bd2 ba1.3k sqft105 Pine Drive, New Windsor, NY 12553For SaleMLS ID #1048302, Stephen Ramundo, Listing by: Keller Williams Valley Realty. OneKey® MLS as distributed by MLS GRID
- $389,9003 bd3 ba1.6k sqft213 Eagleton Drive, Monroe, NY 10950For SaleMLS ID #1030733, Deborah H Warner, Listing by: Keller Williams Valley Realty. OneKey® MLS as distributed by MLS GRID
- $449,0003 bd2 ba1.5k sqft66 Whitetail Run, Chester, NY 10918For SaleMLS ID #1033721, Soleil Jackman, Listing by: Howard Hanna Rand Realty. OneKey® MLS as distributed by MLS GRID
- $309,0004 bd3 ba1.6k sqft23 Sunrise Trail, Monroe, NY 10950For SaleMLS ID #1039653, Bryant Moran, Listing by: YourHomeSold Guaranteed Realty. OneKey® MLS as distributed by MLS GRID
