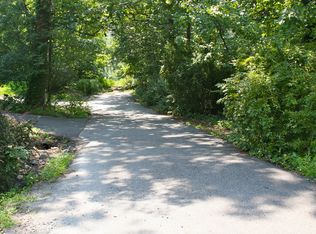
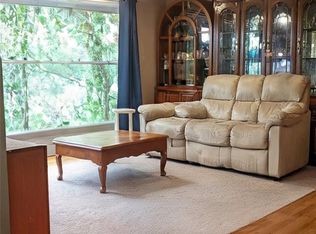
Welcome home to 10 Woodycrest Trail- tucked away on a quiet no-outlet road with only two homes, this lovingly maintained 4-bedroom, 2 full bathroom home offers the perfect blend of privacy, comfort, and convenience in the heart of Blooming Grove. Owned and meticulously cared for by the same family for 40 years, this property radiates warmth and pride of ownership throughout. The home features an inviting open-concept layout connecting the kitchen, dining area, and living room—ideal for everyday living and entertaining. Step directly from the kitchen onto a spacious rear deck overlooking the peaceful backyard, complete with a firepit and a charming babbling brook that creates a truly serene setting. As you walk along the outside of the home you will find an outdoor shower to use on those warm summer nights. The finished walk-out basement adds valuable living space and cozy charm with a wood-burning stove and an integrated floor vent system designed to help circulate warmth upstairs and reduce heating costs. Additional highlights include a one-car garage with storage, a full attic for even more storage space, and a second front deck built in 2019 overlooking the beautifully landscaped front yard with mature trees and hedges and an outdoor shower. *Major updates provide peace of mind, including a new 50-year shingle roof installed in 2022, a high-efficiency furnace installed in 2022, and a complete interior repaint completed in 2024.* Conveniently located just 15 minutes from Woodbury Common Premium Outlets and Interstates 87 & 84, with only a 60-minute drive to the George Washington Bridge, this home offers a rare opportunity to enjoy peaceful country-style living with easy access to shopping, commuting, and everyday amenities.
For sale
$349,900
10 Woodycrest Trail, Monroe, NY 10950
3beds
1,928sqft
Single Family Residence, Residential
Built in 1970
8,781 Square Feet Lot
$-- Zestimate®
$181/sqft
$-- HOA
What's special
- 54 days
- 1,618
- 173
Likely to sell faster than
Zillow last checked:
Listing updated:
Listed by:
LPT Realty Tri-State, LLC 877-366-2213,
Hayley Butterfield 845-325-1519
Source: OneKey® MLS as distributed by MLS GRID,MLS#: 1049896
Facts & features
Interior
Bedrooms & bathrooms
- Bedrooms: 3
- Bathrooms: 2
- Full bathrooms: 2
Primary bedroom
- Level: First
Bedroom 1
- Level: First
Bedroom 2
- Level: First
Bedroom 4
- Level: First
Primary bathroom
- Level: First
Bathroom 1
- Level: First
Basement
- Description: Laundry, finished flex space, wood burning stove, garage access
- Level: Basement
Dining room
- Level: First
Dining room
- Level: First
Kitchen
- Level: First
Laundry
- Level: Basement
Heating
- Hot Air, Oil
Cooling
- Attic Fan, Wall/Window Unit(s)
Appliances
- Included: Dishwasher, Dryer, Exhaust Fan, Microwave, Oven, Range, Refrigerator, Washer, Gas Water Heater
- Laundry: Washer/Dryer Hookup, Electric Dryer Hookup, In Basement, Laundry Room, Washer Hookup
Features
- Ceiling Fan(s), Open Kitchen, Primary Bathroom, Storage
- Basement: Finished,Full,Storage Space,Walk-Out Access
- Attic: Full,Pull Stairs
- Has fireplace: No
Interior area
- Total structure area: 1,928
- Total interior livable area: 1,928 sqft
Property
Parking
- Total spaces: 1
- Parking features: Attached, Driveway, Garage, Garage Door Opener
- Garage spaces: 1
- Has uncovered spaces: Yes
Features
- Patio & porch: Deck
- Has view: Yes
- View description: Trees/Woods, Water
- Has water view: Yes
- Water view: Water
- Waterfront features: Sound, Stream
Lot
- Size: 8,781 Square Feet
Details
- Parcel number: 3320890310000007001.2000000
- Special conditions: None
Construction
Type & style
- Home type: SingleFamily
- Architectural style: Raised Ranch
- Property subtype: Single Family Residence, Residential
Materials
- Frame
Condition
- Year built: 1970
Utilities & green energy
- Sewer: Septic Tank
- Water: Public
- Utilities for property: Cable Connected, Electricity Connected, Phone Connected, Propane, Trash Collection Public, Water Connected
Community & HOA
HOA
- Has HOA: No
Location
- Region: Monroe
Financial & listing details
- Price per square foot: $181/sqft
- Tax assessed value: $28,500
- Annual tax amount: $7,110
- Date on market: 9/25/2026
- Cumulative days on market: 47 days
- Listing agreement: Exclusive Right To Sell
- Electric utility on property: Yes
Estimated market value
Not available
Estimated sales range
Not available
Not available
Price history
| Date | Event | Price |
|---|---|---|
| 9/25/2026 | Listed for sale | $349,900$181/sqft |
Source:  OneKey® MLS as distributed by MLS GRID #1049896 Report a problem | ||
Public tax history
| Year | Property taxes | Tax assessment |
|---|---|---|
| 2025 | -- | $28,500 |
| 2024 | -- | $28,500 |
| 2023 | -- | $28,500 |
| 2022 | -- | $28,500 |
| 2021 | -- | $28,500 |
| 2020 | -- | $28,500 |
| 2019 | -- | $28,500 |
| 2018 | -- | $28,500 |
| 2017 | $4,063 | $28,500 |
| 2016 | -- | $28,500 |
| 2015 | -- | $28,500 |
| 2014 | -- | $28,500 |
| 2013 | -- | $28,500 |
| 2012 | -- | $28,500 |
| 2011 | -- | $28,500 |
| 2010 | -- | $28,500 |
| 2009 | -- | $28,500 |
| 2007 | -- | $28,500 |
| 2006 | -- | $28,500 |
| 2005 | -- | $28,500 |
| 2004 | -- | $28,500 |
| 2002 | -- | $28,500 |
| 2001 | -- | $28,500 |
| 2000 | -- | $28,500 |
Find assessor info on the county website
Monthly payment
Climate risks
Neighborhood: Mountain Lodge
Nearby schools
Schools provided by the listing agent
- Elementary: Round Hill Elementary School
- Middle: Washingtonville Middle School
- High: Washingtonville Senior High School
Source: OneKey® MLS as distributed by MLS GRID. This data may not be complete. We recommend contacting the local school district to confirm school assignments for this home.

Similar homes
- $329,0003 bd2 ba1.9k sqft2 Echo Trail, Monroe, NY 10950For Sale

 MLS ID #1017854, Avigder Samet, Listing by: Avion. OneKey® MLS as distributed by MLS GRID
- $250,0002 bd1 ba1k sqft22 Woodycrest Trail, Monroe, NY 10950For Sale
 MLS ID #1025423, Crystal C. Jones, Listing by: Voro LLC. OneKey® MLS as distributed by MLS GRID
- $425,0003 bd3 ba2.1k sqft14 Helms Hill Road, Washingtonville, NY 10992For Sale
 MLS ID #976753, Lauren Kelly, Listing by: Howard Hanna Rand Realty. OneKey® MLS as distributed by MLS GRID
- $399,9003 bd1 ba1.5k sqft101 Highland Road, Monroe, NY 10950For Sale
 MLS ID #1049008, Layla R Boyles, Listing by: Century 21 Realty Center. OneKey® MLS as distributed by MLS GRID
- $376,0003 bd1 ba1.2k sqft21 Midway Drive, Monroe, NY 10950For SaleMLS ID #1044454, Alyssa Woods, Listing by: Howard Hanna Rand Realty. OneKey® MLS as distributed by MLS GRID
- $399,0003 bd3 ba1.7k sqft36 Weygant Hill, Highland Mills, NY 10930For SaleMLS ID #1062985, Jacob Fried, Listing by: Keller Williams Realty. OneKey® MLS as distributed by MLS GRID
- $430,0003 bd2 ba1.3k sqft12 Barnett Road W, Monroe, NY 10950For SaleMLS ID #1065621, Windy C. Rosengart, Listing by: Stonehaven Properties. OneKey® MLS as distributed by MLS GRID
- $420,0003 bd2 ba1.5k sqft115 E Main Street, Washingtonville, NY 10992For SaleMLS ID #1050484, Jennifer M. Rivera, Listing by: Keller Williams Realty. OneKey® MLS as distributed by MLS GRID
- $489,0004 bd2 ba1.7k sqft43 James Road, Monroe, NY 10950For SaleMLS ID #1046815, Shlomo Fried, Listing by: FSR USA, Inc. OneKey® MLS as distributed by MLS GRID
- $399,9993 bd2 ba1.5k sqft66 Whitetail Run, Chester, NY 10918For SaleMLS ID #1033721, Soleil Jackman, Listing by: Howard Hanna Rand Realty. OneKey® MLS as distributed by MLS GRID
- $429,0003 bd1 ba1.2k sqft255 Mine Road, Monroe, NY 10950For SaleMLS ID #1050309, Rose Daversa, Listing by: Hudson Valley Home Connection. OneKey® MLS as distributed by MLS GRID
- $359,9993 bd1 ba1.1k sqft22 Highland Avenue, Cornwall, NY 12518For SaleMLS ID #1063496, Kristen Velez, Listing by: RE/MAX Benchmark Realty Group. OneKey® MLS as distributed by MLS GRID
- $450,0004 bd3 ba1.9k sqft22 Center Hill Road, Monroe, NY 10950For SaleMLS ID #974484, Trudi Iglesias, Listing by: Howard Hanna Rand Realty. OneKey® MLS as distributed by MLS GRID
- $490,0003 bd2 ba1.6k sqft74 Heaton Road, Monroe, NY 10950For SaleMLS ID #1037241, Barbara R Bloch, Listing by: Coldwell Banker Realty. OneKey® MLS as distributed by MLS GRID
- $359,0003 bd3 ba1.9k sqft47 S Montgomery Street, Walden, NY 12586For SaleMLS ID #1050098, Wendy Lupinski-Beck, Listing by: Krumpfer Realty Group, LLC. OneKey® MLS as distributed by MLS GRID
- $475,0003 bd2 ba1.6k sqft28 Marshall Drive W, New Windsor, NY 12553For SaleMLS ID #1068362, Susan Walski, Listing by: HomeSmart Homes & Estates. OneKey® MLS as distributed by MLS GRID
- $355,0003 bd1 ba1.2k sqft514 upper Avenue, Newburgh, NY 12550For SaleMLS ID #1064533, Aida Rodriguez, Listing by: HomeSmart Homes & Estates. OneKey® MLS as distributed by MLS GRID
- $459,0003 bd2 ba1.2k sqft21 McGill Road, Monroe, NY 10950For SaleMLS ID #1037784, Layla R Boyles, Listing by: Century 21 Realty Center. OneKey® MLS as distributed by MLS GRID
- $360,0003 bd3 ba1.5k sqft154 Eagleton Drive, Monroe, NY 10950For SaleMLS ID #1026625, Bernadette S. Corrigan, Listing by: Keller Williams Realty. OneKey® MLS as distributed by MLS GRID
- $485,9995 bd2 ba1.7k sqft609 Stage Road, Monroe, NY 10950For SaleMLS ID #1015725, Carol Scully, Listing by: Keller Williams Realty. OneKey® MLS as distributed by MLS GRID
