Welcome Home ..... SPACIOUS And CHARMING 2-Bedroom / 1-Bath Raised Ranch Nestled In a Peaceful Residential Neighborhood In Monroe. Blending Comfort, Convenience, And Inviting Living Spaces, This Lovely Home Is Ready For You To Move Right In.
Inside Find Beautiful HARDWOOD FLOORS throughout And A BRIGHT, SUN FILLED LIVING ROOM Featuring A LARGE BAY WINDOW that Frames Views Of The Front LAWN and Treee Lined Beauty Of Woodycrest Trail.
The Open-Concept Kitchen is Designed For Everyday Living And Entertaining, Complete With Matching Full-Size Appliances, Including A Stove, Refridge, and Microwave, and Dishwasher. Along with Generous Counter Space and an EXTENDED EAT-IN KITCHEN AREA. DOUBLE GLASS DOORS LEAD Directly to the BACKYARD, CREATING SEAMLESS INDOOR-OUTDOOR FLOW.
Both Bedrooms Are Generously Sized and OFFER AMPLE CLOSET SPACE, While The Freshly Painted FULL BATHROOM Adds A Crisp, Refreshed FEEL. 1ST FLOOR LAUNDRY ROOM ADDS EXTRA CONVIENCE.
Large Backyard Oasis Featuring A Spacious DECK That's Perfect For Grilling, Entertaining, Or Simply Relaxing While Overlooking The Lush Green Lawn.
Additional Highlights A PULL DOWN ATTIC for extra storage, CENTRAL AIR CONDITIONING, A PRIVATE 4-CAR DRIVEWAY, and REMARKABLY LOW TAXES . Enjoy added peace of mind with a BRAND NEW 1,000-gallon SEPTIC SYSTEM INSTALLED MAY 2026, propane heat, and a BACK UP GENERATOR already in place.
Ideally Located Just Minutes From Route 32, Route 17, The New York State Thruway, And The Palisades Parkway, This Home Is Also Part Of The Washingtonville School District.
Enjoy The Charm Of Suburban Living While Staying Close To Everything You Need—This Monroe Gem Truly WILL NOT LAST !! CALL TODAY !
For sale
Price cut: $5K (11/10)
$250,000
22 Woodycrest Trail, Monroe, NY 10950
2beds
1,047sqft
Single Family Residence, Residential
Built in 1950
7,200 Square Feet Lot
$-- Zestimate®
$239/sqft
$-- HOA
What's special
Lush green lawnCentral air conditioningPropane heatGenerous counter spaceAmple closet spaceExtended eat-in kitchen areaBeautiful hardwood floors throughout
- 132 days
- 918
- 94
Zillow last checked:
Listing updated:
Listed by:
Voro LLC 914-320-9469,
Crystal C. Jones 914-320-9469
Source: OneKey® MLS as distributed by MLS GRID,MLS#: 1025423
Facts & features
Interior
Bedrooms & bathrooms
- Bedrooms: 2
- Bathrooms: 1
- Full bathrooms: 1
Heating
- Propane
Cooling
- Central Air
Appliances
- Included: Microwave, Oven, Range, Refrigerator
- Laundry: Washer/Dryer Hookup, Laundry Room
Features
- First Floor Bedroom, First Floor Full Bath, Eat-in Kitchen, Entrance Foyer, Natural Woodwork, Open Floorplan, Open Kitchen, Recessed Lighting, Storage, Walk Through Kitchen, Walk-In Closet(s)
- Flooring: Hardwood
- Doors: ENERGY STAR Qualified Doors
- Windows: Bay Window(s)
- Basement: Storage Space
- Attic: Pull Stairs,See Remarks
- Has fireplace: No
Interior area
- Total structure area: 1,047
- Total interior livable area: 1,047 sqft
Property
Parking
- Total spaces: 4
- Parking features: Attached, Driveway
- Carport spaces: 4
- Has uncovered spaces: Yes
Lot
- Size: 7,200 Square Feet
Details
- Parcel number: 3320890310000005005.0000000
- Special conditions: None
Construction
Type & style
- Home type: SingleFamily
- Architectural style: Contemporary
- Property subtype: Single Family Residence, Residential
Materials
- Vinyl Siding
Condition
- Year built: 1950
Utilities & green energy
- Sewer: Septic Tank
- Water: Well
- Utilities for property: Cable Connected, Electricity Connected, Propane, Water Connected
Community & HOA
HOA
- Has HOA: No
Location
- Region: Monroe
Financial & listing details
- Price per square foot: $239/sqft
- Tax assessed value: $22,100
- Annual tax amount: $5,481
- Date on market: 7/13/2026
- Cumulative days on market: 132 days
- Listing agreement: Exclusive Right To Sell
- Electric utility on property: Yes
Estimated market value
Not available
Estimated sales range
Not available
Not available
Price history
| Date | Event | Price |
|---|---|---|
| 11/10/2026 | Price change | $250,000-2%$239/sqft |
Source:  OneKey® MLS as distributed by MLS GRID #1025423 Report a problem | ||
| 8/31/2026 | Price change | $255,000-5.6%$244/sqft |
Source: OneKey® MLS as distributed by MLS GRID #1025423 Report a problem | ||
| 7/24/2026 | Price change | $270,000-6.6%$258/sqft |
Source: OneKey® MLS as distributed by MLS GRID #1025423 Report a problem | ||
| 7/13/2026 | Listed for sale | $289,000$276/sqft |
Source: OneKey® MLS as distributed by MLS GRID #1025423 Report a problem | ||
| 2/6/2026 | Listing removed | $289,000$276/sqft |
Source: OneKey® MLS as distributed by MLS GRID #847092 Report a problem | ||
| 4/9/2025 | Listed for sale | $289,000-3.7%$276/sqft |
Source: OneKey® MLS as distributed by MLS GRID #847092 Report a problem | ||
| 8/12/2024 | Listed for sale | $300,000+20%$287/sqft |
Source: OneKey® MLS as distributed by MLS GRID #H6322441 Report a problem | ||
| 8/21/2023 | Listing removed | -- |
Source: OneKey® MLS as distributed by MLS GRID #H6261299 Report a problem | ||
| 8/10/2023 | Price change | $250,000+11.1%$239/sqft |
Source: OneKey® MLS as distributed by MLS GRID #H6261299 Report a problem | ||
| 7/27/2023 | Listed for sale | $225,000+73.1%$215/sqft |
Source: OneKey® MLS as distributed by MLS GRID #H6261299 Report a problem | ||
| 7/7/2009 | Sold | $130,000-49.2%$124/sqft |
Source: Public Record Report a problem | ||
| 5/15/2009 | Listed for sale | -- |
Source: foreclosure.com Report a problem | ||
| 10/2/2008 | Sold | $256,101+8.1%$245/sqft |
Source: Public Record Report a problem | ||
| 4/16/2007 | Sold | $236,900+136.7%$226/sqft |
Source: Public Record Report a problem | ||
| 11/18/2005 | Sold | $100,100-99.2%$96/sqft |
Source: Public Record Report a problem | ||
| 3/7/2005 | Sold | $12,091,417+14714.3%$11,549/sqft |
Source: Public Record Report a problem | ||
| 4/13/2000 | Sold | $81,620$78/sqft |
Source: Public Record Report a problem | ||
Public tax history
| Year | Property taxes | Tax assessment |
|---|---|---|
| 2025 | -- | $22,100 |
| 2024 | -- | $22,100 |
| 2023 | -- | $22,100 |
| 2022 | -- | $22,100 |
| 2021 | -- | $22,100 |
| 2020 | -- | $22,100 -10.9% |
| 2019 | -- | $24,800 |
| 2018 | -- | $24,800 |
| 2017 | $7,078 | $24,800 |
| 2016 | -- | $24,800 |
| 2015 | -- | $24,800 |
| 2014 | -- | $24,800 |
| 2013 | -- | $24,800 |
| 2012 | -- | $24,800 |
| 2011 | -- | $24,800 |
| 2010 | -- | $24,800 |
| 2009 | -- | $24,800 |
| 2007 | -- | $24,800 +37% |
| 2006 | -- | $18,100 |
| 2005 | -- | $18,100 |
| 2004 | -- | $18,100 |
| 2002 | -- | $18,100 |
| 2001 | -- | $18,100 |
| 2000 | -- | $18,100 |
Find assessor info on the county website
Monthly payment
Climate risks
Neighborhood: Mountain Lodge
Nearby schools
Schools provided by the listing agent
- Elementary: Round Hill Elementary School
- Middle: Washingtonville Middle School
- High: Washingtonville Senior High School
Source: OneKey® MLS as distributed by MLS GRID. This data may not be complete. We recommend contacting the local school district to confirm school assignments for this home.
Similar homes
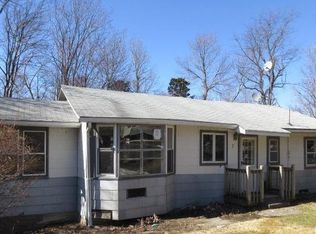
- $299,9003 bd2 ba1.1k sqft17 Underhill Trail, Monroe, NY 10950For Sale

 MLS ID #1033115, Moche Halpern, Listing by: Blooming Realty. OneKey® MLS as distributed by MLS GRID
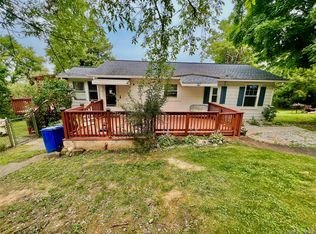
- $199,9002 bd1 ba814 sqft47 Paradise Trail, Monroe, NY 10950For Sale
 MLS ID #1063787, Rosalie W Cook, Listing by: Weichert Realtors. OneKey® MLS as distributed by MLS GRID
- $330,0003 bd2 ba1.2k sqft18 Paradise Trail, Monroe, NY 10950For Sale
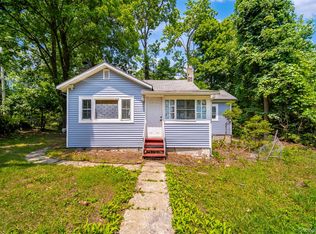 MLS ID #1027952, Richard J Wawrynek, Listing by: Howard Hanna Rand Realty. OneKey® MLS as distributed by MLS GRID
- $295,0002 bd2 ba1.2k sqft33 Aldo Court, Monroe, NY 10950For Sale
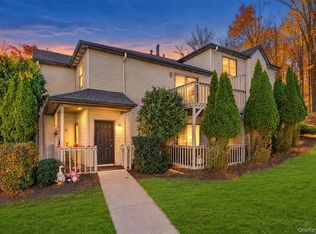 MLS ID #1065332, Carole E. Rogers, Listing by: Howard Hanna Rand Realty. OneKey® MLS as distributed by MLS GRID
- $224,0002 bd2 ba1k sqft40 Tanager Road #4002, Monroe, NY 10950For SaleMLS ID #1058467, Dirsehan Savas, Listing by: eXp Realty. OneKey® MLS as distributed by MLS GRID
- $329,0002 bd1 ba1.2k sqft6 McGill Road, Monroe, NY 10950For SaleMLS ID #1062267, Mitchell Kass, Listing by: eXp Realty. OneKey® MLS as distributed by MLS GRID
- $250,0002 bd1 ba1k sqft804 Swan Hollow Road, Monroe, NY 10950For SaleMLS ID #1006554, Valerie Quinn, Listing by: Keller Williams Realty. OneKey® MLS as distributed by MLS GRID
- $330,0003 bd1 ba1k sqft229 Colden Hill Road, Newburgh, NY 12550For SaleMLS ID #1075453, Leonard Bowen, Listing by: Keller Williams Realty. OneKey® MLS as distributed by MLS GRID
- $375,0002 bd1 ba616 sqft24 Round Lake Avenue, Monroe, NY 10950For SaleMLS ID #1040560, Kewin Garabito, Listing by: eXp Realty. OneKey® MLS as distributed by MLS GRID
- $265,0003 bd2 ba1.1k sqft30 Red Barn Lane, Middletown, NY 10940For SaleMLS ID #1075002, Maria Sairrino, Listing by: Cronin & Company Real Estate. OneKey® MLS as distributed by MLS GRID
- $350,0002 bd1 ba600 sqft33 E Crossman Avenue, Monroe, NY 10950For SaleMLS ID #1046861, Ann Marie Hahr, Listing by: Keller Williams Realty. OneKey® MLS as distributed by MLS GRID
- $299,9993 bd1 ba1k sqft14 School Street, Chester, NY 10918For SaleMLS ID #1069090, Gina Dudgeon, Listing by: Howard Hanna Rand Realty. OneKey® MLS as distributed by MLS GRID
- $260,0003 bd2 ba1k sqft43 Maple Street, Newburgh, NY 12550For SaleMLS ID #1068229, Federico J. Prada, Listing by: Curasi Realty, Inc.. OneKey® MLS as distributed by MLS GRID
- $259,0002 bd2 ba964 sqft4 Lexington Hill #3, Harriman, NY 10926For SaleMLS ID #1050249, Mary Ann M Mitchell, Listing by: eXp Realty. OneKey® MLS as distributed by MLS GRID
- $350,0003 bd2 ba960 sqft41 Meadowbrook Lane, New Windsor, NY 12553For SaleMLS ID #1071934, Paul Biagini, Listing by: Biagini Realty. OneKey® MLS as distributed by MLS GRID
- $349,0002 bd2 ba1k sqft34 Revere Circle, Washingtonville, NY 10992For SaleMLS ID #1071390, Carollynn Walsh, Listing by: eXp Realty. OneKey® MLS as distributed by MLS GRID
- $368,0002 bd2 ba1.1k sqft1 Nancy Court, Monroe, NY 10950For SaleMLS ID #1056866, Dana Posner, Listing by: Howard Hanna Rand Realty. OneKey® MLS as distributed by MLS GRID
- $205,0001 bd1 ba813 sqft26 Peddler Hill Road #2602, Monroe, NY 10950For SaleMLS ID #1012268, Rosemarie A Morello, Listing by: KW Hudson Valley United. OneKey® MLS as distributed by MLS GRID
- $289,9003 bd2 ba1.1k sqft57 Church Street, Wallkill, NY 12589For SaleMLS ID #1075041, Adrienne I Volpe, Listing by: KW MidHudson. OneKey® MLS as distributed by MLS GRID
- $289,0002 bd1 ba1.2k sqft7 N Gilmore Boulevard, Wappingers Falls, NY 12590For SaleMLS ID #1075320, Susan Stevens, Listing by: BHHS Hudson Valley Properties. OneKey® MLS as distributed by MLS GRID
