
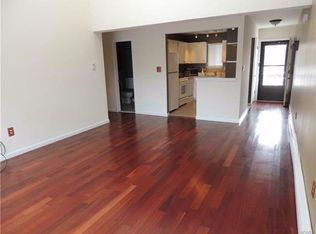
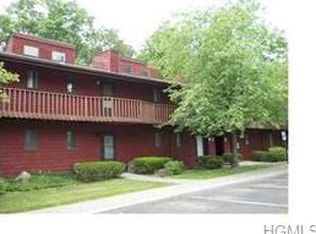
Welcome to 41 Berwynn Road #2D, a beautifully maintained 2-bedroom, 1.5-bath condo nestled in a quiet, sought-after community in Harriman, NY. Step inside to discover soaring ceilings with skylights that flood the space with natural light. The open-concept living and dining area features direct access to your own private balcony—perfect for morning coffee or evening relaxation. The layout includes two spacious bedrooms, a full bathroom, and a convenient half-bath for guests. Whether you're looking for a starter home, a downsizing opportunity, or a low-maintenance investment, this unit delivers. Enjoy the peace and privacy of this quiet community, all while being just minutes from local shops, dining, and public transportation—ideal for commuters or anyone who enjoys easy access to amenities.
For sale
$280,000
41 Berwynn Road #2D, Harriman, NY 10926
2beds
960sqft
Condominium, Residential
Built in 1987
-- sqft lot
$-- Zestimate®
$292/sqft
$535/mo HOA
What's special
Natural lightTwo spacious bedroomsConvenient half-bath for guestsSoaring ceilings with skylights
- 9 days
- 454
- 37
Zillow last checked:
Listing updated:
Listed by:
Keller Williams Realty 845-928-8000,
Amanda Rivera 845-341-3017
Source: OneKey® MLS as distributed by MLS GRID,MLS#: 1058123
Facts & features
Interior
Bedrooms & bathrooms
- Bedrooms: 2
- Bathrooms: 2
- Full bathrooms: 1
- 1/2 bathrooms: 1
Heating
- Baseboard
Cooling
- Ductless
Appliances
- Included: Dishwasher, Dryer, Gas Range, Refrigerator, Washer, Gas Water Heater
- Laundry: Washer/Dryer Hookup, In Unit
Features
- Cathedral Ceiling(s), Ceiling Fan(s), Eat-in Kitchen, Recessed Lighting
- Attic: Scuttle
- Has fireplace: No
- Common walls with other units/homes: No One Above
Interior area
- Total structure area: 960
- Total interior livable area: 960 sqft
Property
Parking
- Parking features: Common, Parking Lot
Features
- Levels: One
Lot
- Size: 436 Square Feet
Details
- Parcel number: 3340890530000001001.0000026
- Special conditions: None
Construction
Type & style
- Home type: Condo
- Architectural style: Garden
- Property subtype: Condominium, Residential
- Attached to another structure: Yes
Materials
- Vinyl Siding
Condition
- Year built: 1987
Utilities & green energy
- Sewer: Public Sewer
- Water: Public
- Utilities for property: Electricity Connected, Natural Gas Connected
Community & HOA
Community
- Subdivision: ARDEN FOREST
HOA
- Has HOA: Yes
- Services included: Common Area Maintenance, Maintenance Structure, Maintenance Grounds, Snow Removal, Trash, Water
- HOA fee: $535 monthly
Location
- Region: Harriman
Financial & listing details
- Price per square foot: $292/sqft
- Tax assessed value: $204,400
- Annual tax amount: $4,236
- Date on market: 10/2/2026
- Cumulative days on market: 10 days
- Listing agreement: Exclusive Right To Sell
- Electric utility on property: Yes
Estimated market value
Not available
Estimated sales range
Not available
Not available
Price history
| Date | Event | Price |
|---|---|---|
| 10/2/2026 | Listed for sale | $280,000+69.7%$292/sqft |
Source:  OneKey® MLS as distributed by MLS GRID #1058123 Report a problem OneKey® MLS as distributed by MLS GRID #1058123 Report a problem | ||
| 11/6/2020 | Sold | $165,000-5.7%$172/sqft |
Source: Public Record Report a problem | ||
| 8/25/2009 | Sold | $175,000+52.2%$182/sqft |
Source: Public Record Report a problem | ||
| 9/17/2001 | Sold | $115,000$120/sqft |
Source: Public Record Report a problem | ||
Public tax history
| Year | Property taxes | Tax assessment |
|---|---|---|
| 2025 | -- | $22,100 |
| 2024 | -- | $22,100 |
| 2023 | -- | $22,100 |
| 2022 | -- | $22,100 |
| 2021 | -- | $22,100 |
| 2020 | -- | $22,100 |
| 2019 | -- | $22,100 |
| 2018 | -- | $22,100 |
| 2017 | $3,862 | $22,100 |
| 2016 | -- | $22,100 |
| 2015 | -- | $22,100 |
| 2014 | -- | $22,100 |
| 2013 | -- | $22,100 |
| 2012 | -- | $22,100 |
| 2011 | -- | $22,100 -19.9% |
| 2010 | -- | $27,600 |
| 2009 | -- | $27,600 |
| 2007 | -- | $27,600 |
| 2006 | -- | $27,600 |
| 2005 | -- | $27,600 |
| 2004 | -- | $27,600 |
| 2002 | -- | $27,600 |
| 2001 | -- | $27,600 |
| 2000 | -- | $27,600 |
Find assessor info on the county website
Monthly payment
Climate risks
Neighborhood: 10926
Nearby schools
Schools provided by the listing agent
- Elementary: Pine Tree Elementary School
- Middle: Monroe-Woodbury Middle School
- High: Monroe-Woodbury High School
Source: OneKey® MLS as distributed by MLS GRID. This data may not be complete. We recommend contacting the local school district to confirm school assignments for this home.
Similar homes
- $259,0002 bd2 ba964 sqft4 Lexington Hill #3, Harriman, NY 10926For Sale

 MLS ID #1050249, Mary Ann M Mitchell, Listing by: eXp Realty. OneKey® MLS as distributed by MLS GRID
 - $242,0001 bd1 ba801 sqft8 Heritage Drive #E, Harriman, NY 10926For Sale
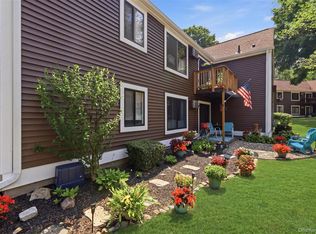 MLS ID #1018246, Agnes Burch, Listing by: Howard Hanna Rand Realty. OneKey® MLS as distributed by MLS GRID
 - $239,0002 bd2 ba1k sqft40 Tanager Road #4002, Monroe, NY 10950For Sale
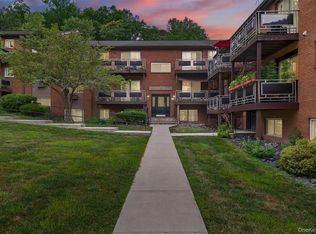 MLS ID #1058467, Dirsehan Savas, Listing by: eXp Realty. OneKey® MLS as distributed by MLS GRID
 - $359,9992 bd3 ba1.2k sqft14 Giovanni Court, Monroe, NY 10950For Sale
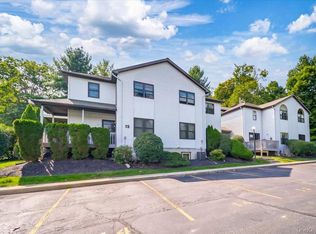 MLS ID #1049811, Dennis Clark, Listing by: Howard Hanna Rand Realty. OneKey® MLS as distributed by MLS GRID
 - $355,0002 bd3 ba1.2k sqft41 Aldo Court, Monroe, NY 10950For SaleMLS ID #1036720, Jennifer M. Rivera, Listing by: Keller Williams Realty. OneKey® MLS as distributed by MLS GRID
- $299,9002 bd2 ba1k sqft308 Magnolia Court, Highland Mills, NY 10930For SaleMLS ID #1057334, Devon King, Listing by: HomeSmart Homes & Estates. OneKey® MLS as distributed by MLS GRID
- $250,0003 bd3 ba1.3k sqft607 Mountain Laurel Drive, Monroe, NY 10950For SaleMLS ID #1037650, Rosalie W Cook, Listing by: Weichert Realtors. OneKey® MLS as distributed by MLS GRID
- $259,9992 bd2 ba924 sqft129 Main Street #A1, Cornwall, NY 12518For SaleMLS ID #1057556, Phil Szumlaski, Listing by: Keller Williams Realty. OneKey® MLS as distributed by MLS GRID
- $289,0002 bd1 ba1k sqft2124 Whispering Hills, Chester, NY 10918For SaleMLS ID #1042658, Beverly Huaman, Listing by: Howard Hanna Rand Realty. OneKey® MLS as distributed by MLS GRID
- $269,0002 bd1 ba1k sqft1212 Whispering Hills, Chester, NY 10918For SaleMLS ID #1048656, Beth Palma, Listing by: Keller Williams Realty. OneKey® MLS as distributed by MLS GRID
- $290,0002 bd2 ba1k sqft1005 Whispering Hills, Chester, NY 10918For SaleMLS ID #1043197, Kristie A. Jacques, Listing by: Century 21 Full Service Realty. OneKey® MLS as distributed by MLS GRID
- $265,0002 bd1 ba672 sqft92 Walton Terrace, Monroe, NY 10950For SaleMLS ID #1036803, Donna Gennaro, Listing by: Howard Hanna Rand Realty. OneKey® MLS as distributed by MLS GRID
- $299,9003 bd2 ba1.1k sqft17 Underhill Trail, Monroe, NY 10950For SaleMLS ID #1033115, Moche Halpern, Listing by: Blooming Realty. OneKey® MLS as distributed by MLS GRID
- $300,0002 bd2 ba987 sqft129 Main Street #G5, Cornwall, NY 12518For SaleMLS ID #1052537, Dulce M Ferrera, Listing by: KW Hudson Valley United. OneKey® MLS as distributed by MLS GRID
- $285,0002 bd2 ba1.1k sqft276 Temple Hill Road #2414, New Windsor, NY 12553For SaleMLS ID #973111, Tremaine Selby, Listing by: Weichert Realtors. OneKey® MLS as distributed by MLS GRID
- $275,0002 bd1 ba900 sqft9 N James Street #B, Peekskill, NY 10566For SaleMLS ID #1036133, Jovani D. Giron, Listing by: Connect RE Corp.. OneKey® MLS as distributed by MLS GRID
- $285,0002 bd2 ba1.1k sqft65 Jimal Drive, Middletown, NY 10940For SaleMLS ID #1052376, Rebecca Kane, Listing by: KW Hudson Valley United. OneKey® MLS as distributed by MLS GRID
- $279,9001 bd1 ba780 sqft15 Doxbury Lane, Suffern, NY 10901For SaleMLS ID #1044001, Michael P Truiano, Listing by: Howard Hanna Rand Realty. OneKey® MLS as distributed by MLS GRID
- $299,9952 bd1 ba805 sqft11 Sylvan Trail, Monroe, NY 10950For SaleMLS ID #1031418, Amanda Rivera, Listing by: Keller Williams Realty. OneKey® MLS as distributed by MLS GRID
- $275,0001 bd1 ba620 sqft160 E Kearsing Parkway, Monsey, NY 10952For SaleMLS ID #969061, Meyer Stoessel, Listing by: Keller Williams Hudson Valley. OneKey® MLS as distributed by MLS GRID
