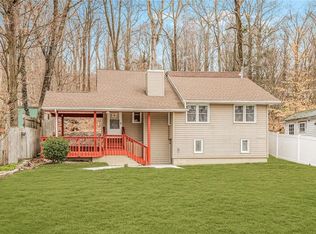
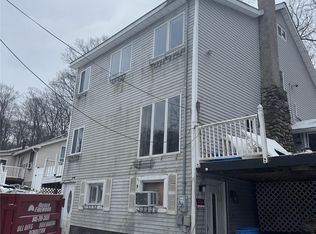
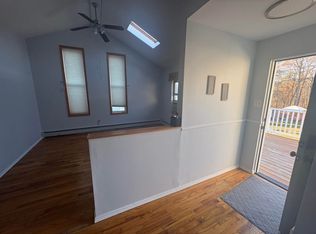
Welcome to 11 Sylvan Trail. This home has been completely rebuilt from the foundation up, to code and has passed all construction inspections. It has an all new 220 amp electrical service including all new wiring and energy efficient lighting throughout the home. It also has an all new roof, new windows, new siding new Insulation, new kitchen cabinets & counter tops plus new stainless steel sink & delta faucet. It has new waterproof vinyl flooring throughout. The bathroom has an all new chair height toilet, vanity with sink with a new delta faucet, as well as a new steel bathtub with a custom subway tiled shower. The new owners will also have the peace of mind knowing that this home has all new plumbing to go along with a brand new well pump, new well tank, new water heater, new water softener, new whole house filter, as well as a UV filter.
This home is a move-in-ready ranch & offers the peace of mind of like-new construction with a thoughtfully designed layout perfect for today's lifestyle.
Inside, you'll find an open, airy living space enhanced by a soaring cathedral ceiling that invites you in, and fills the home with natural light and creates a spacious feel throughout. The home features 2 bedrooms, 1 beautifully finished full bathroom, and a functional floor plan that's ideal for first-time homebuyers, downsizers, or anyone looking for low-maintenance living.
Outside, enjoy the huge 40 foot deck with a custom rock wall surrounded by a fully fenced backyard—perfect for pets, entertaining, gardening, or simply relaxing in your own private outdoor space. It also has a functional 8x8 shed for additional storage. A unique bonus is the two separate driveways, providing plenty of off-street parking for multiple vehicles, guests, or recreational equipment.
The full basement which utilizes a french drainage system from the 40's that helps prevent flooding, offers exceptional storage space with endless potential for a workshop, home gym, hobby area, or future finishing.
Enjoy the desirable Washingtonville School District. It is also just minutes from shopping, restaurants, parks, schools, and major commuter routes, making it an excellent choice for those seeking both convenience and comfort. Schedule your private showing today and discover your new home before it's gone.
For sale
Price cut: $15K (8/14)
$299,995
11 Sylvan Trail, Monroe, NY 10950
2beds
805sqft
Single Family Residence, Residential
Built in 1947
6,000 Square Feet Lot
$-- Zestimate®
$373/sqft
$-- HOA
What's special
Natural lightPlenty of off-street parkingFunctional floor planOpen airy living spaceSoaring ceilingsTwo separate drivewaysPrivate outdoor space
- 75 days
- 543
- 78
Zillow last checked:
Listing updated:
Listed by:
Keller Williams Realty 845-928-8000,
Amanda Rivera 845-341-3017
Source: OneKey® MLS as distributed by MLS GRID,MLS#: 1031418
Facts & features
Interior
Bedrooms & bathrooms
- Bedrooms: 2
- Bathrooms: 1
- Full bathrooms: 1
Heating
- Baseboard, Electric
Cooling
- None
Appliances
- Included: Electric Range, Electric Water Heater, Refrigerator, Stainless Steel Appliance(s), Water Softener Owned
- Laundry: Washer/Dryer Hookup
Features
- First Floor Bedroom, Ceiling Fan(s), High Ceilings, Open Floorplan, Recessed Lighting
- Basement: Full
- Attic: None
- Has fireplace: No
Interior area
- Total structure area: 805
- Total interior livable area: 805 sqft
Video & virtual tour
Property
Parking
- Parking features: Driveway, Off Street
- Has uncovered spaces: Yes
Lot
- Size: 6,000 Square Feet
Details
- Parcel number: 3320890320000002016.0000000
- Special conditions: None
Construction
Type & style
- Home type: SingleFamily
- Architectural style: Ranch
- Property subtype: Single Family Residence, Residential
Materials
- Frame, Vinyl Siding
Condition
- Year built: 1947
Utilities & green energy
- Sewer: Septic Tank
- Water: Well
- Utilities for property: Electricity Available
Community & HOA
HOA
- Has HOA: No
Location
- Region: Monroe
Financial & listing details
- Price per square foot: $373/sqft
- Tax assessed value: $12,400
- Annual tax amount: $3,774
- Date on market: 7/27/2026
- Cumulative days on market: 109 days
- Listing agreement: Exclusive Right To Sell
- Electric utility on property: Yes
Estimated market value
Not available
Estimated sales range
Not available
Not available
Price history
| Date | Event | Price |
|---|---|---|
| 8/14/2026 | Price change | $299,995-4.8%$373/sqft |
Source:  OneKey® MLS as distributed by MLS GRID #1031418 Report a problem OneKey® MLS as distributed by MLS GRID #1031418 Report a problem | ||
| 7/28/2026 | Listed for sale | $314,995+26%$391/sqft |
Source: OneKey® MLS as distributed by MLS GRID #1031418 Report a problem | ||
| 6/16/2026 | Listing removed | $250,000$311/sqft |
Source: OneKey® MLS as distributed by MLS GRID #998108 Report a problem | ||
| 5/14/2026 | Listed for sale | $250,000+198%$311/sqft |
Source: OneKey® MLS as distributed by MLS GRID #998108 Report a problem | ||
| 10/13/2005 | Sold | $83,900$104/sqft |
Source: Public Record Report a problem | ||
Public tax history
| Year | Property taxes | Tax assessment |
|---|---|---|
| 2025 | -- | $12,400 |
| 2024 | -- | $12,400 |
| 2023 | -- | $12,400 |
| 2022 | -- | $12,400 |
| 2021 | -- | $12,400 |
| 2020 | -- | $12,400 |
| 2019 | -- | $12,400 |
| 2018 | -- | $12,400 |
| 2017 | $1,882 | $12,400 |
| 2016 | -- | $12,400 |
| 2015 | -- | $12,400 |
| 2014 | -- | $12,400 |
| 2013 | -- | $12,400 |
| 2012 | -- | $12,400 |
| 2011 | -- | $12,400 |
| 2010 | -- | $12,400 |
| 2009 | -- | $12,400 |
| 2007 | -- | $12,400 +30.5% |
| 2006 | -- | $9,500 |
| 2005 | -- | $9,500 |
| 2004 | -- | $9,500 |
| 2002 | -- | $9,500 |
| 2001 | -- | $9,500 |
| 2000 | -- | $9,500 |
Find assessor info on the county website
Monthly payment
Climate risks
Neighborhood: Mountain Lodge
Nearby schools
Schools provided by the listing agent
- Elementary: Round Hill Elementary School
- Middle: Washingtonville Middle School
- High: Washingtonville Senior High School
Source: OneKey® MLS as distributed by MLS GRID. This data may not be complete. We recommend contacting the local school district to confirm school assignments for this home.
Similar homes
- $303,0002 bd1 ba864 sqft381 Mountain Lodge Road, Monroe, NY 10950For Sale

 MLS ID #H6300828, Michael A. Scimeca, Listing by: Howard Hanna Rand Realty. OneKey® MLS as distributed by MLS GRID
 - $299,9003 bd2 ba1.1k sqft17 Underhill Trail, Monroe, NY 10950For Sale
 MLS ID #1033115, Moche Halpern, Listing by: Blooming Realty. OneKey® MLS as distributed by MLS GRID
 - $330,0003 bd2 ba1.2k sqft18 Paradise Trail, Monroe, NY 10950For Sale
 MLS ID #1027952, Richard J Wawrynek, Listing by: Howard Hanna Rand Realty. OneKey® MLS as distributed by MLS GRID
 - $220,0003 bd1 ba960 sqft25 Sylvan Trail, Monroe, NY 10950For Sale
 MLS ID #1017469, Donna Gennaro, Listing by: Howard Hanna Rand Realty. OneKey® MLS as distributed by MLS GRID
 - $199,9992 bd1 ba1.2k sqft60 Higgins Trail, Monroe, NY 10950For SaleMLS ID #1013425, Ivan Carvalho, Listing by: Exit Realty Connections. OneKey® MLS as distributed by MLS GRID
- $299,9002 bd2 ba1k sqft308 Magnolia Court, Highland Mills, NY 10930For SaleMLS ID #1057334, Devon King, Listing by: HomeSmart Homes & Estates. OneKey® MLS as distributed by MLS GRID
- $189,9001 bd1 ba680 sqft36 Paradise Trail, Monroe, NY 10950For SaleMLS ID #1047310, Elsie Nunez, Listing by: Keller Williams Realty. OneKey® MLS as distributed by MLS GRID
- $239,0002 bd2 ba1k sqft40 Tanager Road #4002, Monroe, NY 10950For SaleMLS ID #1058467, Dirsehan Savas, Listing by: eXp Realty. OneKey® MLS as distributed by MLS GRID
- $265,0002 bd1 ba672 sqft92 Walton Terrace, Monroe, NY 10950For SaleMLS ID #1036803, Donna Gennaro, Listing by: Howard Hanna Rand Realty. OneKey® MLS as distributed by MLS GRID
- $339,9002 bd1 ba960 sqft18 Schueler Road, Chester, NY 10918For SaleMLS ID #1046033, Janet A Rendle, Listing by: Weichert Realtors. OneKey® MLS as distributed by MLS GRID
- $375,0002 bd1 ba616 sqft24 Round Lake Avenue, Monroe, NY 10950For SaleMLS ID #1040560, Kewin Garabito, Listing by: eXp Realty. OneKey® MLS as distributed by MLS GRID
- $280,0002 bd2 ba960 sqft41 Berwynn Road #2D, Harriman, NY 10926For SaleMLS ID #1058123, Amanda Rivera, Listing by: Keller Williams Realty. OneKey® MLS as distributed by MLS GRID
- $289,0002 bd1 ba1.1k sqft21 Dolson Avenue, Middletown, NY 10940For SaleMLS ID #1002333, Jacob Fried, Listing by: Keller Williams Realty. OneKey® MLS as distributed by MLS GRID
- $299,9003 bd1 ba860 sqft256 Cottage Street, Middletown, NY 10940For SaleMLS ID #1041109, Brian J Caplicki, Listing by: KW Hudson Valley United. OneKey® MLS as distributed by MLS GRID
- $299,0002 bd2 ba1.1k sqft15 N Aspen Road, Middletown, NY 10940For SaleMLS ID #1058387, Carmela Lopez Borrazas, Listing by: Serhant LLC. OneKey® MLS as distributed by MLS GRID
- $320,0002 bd1 ba858 sqft105 White Street, Newburgh, NY 12550For SaleMLS ID #1045532, Mary Boyer, Listing by: eXp Realty. OneKey® MLS as distributed by MLS GRID
- $425,0002 bd1 ba1k sqft136 Lake Road, Salisbury Mills, NY 12577For SaleMLS ID #1030769, Rosalie W Cook, Listing by: Weichert Realtors. OneKey® MLS as distributed by MLS GRID
- $310,0003 bd1 ba936 sqft19 Blake Street, Newburgh, NY 12550For SaleMLS ID #1043821, Michael Posner, Listing by: Howard Hanna Rand Realty. OneKey® MLS as distributed by MLS GRID
- $300,0002 bd2 ba987 sqft129 Main Street #G5, Cornwall, NY 12518For SaleMLS ID #1052537, Dulce M Ferrera, Listing by: KW Hudson Valley United. OneKey® MLS as distributed by MLS GRID
