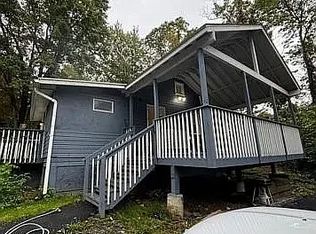
Located in Monroe, NY within the highly desirable Washingtonville Central School District, this Cape Cod presents a rare opportunity to secure space, flexibility, and value in today's competitive market.
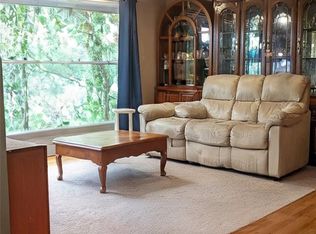
Legally configured as a 2-bedroom home, the property also features two additional bonus rooms that can accommodate a variety of needs, including home office space, guest accommodations, hobby rooms, fitness areas, or other flexible living arrangements.
The home has been well maintained where it matters most, with the roof and heating system both replaced within the last six years, providing added peace of mind for future ownership.
A few cosmetic updates and personal touches will allow the next owner to make the space their own while enjoying the benefits of a solid home with excellent potential. Fresh paint and minor touch-ups could quickly enhance an already appealing property. The versatile floor plan, desirable location, and major system updates create a compelling opportunity for buyers seeking value in today's market.
Homes offering this combination of location, flexibility, and upside in Washingtonville School District are becoming increasingly difficult to find. Schedule your private showing today and discover the opportunity before it's gone.
For sale
Price cut: $30K (8/6)
$199,999
60 Higgins Trail, Monroe, NY 10950
2beds
1,200sqft
Single Family Residence, Residential
Built in 1950
10,000 Square Feet Lot
$-- Zestimate®
$167/sqft
$-- HOA
What's special
- 103 days
- 1,904
- 145
Zillow last checked:
Listing updated:
Listed by:
Exit Realty Connections 845-298-6034,
Ivan Carvalho 845-243-0272
Source: OneKey® MLS as distributed by MLS GRID,MLS#: 1013425
Facts & features
Interior
Bedrooms & bathrooms
- Bedrooms: 2
- Bathrooms: 1
- Full bathrooms: 1
Heating
- Forced Air
Cooling
- Wall/Window Unit(s)
Appliances
- Included: Gas Oven, Refrigerator
Features
- First Floor Bedroom, First Floor Full Bath, Open Kitchen
- Basement: Unfinished
- Attic: None
- Has fireplace: No
Interior area
- Total structure area: 1,200
- Total interior livable area: 1,200 sqft
Property
Parking
- Parking features: Driveway
- Has uncovered spaces: Yes
Lot
- Size: 10,000 Square Feet
Details
- Parcel number: 3320890240000003060.0000000
- Special conditions: None
Construction
Type & style
- Home type: SingleFamily
- Architectural style: Cape Cod
- Property subtype: Single Family Residence, Residential
Materials
- Frame
Condition
- Year built: 1950
Utilities & green energy
- Sewer: Septic Tank
- Water: Well
- Utilities for property: Electricity Available, Propane
Community & HOA
HOA
- Has HOA: No
Location
- Region: Monroe
Financial & listing details
- Price per square foot: $167/sqft
- Tax assessed value: $24,600
- Annual tax amount: $6,857
- Date on market: 6/24/2026
- Cumulative days on market: 104 days
- Listing agreement: Exclusive Right To Sell
- Electric utility on property: Yes
Estimated market value
Not available
Estimated sales range
Not available
Not available
Price history
| Date | Event | Price |
|---|---|---|
| 8/6/2026 | Price change | $199,999-13%$167/sqft |
Source:  OneKey® MLS as distributed by MLS GRID #1013425 Report a problem OneKey® MLS as distributed by MLS GRID #1013425 Report a problem | ||
| 7/21/2026 | Price change | $230,000-8%$192/sqft |
Source: OneKey® MLS as distributed by MLS GRID #1013425 Report a problem | ||
| 6/24/2026 | Listed for sale | $250,000+8.7%$208/sqft |
Source: OneKey® MLS as distributed by MLS GRID #1013425 Report a problem | ||
| 11/7/2025 | Listing removed | $229,900$192/sqft |
Source: OneKey® MLS as distributed by MLS GRID #830299 Report a problem | ||
| 8/16/2025 | Price change | $229,900-4.2%$192/sqft |
Source: OneKey® MLS as distributed by MLS GRID #830299 Report a problem | ||
| 4/10/2025 | Price change | $239,900-4%$200/sqft |
Source: OneKey® MLS as distributed by MLS GRID #830299 Report a problem | ||
| 3/4/2025 | Listed for sale | $250,000+284.6%$208/sqft |
Source: OneKey® MLS as distributed by MLS GRID #830299 Report a problem | ||
| 8/30/2018 | Sold | $65,000-17.7%$54/sqft |
Source: OneKey® MLS as distributed by MLS GRID #H4830203 Report a problem | ||
| 6/28/2018 | Listed for sale | $79,000-44.5%$66/sqft |
Source: River Realty Services, Inc. #4830203 Report a problem | ||
| 8/15/2016 | Sold | $142,300+20.1%$119/sqft |
Source: Public Record Report a problem | ||
| 8/24/2000 | Sold | $118,500+28.8%$99/sqft |
Source: Public Record Report a problem | ||
| 1/23/1996 | Sold | $92,000$77/sqft |
Source: Public Record Report a problem | ||
Public tax history
| Year | Property taxes | Tax assessment |
|---|---|---|
| 2025 | -- | $24,600 |
| 2024 | -- | $24,600 |
| 2023 | -- | $24,600 |
| 2022 | -- | $24,600 |
| 2021 | -- | $24,600 |
| 2020 | -- | $24,600 |
| 2019 | -- | $24,600 |
| 2018 | -- | $24,600 |
| 2017 | $5,250 | $24,600 |
| 2016 | -- | $24,600 |
| 2015 | -- | $24,600 |
| 2014 | -- | $24,600 |
| 2013 | -- | $24,600 |
| 2012 | -- | $24,600 |
| 2011 | -- | $24,600 |
| 2010 | -- | $24,600 |
| 2009 | -- | $24,600 |
| 2007 | -- | $24,600 |
| 2006 | -- | $24,600 |
| 2005 | -- | $24,600 |
| 2004 | -- | $24,600 |
| 2002 | -- | $24,600 +40.6% |
| 2001 | -- | $17,500 |
| 2000 | -- | $17,500 |
Find assessor info on the county website
Monthly payment
Climate risks
Neighborhood: Mountain Lodge
Nearby schools
Schools provided by the listing agent
- Elementary: Little Britain Elementary School
- Middle: Washingtonville Middle School
- High: Washingtonville Senior High School
Source: OneKey® MLS as distributed by MLS GRID. This data may not be complete. We recommend contacting the local school district to confirm school assignments for this home.

Similar homes
- $189,9001 bd1 ba680 sqft36 Paradise Trail, Monroe, NY 10950For Sale

 MLS ID #1047310, Elsie Nunez, Listing by: Keller Williams Realty. OneKey® MLS as distributed by MLS GRID
 - $220,0003 bd1 ba960 sqft25 Sylvan Trail, Monroe, NY 10950For Sale
 MLS ID #1017469, Donna Gennaro, Listing by: Howard Hanna Rand Realty. OneKey® MLS as distributed by MLS GRID
 - $299,9003 bd2 ba1.1k sqft17 Underhill Trail, Monroe, NY 10950For Sale
 MLS ID #1033115, Moche Halpern, Listing by: Blooming Realty. OneKey® MLS as distributed by MLS GRID
 - $255,0002 bd1 ba1k sqft22 Woodycrest Trail, Monroe, NY 10950For Sale
 MLS ID #1025423, Crystal C. Jones, Listing by: Voro LLC. OneKey® MLS as distributed by MLS GRID
 - $285,0002 bd1 ba1k sqft5 Point O Pine, Monroe, NY 10950For SaleMLS ID #1030864, Yosef Flohr, Listing by: eRealty Advisors, Inc. OneKey® MLS as distributed by MLS GRID
- $249,9991 bd1 ba835 sqft25 Gloria Trail, Monroe, NY 10950For SaleMLS ID #1016381, Guy Cusumano, Listing by: Howard Hanna Rand Realty. OneKey® MLS as distributed by MLS GRID
- $285,0002 bd1 ba799 sqft21 Woodycrest Trail, Monroe, NY 10950For SaleMLS ID #1030916, Sandra M. Arnez, Listing by: KW Hudson Valley United. OneKey® MLS as distributed by MLS GRID
- $270,0003 bd1 ba760 sqft32 Cedar Trail, Monroe, NY 10950For SaleMLS ID #1014254, Qizhan J. Yao, Listing by: Realmart Realty LLC. OneKey® MLS as distributed by MLS GRID
- $299,9952 bd1 ba805 sqft11 Sylvan Trail, Monroe, NY 10950For SaleMLS ID #1031418, Amanda Rivera, Listing by: Keller Williams Realty. OneKey® MLS as distributed by MLS GRID
- $265,0002 bd1 ba672 sqft92 Walton Terrace, Monroe, NY 10950For SaleMLS ID #1036803, Donna Gennaro, Listing by: Howard Hanna Rand Realty. OneKey® MLS as distributed by MLS GRID
- $235,0003 bd1 ba1k sqft809 South Street, Newburgh, NY 12550For SaleMLS ID #1058584, Sarah Beckham Hooff, Listing by: ReAttached. OneKey® MLS as distributed by MLS GRID
- $299,9002 bd2 ba1k sqft308 Magnolia Court, Highland Mills, NY 10930For SaleMLS ID #1057334, Devon King, Listing by: HomeSmart Homes & Estates. OneKey® MLS as distributed by MLS GRID
- $199,9993 bd2 ba1.2k sqft26 East Avenue, Washingtonville, NY 10992For SaleMLS ID #1043765, Richard Baxter, Listing by: Keller Williams Realty. OneKey® MLS as distributed by MLS GRID
- $215,0003 bd1 ba1k sqft55 E Main Street, Walden, NY 12586For SaleMLS ID #1030293, Justin M. LaFalce, Listing by: KW MidHudson. OneKey® MLS as distributed by MLS GRID
- $224,9002 bd1 ba1.1k sqft32 Tarbell Road, Bloomingburg, NY 12721For SaleMLS ID #1019447, Chaim Friedman, Listing by: KW Hudson Valley United. OneKey® MLS as distributed by MLS GRID
- $158,0002 bd1 ba742 sqft35 Lake Claire Drive, Middletown, NY 10940For SaleMLS ID #891226, Angela Vetanen, Listing by: eRealty Advisors, Inc. OneKey® MLS as distributed by MLS GRID
- $289,0002 bd1 ba1.1k sqft21 Dolson Avenue, Middletown, NY 10940For SaleMLS ID #1002333, Jacob Fried, Listing by: Keller Williams Realty. OneKey® MLS as distributed by MLS GRID
- $219,9993 bd2 ba1.2k sqft36 Valley Avenue, Walden, NY 12586For SaleMLS ID #999380, Richard Baxter, Listing by: Keller Williams Realty. OneKey® MLS as distributed by MLS GRID
- $250,0003 bd3 ba1.3k sqft607 Mountain Laurel Drive, Monroe, NY 10950For SaleMLS ID #1037650, Rosalie W Cook, Listing by: Weichert Realtors. OneKey® MLS as distributed by MLS GRID
- $145,0002 bd1 ba750 sqft29 Manor Drive #29, Cornwall, NY 12518For SaleMLS ID #1036563, Kathleen Rafferty, Listing by: RE/MAX Benchmark Realty Group. OneKey® MLS as distributed by MLS GRID
