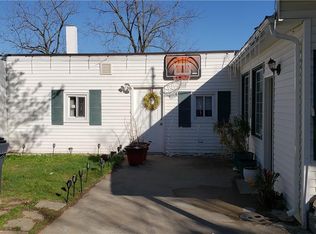
**Calling all investors, contractors, and buyers with a vision!** Opportunity awaits in The Meadows community, located within the Enlarged City School District of Middletown! Bring your creativity and make this 3-bedroom, 1.5-bath end-unit townhouse truly shine! With several major improvements already completed, including a **new roof, new boiler, and new hot water heater**, you have a great head start on bringing your vision to life. One of this home's standout features is the **oversized two-car garage and spacious driveway**, offering exceptional parking and storage space. Enjoy the added privacy of an end unit, complete with a fenced-in backyard ready to become your own outdoor retreat. Conveniently located near community amenities, including a swimming pool, tennis courts, and basketball courts. Less than 70 miles from NYC, this location offers convenient access to major commuter routes, Garnet Health Medical Center, Touro College, and SUNY Orange. Spend your weekends exploring the Hudson Valley's locally owned restaurants, breweries, charming shops, and endless outdoor attractions. Whether you're looking for your next investment opportunity or a place to make your own, this townhouse is full of potential. **Bring your vision, add your finishing touches, and discover all that Hudson Valley living has to offer!**
For sale
$265,000
30 Red Barn Lane, Middletown, NY 10940
3beds
1,144sqft
Single Family Residence, Residential
Built in 1978
1,189 Square Feet Lot
$-- Zestimate®
$232/sqft
$125/mo HOA
What's special
Oversized two-car garageSpacious drivewayFenced-in backyard
- 11 hours
- 552
- 53
Zillow last checked:
Listing updated:
Listed by:
Cronin & Company Real Estate 845-744-6275,
Maria Sairrino 845-775-8910,
Andrew Sairrino 845-537-6412,
Cronin & Company Real Estate
Source: OneKey® MLS as distributed by MLS GRID,MLS#: 1075002
Facts & features
Interior
Bedrooms & bathrooms
- Bedrooms: 3
- Bathrooms: 2
- Full bathrooms: 1
- 1/2 bathrooms: 1
Heating
- Natural Gas
Cooling
- None
Appliances
- Included: Microwave, Gas Water Heater
- Laundry: Washer/Dryer Hookup, In Kitchen
Features
- Eat-in Kitchen, Original Details, Storage
- Attic: Pull Stairs
Interior area
- Total structure area: 1,144
- Total interior livable area: 1,144 sqft
Property
Parking
- Total spaces: 2
- Parking features: Attached, Driveway, Garage, Oversized
- Garage spaces: 2
- Has uncovered spaces: Yes
Features
- Patio & porch: Patio
- Pool features: Community, Fenced, In Ground
- Fencing: Back Yard
Lot
- Size: 1,189 Square Feet
Details
- Parcel number: 3352000890000006015.0000000
- Special conditions: None
Construction
Type & style
- Home type: SingleFamily
- Property subtype: Single Family Residence, Residential
Materials
- Advanced Framing Technique
Condition
- Year built: 1978
Utilities & green energy
- Sewer: Public Sewer
- Water: Public
- Utilities for property: Electricity Connected, Natural Gas Connected, Phone Available, Sewer Connected, Trash Collection Public, Water Connected
Community & HOA
Community
- Features: Clubhouse, Pool, Tennis Court(s)
- Subdivision: Meadows
HOA
- Has HOA: Yes
- Amenities included: Basketball Court, Clubhouse, Maintenance Grounds, Pool, Tennis Court(s)
- Services included: Common Area Maintenance, Pool Service
- HOA fee: $125 monthly
Location
- Region: Middletown
Financial & listing details
- Price per square foot: $232/sqft
- Tax assessed value: $35,800
- Annual tax amount: $5,788
- Date on market: 11/18/2026
- Listing agreement: Exclusive Right To Sell
- Electric utility on property: Yes
Estimated market value
Not available
Estimated sales range
Not available
Not available
Price history
| Date | Event | Price |
|---|---|---|
| 11/18/2026 | Listed for sale | $265,000$232/sqft |
Source:  OneKey® MLS as distributed by MLS GRID #1075002 Report a problem | ||
Public tax history
| Year | Property taxes | Tax assessment |
|---|---|---|
| 2025 | -- | $35,800 |
| 2024 | -- | $35,800 |
| 2023 | -- | $35,800 |
| 2022 | -- | $35,800 |
| 2021 | -- | $35,800 |
| 2020 | -- | $35,800 |
| 2019 | -- | $35,800 |
| 2018 | -- | $35,800 |
| 2017 | $4,034 | $35,800 |
| 2016 | -- | $35,800 |
| 2015 | -- | $35,800 |
| 2014 | -- | $35,800 |
| 2013 | -- | $35,800 |
| 2012 | -- | $35,800 |
| 2011 | -- | $35,800 |
| 2010 | -- | $35,800 |
| 2009 | -- | $35,800 |
| 2007 | -- | $35,800 |
| 2006 | -- | $35,800 |
| 2005 | -- | $35,800 |
| 2004 | -- | $35,800 |
| 2002 | -- | $35,800 |
| 2001 | -- | $35,800 |
| 2000 | -- | $35,800 |
Find assessor info on the county website
Monthly payment
Climate risks
Neighborhood: Mechanicstown
Nearby schools
Schools provided by the listing agent
- Elementary: William A Carter School
- Middle: Middletown Twin Towers Middle Sch
- High: Middletown High School
Source: OneKey® MLS as distributed by MLS GRID. This data may not be complete. We recommend contacting the local school district to confirm school assignments for this home.
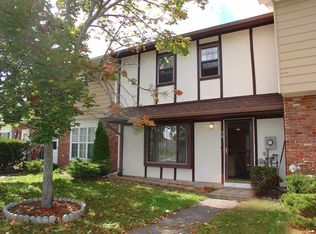
Similar homes
- $--3 bd2 ba1.3k sqft96 Belmont Ave, Middletown, NY 10940Auction
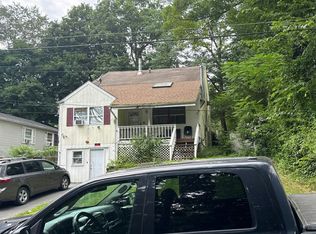 Auction.com 2
- $315,0003 bd2 ba1.6k sqft7 Allan Park Mews, Middletown, NY 10940For Sale
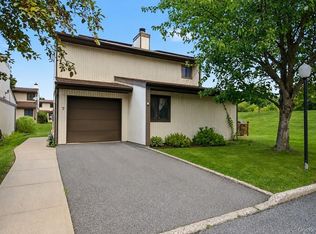
 MLS ID #1029852, John Nahass, Listing by: Century 21 Full Service Realty. OneKey® MLS as distributed by MLS GRID
- $380,0003 bd2 ba1.4k sqft6 Charlotte Mews, Middletown, NY 10940For Sale
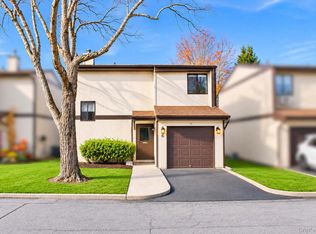 MLS ID #1071923, Richard Guerrero, Listing by: KW Hudson Valley United. OneKey® MLS as distributed by MLS GRID
- $300,0003 bd2 ba1.6k sqft9 Fair Avenue, Middletown, NY 10940For Sale
 MLS ID #1067618, Doris J Ortiz, Listing by: Hudson Premium Realty. OneKey® MLS as distributed by MLS GRID
- $365,0003 bd2 ba1.2k sqft168 Watkins Avenue, Middletown, NY 10940For SaleMLS ID #1074090, Frank Muccari, Listing by: Cronin & Company Real Estate. OneKey® MLS as distributed by MLS GRID
- $279,9003 bd1 ba860 sqft256 Cottage Street, Middletown, NY 10940For SaleMLS ID #1041109, Brian J Caplicki, Listing by: KW Hudson Valley United. OneKey® MLS as distributed by MLS GRID
- $329,0003 bd2 ba1.3k sqft21 Black Stallion Court, Middletown, NY 10940For SaleMLS ID #1037400, Liene Kasparsons, Listing by: Keller Williams Realty. OneKey® MLS as distributed by MLS GRID
- $255,0002 bd2 ba960 sqft17 Grant Street, Middletown, NY 10940For SaleMLS ID #1062037, Naomi Streicher, Listing by: Q Home Sales. OneKey® MLS as distributed by MLS GRID
- $299,0003 bd2 ba1.3k sqft8 Parsons Lane, Middletown, NY 10940For SaleMLS ID #1031169, Matthew Sepulveda, Listing by: KW Hudson Valley United. OneKey® MLS as distributed by MLS GRID
- $225,0003 bd2 ba1.5k sqft149 Wisner Avenue, Middletown, NY 10940For SaleMLS ID #1070284, Arya Rabinovits, Listing by: eRealty Advisors, Inc. OneKey® MLS as distributed by MLS GRID
- $319,0002 bd2 ba1.3k sqft21 Fair Avenue, Middletown, NY 10940For SaleMLS ID #1060943, Anita S. Cristiano, Listing by: HomeSmart Homes & Estates. OneKey® MLS as distributed by MLS GRID
- $272,0003 bd3 ba1.2k sqft13 Jimal Drive, Middletown, NY 10940For SaleMLS ID #1058739, Ronald Garafalo, Listing by: Hudson Premium Realty. OneKey® MLS as distributed by MLS GRID
- $259,0002 bd2 ba1.1k sqft66 Deer Ct Drive, Middletown, NY 10940For SaleMLS ID #1071941, Zhiheng Tang, Listing by: KW Hudson Valley United. OneKey® MLS as distributed by MLS GRID
- $325,0002 bd1 ba1.4k sqft39 New York Avenue, Middletown, NY 10940For SaleMLS ID #1073132, John R Olivero, Listing by: Keller Williams Realty. OneKey® MLS as distributed by MLS GRID
- $360,0003 bd3 ba1.6k sqft8 Silo Lane, Middletown, NY 10940For SaleMLS ID #1065141, Patricia M Sassi, Listing by: RE/MAX Benchmark Realty Group. OneKey® MLS as distributed by MLS GRID
- $345,0003 bd2 ba1.6k sqft138 Patio Road, Middletown, NY 10941For SaleMLS ID #1074848, Salvatore F. Girgenti, Listing by: Ben Bay Realty of Staten Isl.. OneKey® MLS as distributed by MLS GRID
- $299,9004 bd2 ba1.4k sqft4 Harding Street, Middletown, NY 10940For SaleMLS ID #1061283, Wenpeng Guan, Listing by: KW Hudson Valley United. OneKey® MLS as distributed by MLS GRID
- $299,0002 bd2 ba1.1k sqft15 N Aspen Road, Middletown, NY 10940For SaleMLS ID #1058387, Carmela Lopez Borrazas, Listing by: Serhant LLC. OneKey® MLS as distributed by MLS GRID
- $370,0003 bd3 ba1.6k sqft13 Old Anvil Lane, Middletown, NY 10940For SaleMLS ID #1048889, Hilary R. Goldman, Listing by: Howard Hanna Rand Realty. OneKey® MLS as distributed by MLS GRID
- $259,0002 bd2 ba1.1k sqft91 Jimal Drive, Middletown, NY 10940For SaleMLS ID #1048976, Darlene Brennan, Listing by: Howard Hanna Rand Realty. OneKey® MLS as distributed by MLS GRID
