NO HOA FEES! LOW TAXES!! Welcome to easy, effortless living in this turnkey, move-in ready 2-bedroom home, thoughtfully updated with modern finishes and designed for today’s lifestyle. From the moment you step inside, you’re greeted by a bright and inviting interior that feels both stylish and comfortable. The updated kitchen shines with sleek countertops, crisp cabinetry, and modern appliances, making it as functional as it is beautiful. The living and dining spaces flow seamlessly together, creating the perfect setting for both everyday living and entertaining.
The bedrooms are generously sized, offering comfort, versatility, and ample closet space, while the updated bath adds a fresh, contemporary touch. Every detail has been carefully considered to create a home that is truly move-in ready, allowing you to settle in and start enjoying it right away.
With its stylish upgrades, low taxes, and low-maintenance lifestyle, this home is the perfect blend of function, comfort, and charm. Whether you’re a first-time buyer, looking to downsize, or searching for a smart investment opportunity, this beautifully updated home offers the perfect blend of style, convenience, and low-maintenance living. With its turnkey condition and modern appeal, this is a home that truly stands out.
Ideally located near I-84, Route 17/I-86, shopping, dining, medical facilities, and everything Middletown has to offer, this home combines everyday convenience with Hudson Valley appeal. Whether you’re a first-time buyer, downsizing, or searching for a smart investment, this turnkey property checks all the boxes. Homes like this don’t last long, schedule your private showing today!
For sale
$329,000
15 N Aspen Road, Middletown, NY 10940
2beds
1,144sqft
Single Family Residence, Residential
Built in 1974
2,178 Square Feet Lot
$-- Zestimate®
$288/sqft
$-- HOA
What's special
- 153 days
- 403
- 12
Zillow last checked:
Listing updated:
Listed by:
Serhant LLC 646-480-7665,
Carmela Lopez Borrazas 201-800-2426,
Chase Pacelli 845-545-6192,
Serhant LLC
Source: OneKey® MLS as distributed by MLS GRID,MLS#: 982545
Facts & features
Interior
Bedrooms & bathrooms
- Bedrooms: 2
- Bathrooms: 2
- Full bathrooms: 1
- 1/2 bathrooms: 1
Heating
- Baseboard
Cooling
- None
Appliances
- Included: Dishwasher, Gas Range, Oven, Refrigerator
- Laundry: Washer/Dryer Hookup
Features
- Formal Dining, Open Kitchen
- Attic: Scuttle
Interior area
- Total structure area: 1,144
- Total interior livable area: 1,144 sqft
Property
Parking
- Total spaces: 2
- Parking features: Driveway
- Has uncovered spaces: Yes
Lot
- Size: 2,178 Square Feet
Details
- Parcel number: 3309000510000002047.0000000
- Special conditions: None
Construction
Type & style
- Home type: SingleFamily
- Architectural style: Other
- Property subtype: Single Family Residence, Residential
- Attached to another structure: Yes
Materials
- Vinyl Siding
Condition
- Year built: 1974
Utilities & green energy
- Sewer: Public Sewer
- Water: Public
- Utilities for property: Electricity Available, Natural Gas Available, Sewer Available, Water Available
Community & HOA
HOA
- Has HOA: No
Location
- Region: Middletown
Financial & listing details
- Price per square foot: $288/sqft
- Tax assessed value: $15,800
- Annual tax amount: $4,389
- Date on market: 4/18/2026
- Cumulative days on market: 151 days
- Listing agreement: Exclusive Right To Sell
- Electric utility on property: Yes
Estimated market value
Not available
Estimated sales range
Not available
Not available
Price history
| Date | Event | Price |
|---|---|---|
| 4/18/2026 | Listed for sale | $329,000$288/sqft |
Source:  OneKey® MLS as distributed by MLS GRID #982545 Report a problem OneKey® MLS as distributed by MLS GRID #982545 Report a problem | ||
Public tax history
| Year | Property taxes | Tax assessment |
|---|---|---|
| 2025 | -- | $15,800 |
| 2024 | -- | $15,800 |
| 2023 | -- | $15,800 |
| 2022 | -- | $15,800 |
| 2021 | -- | $15,800 |
| 2020 | -- | $15,800 |
| 2019 | -- | $15,800 |
| 2018 | -- | $15,800 |
| 2017 | $4,093 | $15,800 |
| 2016 | -- | $15,800 |
| 2015 | -- | $15,800 |
| 2014 | -- | $15,800 |
| 2013 | -- | $15,800 |
| 2012 | -- | $15,800 |
| 2011 | -- | $15,800 |
| 2010 | -- | $15,800 |
| 2009 | -- | $15,800 |
| 2007 | -- | $15,800 |
| 2006 | -- | $15,800 |
| 2005 | -- | $15,800 |
| 2004 | -- | $15,800 |
| 2002 | -- | $15,800 |
| 2001 | -- | $15,800 -4.8% |
| 2000 | -- | $16,600 |
Find assessor info on the county website
Monthly payment
Climate risks
Neighborhood: 10940
Nearby schools
Schools provided by the listing agent
- Elementary: Maple Hill Elementary School
- Middle: Middletown Twin Towers Middle Sch
- High: Middletown High School
Source: OneKey® MLS as distributed by MLS GRID. This data may not be complete. We recommend contacting the local school district to confirm school assignments for this home.

Similar homes
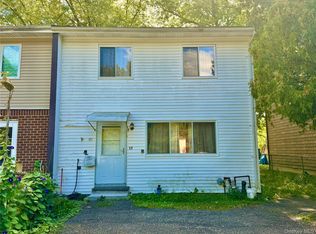
- $349,0003 bd3 ba1.2k sqft202 Concord Lane, Middletown, NY 10940For Sale

 MLS ID #1012400, Soleil Jackman, Listing by: Howard Hanna Rand Realty. OneKey® MLS as distributed by MLS GRID
 - $370,0003 bd2 ba1.4k sqft6 Charlotte Mews, Middletown, NY 10940For Sale
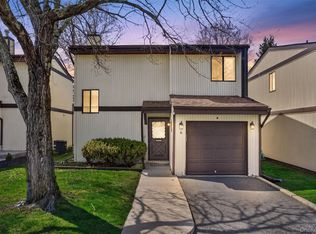 MLS ID #990169, Zhiheng Tang, Listing by: KW Hudson Valley United. OneKey® MLS as distributed by MLS GRID
 - $329,9002 bd2 ba1.3k sqft50 Sycamore Drive #50, Middletown, NY 10940For Sale
 MLS ID #1043166, Maliki Cottrell, Listing by: Cottrell & Associates RE Corp.. OneKey® MLS as distributed by MLS GRID
 - $399,0003 bd2 ba1.3k sqft30 Chestnut Avenue, Middletown, NY 10940For Sale
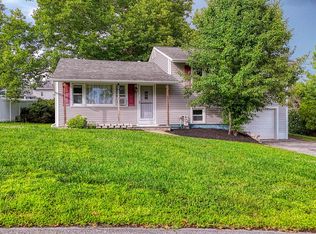 MLS ID #1029395, Lauren Iacono, Listing by: Corcoran Baer & McIntosh. OneKey® MLS as distributed by MLS GRID
 - $289,0002 bd1 ba1.1k sqft21 Dolson Avenue, Middletown, NY 10940For SaleMLS ID #1002333, Jacob Fried, Listing by: Keller Williams Realty. OneKey® MLS as distributed by MLS GRID
- $339,0002 bd1 ba992 sqft26 Gardner Avenue, Middletown, NY 10940For SaleMLS ID #1039162, Julie Kim, Listing by: Howard Hanna Rand Realty. OneKey® MLS as distributed by MLS GRID
- $399,9993 bd3 ba1.5k sqft70 Peach Place, Middletown, NY 10940For SaleMLS ID #1014371, Virginia Corbett, Listing by: eXp Realty. OneKey® MLS as distributed by MLS GRID
- $299,9003 bd1 ba860 sqft256 Cottage Street, Middletown, NY 10940For SaleMLS ID #1041109, Brian J Caplicki, Listing by: KW Hudson Valley United. OneKey® MLS as distributed by MLS GRID
- $375,0003 bd1 ba1k sqft80 Beattie Avenue, Middletown, NY 10940For SaleMLS ID #1012752, Sheyla L. Falesto, Listing by: Howard Hanna Rand Realty. OneKey® MLS as distributed by MLS GRID
- $420,5003 bd2 ba1.6k sqft34 Adams Avenue, Middletown, NY 10940For SaleMLS ID #1025550, Linda Potyak, Listing by: Iron Valley RE Tri-State. OneKey® MLS as distributed by MLS GRID
- $385,0003 bd3 ba1.4k sqft43 Mayer Drive, Middletown, NY 10940For SaleMLS ID #1040368, Wenpeng Guan, Listing by: KW Hudson Valley United. OneKey® MLS as distributed by MLS GRID
- $278,0002 bd2 ba1.1k sqft66 Deer Ct Drive, Middletown, NY 10940For SaleMLS ID #990896, Jie Liu, Listing by: KW Hudson Valley United. OneKey® MLS as distributed by MLS GRID
- $305,0002 bd1 ba689 sqft15 Anthony Street, Middletown, NY 10940For SaleMLS ID #1003933, Eliezer Salcer, Listing by: Preferred Properties Real Esta. OneKey® MLS as distributed by MLS GRID
- $465,0003 bd1 ba1.3k sqft13 Columbia Avenue, Middletown, NY 10940For SaleMLS ID #1020678, Kewin Garabito, Listing by: eXp Realty. OneKey® MLS as distributed by MLS GRID
- $349,9994 bd2 ba1.5k sqft11 Strack Road, Goshen, NY 10924For SaleMLS ID #1049139, Chativa Bowen, Listing by: Keller Williams Realty. OneKey® MLS as distributed by MLS GRID
- $349,0003 bd1 ba1k sqft1630 Goshen Turnpike, Middletown, NY 10941For SaleMLS ID #1032279, Yehuda Z. Lefkowits, Listing by: MS Realty Group USA, Inc. OneKey® MLS as distributed by MLS GRID
- $455,0003 bd2 ba1.5k sqft168 Shawangunk Road, Middletown, NY 10940For SaleMLS ID #1024368, Jason Kerwar, Listing by: William Raveis Real Estate. OneKey® MLS as distributed by MLS GRID
- $294,9903 bd2 ba1.4k sqft50 Hampton Court, Middletown, NY 10941For SaleMLS ID #1038267, Haakim Byrd, Listing by: HomeSmart Homes & Estates. OneKey® MLS as distributed by MLS GRID
- $430,0003 bd1 ba1.2k sqft11 Columbia Avenue, Middletown, NY 10940For SaleMLS ID #1013260, Norberto Tirado, Listing by: N Tirado Realty LLC. OneKey® MLS as distributed by MLS GRID
- $419,9004 bd2 ba1.5k sqft21 Harrison Street, Middletown, NY 10940For SaleMLS ID #1035684, Jie Liu, Listing by: KW Hudson Valley United. OneKey® MLS as distributed by MLS GRID
