Welcome home to 138 Prospect Avenue! This beautifully renovated, truly turn-key home is ready for its new owner. With thoughtful updates throughout, everything feels fresh, modern, and move-in ready.
Step inside to find newly finished hardwood floors, recessed lighting, and an inviting open-concept layout. The updated kitchen features brand-new sparkling granite countertops, stainless steel appliances (all under three years old), recessed lighting, and new hardwood flooring. Just off the kitchen, a charming 4' x 8' deck provides the perfect spot for grilling, enjoying your morning coffee, or conveniently bringing groceries up from the driveway.
The living room flows seamlessly into the kitchen and features a wood stove that helps heat the entire home while keeping fuel costs down. A beautiful bay window fills the space with morning sunlight and highlights the gleaming hardwood floors. Two nicely sized first-floor bedrooms offer abundant natural light and hardwood flooring, providing comfortable and versatile living space. The fully finished lower level adds even more room to spread out, with a spacious family room, bonus room that could make a great home office, and a large storage/workshop area. The laundry area includes a brand-new washer and dryer, along with a utility sink to make household chores a breeze. The family room (25’11” x 14’8”) features brand-new flooring, a built-in bookcase with a clever secret door leading to the storage area, and a decorative fireplace that adds character and charm. Sliding glass doors open directly to the partially fenced, expansive backyard, creating an easy indoor-outdoor connection. Outside, you'll find a shed and plenty of space to create your ideal outdoor living area. With extensive updates, flexible living space, and a generous backyard, 138 Prospect Avenue is a wonderful place to call home!
For sale
$374,999
138 Prospect Avenue, Middletown, NY 10940
2beds
1,422sqft
Single Family Residence, Residential
Built in 1972
6,000 Square Feet Lot
$-- Zestimate®
$264/sqft
$-- HOA
What's special
Decorative fireplaceBeautifully renovatedAbundant natural lightGenerous backyardFully finished lower levelPartially fenced expansive backyardBonus room
- 13 days
- 734
- 58
Likely to sell faster than
Zillow last checked:
Listing updated:
Listed by:
Howard Hanna Rand Realty 845-928-9691,
Gina Dudgeon 201-978-5509
Source: OneKey® MLS as distributed by MLS GRID,MLS#: 1053196
Facts & features
Interior
Bedrooms & bathrooms
- Bedrooms: 2
- Bathrooms: 1
- Full bathrooms: 1
Bedroom 1
- Description: Primary bedroom has wood floors, closet space and natural light from two windows.
- Level: First
Bedroom 2
- Description: Wood floors and big enough for queen or two bunks!
- Level: First
Bathroom 1
- Description: Full bath with tub/shower combo, custom made vanity and vessel sink
- Level: First
Basement
- Description: Built in bookcase leads to unfinished storage area/laundry location. Equipped with shelving and has workshop feel.
- Level: Lower
Bonus room
- Description: Just off of the finished area, this space could be a home office or storage space.
- Level: Lower
Dining room
- Description: Spacious dining area just open to kitchen
- Level: First
Family room
- Description: Newly updated finished basement has wood style flooring, custom built in bookcase/door, decorative fireplace and walkout to backyard.
- Level: Lower
Kitchen
- Description: Newly updated with stunning granite countertops, hardwood floors, wood cabinetry, new stainless appliances and subway tile backsplash.
- Level: First
Living room
- Description: Beautiful hardwood floors, bay window for natural light, open concept, wood burning stove
- Level: First
Heating
- Baseboard, Natural Gas, Wood
Cooling
- Wall/Window Unit(s)
Appliances
- Included: Dishwasher, Dryer, Gas Oven, Gas Range, Microwave, Refrigerator, Stainless Steel Appliance(s), Washer
- Laundry: Washer/Dryer Hookup, In Basement, Inside
Features
- First Floor Bedroom, First Floor Full Bath, Built-in Features, Eat-in Kitchen, Granite Counters, Open Floorplan, Open Kitchen, Pantry, Primary Bathroom, Recessed Lighting, Stone Counters, Storage, Walk Through Kitchen
- Flooring: Carpet, Hardwood
- Windows: Aluminum Frames, Bay Window(s), New Windows, Screens, Wood Frames
- Basement: Finished,Full,Storage Space
- Attic: Scuttle,Unfinished
- Number of fireplaces: 1
- Fireplace features: Free Standing, Living Room, Wood Burning Stove
Interior area
- Total structure area: 1,422
- Total interior livable area: 1,422 sqft
Property
Parking
- Total spaces: 2
- Parking features: Driveway, Off Street, On Street, Private, Open
- Has uncovered spaces: Yes
Features
- Levels: Two
- Patio & porch: Deck
- Exterior features: Mailbox, Rain Gutters
- Fencing: None
- Has view: Yes
- View description: Neighborhood
Lot
- Size: 6,000 Square Feet
- Features: Back Yard, Front Yard, Near Golf Course, Near Public Transit, Near School, Near Shops, Private, Sloped
Details
- Additional structures: Shed(s)
- Parcel number: 3309000320000003027.0000000
- Special conditions: None
Construction
Type & style
- Home type: SingleFamily
- Architectural style: Ranch
- Property subtype: Single Family Residence, Residential
Materials
- Frame, Vinyl Siding
- Foundation: Block, Concrete Perimeter
Condition
- Actual,Updated/Remodeled
- Year built: 1972
- Major remodel year: 2024
Utilities & green energy
- Sewer: Public Sewer
- Water: Public
- Utilities for property: Electricity Connected, Natural Gas Connected, See Remarks, Sewer Connected, Trash Collection Public, Water Connected
Community & HOA
Community
- Security: Smoke Detector(s)
HOA
- Has HOA: No
Location
- Region: Middletown
Financial & listing details
- Price per square foot: $264/sqft
- Tax assessed value: $23,600
- Annual tax amount: $6,606
- Date on market: 10/3/2026
- Cumulative days on market: 13 days
- Listing agreement: Exclusive Right To Sell
- Listing terms: Cash,Conventional,FHA
- Inclusions: AS Per MLS
- Electric utility on property: Yes
Estimated market value
Not available
Estimated sales range
Not available
Not available
Price history
| Date | Event | Price |
|---|---|---|
| 10/3/2026 | Listed for sale | $374,999+42.4%$264/sqft |
Source:  OneKey® MLS as distributed by MLS GRID #1053196 Report a problem OneKey® MLS as distributed by MLS GRID #1053196 Report a problem | ||
| 4/11/2023 | Sold | $263,333-2.1%$185/sqft |
Source: OneKey® MLS as distributed by MLS GRID #H6226467 Report a problem | ||
| 2/15/2023 | Pending sale | $269,000$189/sqft |
Source: OneKey® MLS as distributed by MLS GRID #H6226467 Report a problem | ||
| 2/15/2023 | Listing removed | -- |
Source: OneKey® MLS as distributed by MLS GRID #H6226467 Report a problem | ||
| 1/13/2023 | Listed for sale | $269,000+37.9%$189/sqft |
Source: OneKey® MLS as distributed by MLS GRID #H6226467 Report a problem | ||
| 5/18/2021 | Sold | $195,000$137/sqft |
Source: Public Record Report a problem | ||
| 2/19/2021 | Sold | $195,000+5.4%$137/sqft |
Source: OneKey® MLS as distributed by MLS GRID #H6081321 Report a problem | ||
| 12/2/2020 | Pending sale | $185,000$130/sqft |
Source: OneKey® MLS as distributed by MLS GRID #H6081321 Report a problem | ||
| 11/5/2020 | Listed for sale | $185,000+66.2%$130/sqft |
Source: John J Lease REALTORS Inc #H6081321 Report a problem | ||
| 4/13/2016 | Sold | $111,300-2.8%$78/sqft |
Source: OneKey® MLS as distributed by MLS GRID #H4426505 Report a problem | ||
| 2/26/2016 | Pending sale | $114,500$81/sqft |
Source: John J Lease REALTORS Inc #4426505 Report a problem | ||
| 10/28/2015 | Price change | $114,500-2.9%$81/sqft |
Source: John J Lease REALTORS Inc #4426505 Report a problem | ||
| 7/16/2015 | Listed for sale | $117,900$83/sqft |
Source: John J Lease REALTORS Inc #4426505 Report a problem | ||
| 6/5/2015 | Listing removed | $117,900$83/sqft |
Source: John J Lease REALTORS Inc #4426505 Report a problem | ||
| 4/27/2015 | Price change | $117,900-4.8%$83/sqft |
Source: John J Lease REALTORS Inc #4426505 Report a problem | ||
| 11/6/2014 | Price change | $123,900-3.1%$87/sqft |
Source: John J Lease Realtors, Inc #4426505 Report a problem | ||
| 7/22/2014 | Listed for sale | $127,900$90/sqft |
Source: John J Lease Realtors, Inc #4426505 Report a problem | ||
Public tax history
| Year | Property taxes | Tax assessment |
|---|---|---|
| 2025 | -- | $23,600 |
| 2024 | -- | $23,600 |
| 2023 | -- | $23,600 |
| 2022 | -- | $23,600 |
| 2021 | -- | $23,600 |
| 2020 | -- | $23,600 |
| 2019 | -- | $23,600 |
| 2018 | -- | $23,600 |
| 2017 | $4,446 | $23,600 |
| 2016 | -- | $23,600 |
| 2015 | -- | $23,600 |
| 2014 | -- | $23,600 |
| 2013 | -- | $23,600 |
| 2012 | -- | $23,600 |
| 2011 | -- | $23,600 |
| 2010 | -- | $23,600 |
| 2009 | -- | $23,600 |
| 2007 | -- | $23,600 |
| 2006 | -- | $23,600 |
| 2005 | -- | $23,600 |
| 2004 | -- | $23,600 |
| 2002 | -- | $23,600 |
| 2001 | -- | $23,600 |
| 2000 | -- | $23,600 |
Find assessor info on the county website
Monthly payment
Climate risks
Neighborhood: 10940
Nearby schools
Schools provided by the listing agent
- Elementary: William A Carter School
- Middle: Middletown Twin Towers Middle Sch
- High: Middletown High School
Source: OneKey® MLS as distributed by MLS GRID. This data may not be complete. We recommend contacting the local school district to confirm school assignments for this home.
Similar homes
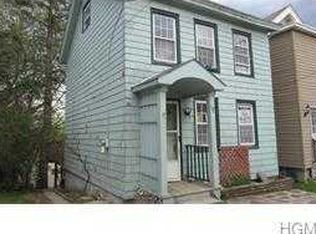
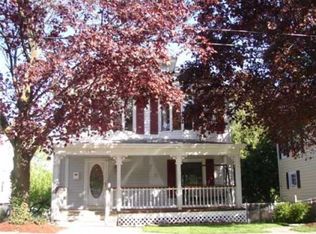
- $395,0004 bd2 ba1.5k sqft21 Harrison Street, Middletown, NY 10940For Sale
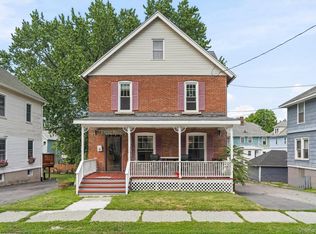
 MLS ID #1035684, Jie Liu, Listing by: KW Hudson Valley United. OneKey® MLS as distributed by MLS GRID
 - $380,0003 bd3 ba1.6k sqft13 Old Anvil Lane, Middletown, NY 10940For Sale
 MLS ID #1048889, Hilary R. Goldman, Listing by: Howard Hanna Rand Realty. OneKey® MLS as distributed by MLS GRID
 - $425,0003 bd2 ba1.3k sqft159 Wawayanda Avenue, Middletown, NY 10940For Sale
 MLS ID #1055220, Frank Muccari, Listing by: Cronin & Company Real Estate. OneKey® MLS as distributed by MLS GRID
 - $399,9993 bd1 ba1.3k sqft13 Columbia Avenue, Middletown, NY 10940For Sale
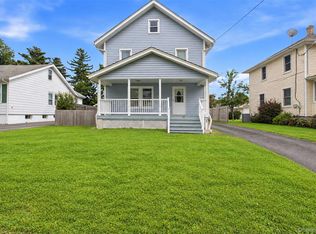 MLS ID #1020678, Kewin Garabito, Listing by: eXp Realty. OneKey® MLS as distributed by MLS GRID
 - $389,0003 bd2 ba1.3k sqft30 Chestnut Avenue, Middletown, NY 10940For SaleMLS ID #1029395, Lauren Iacono, Listing by: Corcoran Baer & McIntosh. OneKey® MLS as distributed by MLS GRID
- $399,0003 bd1 ba912 sqft8 Keystone Park, Middletown, NY 10940For SaleMLS ID #1055264, Frank Muccari, Listing by: Cronin & Company Real Estate. OneKey® MLS as distributed by MLS GRID
- $289,0002 bd1 ba1.1k sqft21 Dolson Avenue, Middletown, NY 10940For SaleMLS ID #1002333, Jacob Fried, Listing by: Keller Williams Realty. OneKey® MLS as distributed by MLS GRID
- $399,9993 bd3 ba1.5k sqft70 Peach Place, Middletown, NY 10940For SaleMLS ID #1014371, Virginia Corbett, Listing by: eXp Realty. OneKey® MLS as distributed by MLS GRID
- $499,5003 bd3 ba1.9k sqft15 Randall Heights, Middletown, NY 10940For SaleMLS ID #1057215, Lynelle D Alessi, Listing by: KW Hudson Valley United. OneKey® MLS as distributed by MLS GRID
- $490,0003 bd2 ba1.7k sqft95 Silver Lake Sctn Road, Middletown, NY 10940For SaleMLS ID #1046001, Ammar Iqbal, Listing by: eXp Realty. OneKey® MLS as distributed by MLS GRID
- $430,0003 bd1 ba1.2k sqft11 Columbia Avenue, Middletown, NY 10940For SaleMLS ID #1013260, Norberto Tirado, Listing by: N Tirado Realty LLC. OneKey® MLS as distributed by MLS GRID
- $350,0004 bd1 ba1.1k sqft14 Mohin Park, New Hampton, NY 10958For SaleMLS ID #1031928, Elizabeth Marsh, Listing by: Keller Williams Realty. OneKey® MLS as distributed by MLS GRID
- $295,0003 bd2 ba1.4k sqft721 Goshen Turnpike, Circleville, NY 10919For SaleMLS ID #1059690, Patricia M Sassi, Listing by: RE/MAX Benchmark Realty Group. OneKey® MLS as distributed by MLS GRID
- $449,0004 bd2 ba1.7k sqft25 Independence Avenue, Middletown, NY 10940For SaleMLS ID #1021551, Jin Pang, Listing by: Panorama Realty. OneKey® MLS as distributed by MLS GRID
- $349,0003 bd3 ba1.2k sqft202 Concord Lane, Middletown, NY 10940For SaleMLS ID #1012400, Soleil Jackman, Listing by: Howard Hanna Rand Realty. OneKey® MLS as distributed by MLS GRID
- $374,9993 bd2 ba1.4k sqft44 David Lane, Wurtsboro, NY 12790For SaleMLS ID #1044863, Thomas Lawrenson, Listing by: Howard Hanna Rand Realty. OneKey® MLS as distributed by MLS GRID
- $480,0003 bd2 ba1.4k sqft576 Burlingham Road, Bloomingburg, NY 12721For SaleMLS ID #1062668, Amanda Brehm, Listing by: KW Hudson Valley United. OneKey® MLS as distributed by MLS GRID
- $389,0003 bd2 ba1.5k sqft14 Essex Street, Rock Hill, NY 12775For SaleMLS ID #1057286, Alan R. Wieder, Listing by: Catskills Home Services. OneKey® MLS as distributed by MLS GRID
- $485,0004 bd2 ba1.8k sqft678 Prosperous Valley Road, Middletown, NY 10940For SaleMLS ID #1015915, Yonauris E. Gonzalez Then, Listing by: eXp Realty. OneKey® MLS as distributed by MLS GRID
