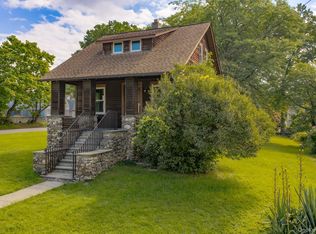
For the first time in 75 years, this adorable home is ready to welcome its next chapter. Set on a picturesque, one-acre parcel this three-bedroom, two-bath home offers a rare opportunity to own a property filled with heart and character. The grounds feel like your own private park—lush, peaceful, and surrounded by mature trees that have quietly stood witness to decades of memories. While the home will benefit from updates, it presents a beautiful canvas—an opportunity to thoughtfully blend modern touches with its enduring charm. From the moment you arrive, there’s a sense of warmth that can’t be replicated. Inside, you’ll find original details that speak to the home’s story—hardwood floors and sunlit spaces that have hosted generations of everyday moments and milestone celebrations alike. The enclosed porch offers a quiet place to start your morning, while the spacious yard invites gatherings, gardening, or simply enjoying the serenity of nature. Practical features, including a whole-house generator, provide peace of mind and add to the home’s lasting value. Now, this home is ready for someone new to bring their vision, create their own memories and carry on its legacy.
For sale
$295,000
721 Goshen Turnpike, Circleville, NY 10919
3beds
1,451sqft
Single Family Residence, Residential
Built in 1935
1 Acres Lot
$-- Zestimate®
$203/sqft
$-- HOA
What's special
Original detailsSunlit spacesSpacious yardPicturesque one-acre parcelHardwood floorsEnclosed porch
- 13 days
- 4,865
- 688
Likely to sell faster than
Zillow last checked:
Listing updated:
Listed by:
RE/MAX Benchmark Realty Group 845-341-0004,
Patricia M Sassi 845-800-3937
Source: OneKey® MLS as distributed by MLS GRID,MLS#: 1059690
Facts & features
Interior
Bedrooms & bathrooms
- Bedrooms: 3
- Bathrooms: 2
- Full bathrooms: 2
Heating
- Hot Water, Oil, Steam
Cooling
- Wall/Window Unit(s)
Appliances
- Included: Dryer, Gas Cooktop, Oven, Refrigerator, Washer
Features
- First Floor Bedroom, First Floor Full Bath, Original Details
- Flooring: Hardwood
- Basement: Full,Unfinished
- Attic: Finished,Full
- Has fireplace: No
Interior area
- Total structure area: 1,451
- Total interior livable area: 1,451 sqft
Property
Parking
- Total spaces: 6
- Parking features: Driveway
- Has uncovered spaces: Yes
Features
- Levels: Two
Lot
- Size: 1 Acres
- Features: Back Yard, Corner Lot, Level
Details
- Parcel number: 3352000070000001032.0000000
- Special conditions: None
- Other equipment: Generator
Construction
Type & style
- Home type: SingleFamily
- Architectural style: Ranch
- Property subtype: Single Family Residence, Residential
Materials
- Frame
Condition
- Actual
- Year built: 1935
- Major remodel year: 1935
Utilities & green energy
- Sewer: Septic Tank
- Water: Well
- Utilities for property: Electricity Connected, Trash Collection Private
Community & HOA
HOA
- Has HOA: No
Location
- Region: Circleville
Financial & listing details
- Price per square foot: $203/sqft
- Tax assessed value: $35,200
- Annual tax amount: $5,383
- Date on market: 10/8/2026
- Cumulative days on market: 13 days
- Listing agreement: Exclusive Right To Sell
- Electric utility on property: Yes
Estimated market value
Not available
Estimated sales range
Not available
Not available
Price history
| Date | Event | Price |
|---|---|---|
| 10/8/2026 | Listed for sale | $295,000-1.6%$203/sqft |
Source:  OneKey® MLS as distributed by MLS GRID #1059690 Report a problem | ||
| 10/7/2026 | Listing removed | $299,900$207/sqft |
Source: OneKey® MLS as distributed by MLS GRID #995002 Report a problem | ||
| 8/13/2026 | Pending sale | $299,900$207/sqft |
Source: OneKey® MLS as distributed by MLS GRID #995002 Report a problem | ||
| 5/11/2026 | Listing removed | $299,900$207/sqft |
Source: OneKey® MLS as distributed by MLS GRID #995002 Report a problem | ||
| 5/6/2026 | Listed for sale | $299,900$207/sqft |
Source: OneKey® MLS as distributed by MLS GRID #995002 Report a problem | ||
Public tax history
| Year | Property taxes | Tax assessment |
|---|---|---|
| 2025 | -- | $35,200 |
| 2024 | -- | $35,200 |
| 2023 | -- | $35,200 +11.4% |
| 2022 | -- | $31,600 |
| 2021 | -- | $31,600 |
| 2020 | -- | $31,600 |
| 2019 | -- | $31,600 |
| 2018 | -- | $31,600 |
| 2017 | $2,949 | $31,600 |
| 2016 | -- | $31,600 |
| 2015 | -- | $31,600 |
| 2014 | -- | $31,600 |
| 2013 | -- | $31,600 |
| 2012 | -- | $31,600 |
| 2011 | -- | $31,600 |
| 2010 | -- | $31,600 |
| 2009 | -- | $31,600 |
| 2007 | -- | $31,600 |
| 2006 | -- | $31,600 |
| 2005 | -- | $31,600 |
| 2004 | -- | $31,600 |
| 2002 | -- | $31,600 |
| 2001 | -- | $31,600 |
| 2000 | -- | $31,600 |
Find assessor info on the county website
Monthly payment
Climate risks
Neighborhood: 10919
Nearby schools
Schools provided by the listing agent
- Elementary: Maple Hill Elementary School
- Middle: Monhagen Middle School
- High: Middletown High School
Source: OneKey® MLS as distributed by MLS GRID. This data may not be complete. We recommend contacting the local school district to confirm school assignments for this home.

Similar homes
- $294,9003 bd1 ba860 sqft256 Cottage Street, Middletown, NY 10940For Sale
 MLS ID #1041109, Brian J Caplicki, Listing by: KW Hudson Valley United. OneKey® MLS as distributed by MLS GRID
- $294,9903 bd2 ba1.4k sqft50 Hampton Court, Middletown, NY 10941For Sale
 MLS ID #1038267, Haakim Byrd, Listing by: HomeSmart Homes & Estates. OneKey® MLS as distributed by MLS GRID
- $289,0002 bd1 ba1.1k sqft21 Dolson Avenue, Middletown, NY 10940For Sale
 MLS ID #1002333, Jacob Fried, Listing by: Keller Williams Realty. OneKey® MLS as distributed by MLS GRID
- $349,5003 bd2 ba1.5k sqft8942 Ash Ln, Bridgeport, NY 13030For Sale

 MLS ID #S1710480, James Clute, Listing by: Berkshire Hathaway CNY Realty. NYSAMLSs
- $265,0002 bd2 ba960 sqft17 Grant Street, Middletown, NY 10940For SaleMLS ID #1062037, Naomi Streicher, Listing by: Q Home Sales. OneKey® MLS as distributed by MLS GRID
- $324,0003 bd1 ba1.2k sqft2031 State Route 17K, Montgomery, NY 12549For SaleMLS ID #1057815, Nicholas Carbone, Listing by: HomeSmart Homes & Estates. OneKey® MLS as distributed by MLS GRID
- $209,9992 bd1 ba1.1k sqft32 Tarbell Road, Bloomingburg, NY 12721For SaleMLS ID #1019447, Chaim Friedman, Listing by: KW Hudson Valley United. OneKey® MLS as distributed by MLS GRID
- $415,0004 bd2 ba1.7k sqft23 Marcy Lane, Middletown, NY 10941For SaleMLS ID #1000738, Dennis B. Aboagye, Listing by: Keller Williams Realty Group. OneKey® MLS as distributed by MLS GRID
- $315,0003 bd1 ba1k sqft566 Lakeside Road, Newburgh, NY 12550For SaleMLS ID #1043399, Jordan Childs, Listing by: Keller Williams Realty. OneKey® MLS as distributed by MLS GRID
- $350,0004 bd1 ba1.1k sqft14 Mohin Park, New Hampton, NY 10958For SaleMLS ID #1031928, Elizabeth Marsh, Listing by: Keller Williams Realty. OneKey® MLS as distributed by MLS GRID
- $425,0004 bd2 ba1.5k sqft23 Powder Mill Road, Newburgh, NY 12550For SaleMLS ID #1055544, Gary MacEntee, Listing by: Keller Williams Realty. OneKey® MLS as distributed by MLS GRID
- $399,0002 bd1 ba960 sqft243 Howells Turnpike, Middletown, NY 10940For SaleMLS ID #1046716, Steven Esposito, Listing by: HomeSmart Homes & Estates. OneKey® MLS as distributed by MLS GRID
- $370,0003 bd3 ba1.6k sqft13 Old Anvil Lane, Middletown, NY 10940For SaleMLS ID #1048889, Hilary R. Goldman, Listing by: Howard Hanna Rand Realty. OneKey® MLS as distributed by MLS GRID
- $299,9003 bd2 ba1.1k sqft17 Underhill Trail, Monroe, NY 10950For SaleMLS ID #1033115, Moche Halpern, Listing by: Blooming Realty. OneKey® MLS as distributed by MLS GRID
- $349,0004 bd2 ba1.7k sqft26 1/2 Ridge Street, Middletown, NY 10940For SaleMLS ID #970803, Cheskel Werzberger, Listing by: Mount Realty. OneKey® MLS as distributed by MLS GRID
- $398,0004 bd3 ba2.1k sqft53 Hartwood Club Road, Sparrowbush, NY 12780For SaleMLS ID #1061954, Dominick J Tufano, Listing by: RE/MAX Benchmark Realty Group. OneKey® MLS as distributed by MLS GRID
- $310,5003 bd2 ba1.5k sqft20 Nevins Street, Ellenville, NY 12428For SaleMLS ID #1012940, Harmoni VanEtten, Listing by: eXp Realty. OneKey® MLS as distributed by MLS GRID
- $425,0003 bd2 ba1.3k sqft159 Wawayanda Avenue, Middletown, NY 10940For SaleMLS ID #1055220, Frank Muccari, Listing by: Cronin & Company Real Estate. OneKey® MLS as distributed by MLS GRID
- $349,0003 bd2 ba1.6k sqft58 Weiser Road, Ellenville, NY 12428For SaleMLS ID #1057381, Virginia Corbett, Listing by: eXp Realty. OneKey® MLS as distributed by MLS GRID
- $435,0003 bd2 ba1.6k sqft10 Sagamore Drive, Otisville, NY 10963For SaleMLS ID #1054254, Ann Hansen, Listing by: Howard Hanna Rand Realty. OneKey® MLS as distributed by MLS GRID
