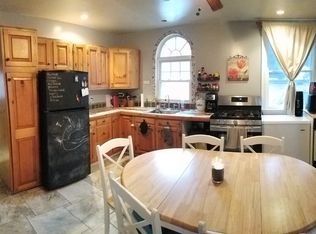
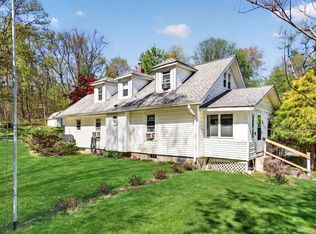
A wonderful opportunity awaits in the charming community of Highview. Arriving at your new home you will notice the welcoming drive, lovely yard space, large detached garage as well as a shed providing storage and workspace options, ample outdoor entertainment opportunities and the peacefulness of the tranquil surroundings. Step inside and you will notice the seamless flow of the layout beginning with a large living room, eat-in kitchen with generous prep and storage space as well as an additional living room towards the rear of the home, perfect for gatherings and entertaining. Two nice size bedrooms and full bath complete the main level of the home. You will enjoy the conveniences of an open deck, ductless AC units, whole home generator, Pine Bush schools and the close proximity to hiking, shops, restaurants and so much more. This home is a great option for a starter home or as an investment opportunity.
Pending
$299,900
31 Highview Terrace, Bloomingburg, NY 12721
2beds
1,282sqft
Single Family Residence, Residential
Built in 1951
0.48 Acres Lot
$-- Zestimate®
$234/sqft
$-- HOA
What's special
- 159 days
- 28
- 0
Zillow last checked:
Listing updated:
Listed by:
HomeSmart Homes & Estates 845-547-0005,
Nicholas Carbone 845-590-9831
Source: OneKey® MLS as distributed by MLS GRID,MLS#: 1000286
Facts & features
Interior
Bedrooms & bathrooms
- Bedrooms: 2
- Bathrooms: 1
- Full bathrooms: 1
Bedroom 1
- Level: First
Bedroom 2
- Level: First
Bathroom 1
- Level: First
Family room
- Level: First
Kitchen
- Level: First
Living room
- Level: First
Heating
- Baseboard
Cooling
- Ductless
Appliances
- Included: Dryer, Range, Refrigerator, Washer
- Laundry: Washer/Dryer Hookup
Features
- First Floor Bedroom, First Floor Full Bath, Built-in Features, Ceiling Fan(s), Eat-in Kitchen, Open Kitchen, Original Details, Walk Through Kitchen
- Flooring: Combination
- Basement: Crawl Space
- Attic: None
- Has fireplace: No
Interior area
- Total structure area: 1,282
- Total interior livable area: 1,282 sqft
Property
Parking
- Total spaces: 1
- Parking features: Driveway, Garage
- Garage spaces: 1
- Has uncovered spaces: Yes
Features
- Patio & porch: Deck, Patio
- Exterior features: Lighting, Mailbox
- Fencing: Chain Link
Lot
- Size: 0.48 Acres
- Features: Back Yard, Cleared, Landscaped, Near Shops, Views
Details
- Additional structures: Garage(s), Shed(s)
- Parcel number: 408905100007007000
- Special conditions: None
- Other equipment: Generator
Construction
Type & style
- Home type: SingleFamily
- Architectural style: Bungalow,Cottage,Ranch
- Property subtype: Single Family Residence, Residential
Materials
- Frame
Condition
- Actual
- Year built: 1951
Utilities & green energy
- Sewer: Septic Tank
- Water: Well
- Utilities for property: Cable Available, Electricity Connected, Phone Available, Propane, Water Connected
Community & HOA
Community
- Subdivision: Highview
HOA
- Has HOA: No
Location
- Region: Bloomingburg
Financial & listing details
- Price per square foot: $234/sqft
- Tax assessed value: $80,200
- Annual tax amount: $4,206
- Date on market: 5/21/2026
- Cumulative days on market: 156 days
- Listing agreement: Exclusive Right To Sell
- Electric utility on property: Yes
Estimated market value
Not available
Estimated sales range
Not available
Not available
Price history
| Date | Event | Price |
|---|---|---|
| 8/31/2026 | Pending sale | $299,900$234/sqft |
Source:  OneKey® MLS as distributed by MLS GRID #1000286 Report a problem OneKey® MLS as distributed by MLS GRID #1000286 Report a problem | ||
| 7/9/2026 | Price change | $299,900-9.1%$234/sqft |
Source: OneKey® MLS as distributed by MLS GRID #1000286 Report a problem | ||
| 6/23/2026 | Price change | $329,900-1.5%$257/sqft |
Source: OneKey® MLS as distributed by MLS GRID #1000286 Report a problem | ||
| 5/21/2026 | Listed for sale | $334,900$261/sqft |
Source: OneKey® MLS as distributed by MLS GRID #1000286 Report a problem | ||
Public tax history
| Year | Property taxes | Tax assessment |
|---|---|---|
| 2025 | -- | $80,200 |
| 2024 | -- | $80,200 |
| 2023 | -- | $80,200 |
| 2022 | -- | $80,200 |
| 2021 | -- | $80,200 |
| 2020 | -- | $80,200 |
| 2019 | -- | $80,200 |
| 2018 | -- | $80,200 |
| 2017 | $2,971 | $80,200 |
| 2016 | -- | $80,200 |
| 2015 | -- | $80,200 |
| 2014 | -- | $80,200 |
| 2013 | -- | $80,200 |
| 2012 | -- | $80,200 |
| 2011 | -- | $80,200 |
| 2010 | -- | $80,200 |
| 2009 | -- | $80,200 |
| 2008 | -- | $80,200 |
| 2007 | -- | $80,200 |
| 2006 | -- | $80,200 |
| 2005 | -- | $80,200 |
| 2004 | -- | $80,200 |
| 2003 | -- | $80,200 |
| 2002 | -- | $80,200 |
| 2001 | -- | $80,200 |
| 2000 | -- | $80,200 |
Find assessor info on the county website
Monthly payment
Climate risks
Neighborhood: 12721
Nearby schools
Schools provided by the listing agent
- Elementary: Circleville Elementary School
- Middle: Circleville Middle School
- High: Pine Bush Senior High School
Source: OneKey® MLS as distributed by MLS GRID. This data may not be complete. We recommend contacting the local school district to confirm school assignments for this home.

Similar homes
- $449,0003 bd2 ba1.3k sqft28 Sunrise Terrace, Bloomingburg, NY 12721For Sale

 MLS ID #1030484, Michelle P Gruberger, Listing by: Real Estate Circuit Inc. OneKey® MLS as distributed by MLS GRID
 - $295,0003 bd2 ba1.4k sqft721 Goshen Turnpike, Circleville, NY 10919For Sale
 MLS ID #1059690, Patricia M Sassi, Listing by: RE/MAX Benchmark Realty Group. OneKey® MLS as distributed by MLS GRID
 - $349,5003 bd2 ba1.5k sqft8942 Ash Ln, Bridgeport, NY 13030For Sale

 MLS ID #S1710480, James Clute, Listing by: Berkshire Hathaway CNY Realty. NYSAMLSs
 - $209,9992 bd1 ba1.1k sqft32 Tarbell Road, Bloomingburg, NY 12721For Sale
 MLS ID #1019447, Chaim Friedman, Listing by: KW Hudson Valley United. OneKey® MLS as distributed by MLS GRID
 - $349,9002 bd2 ba1.5k sqft32 Nightingale Trail W, Wurtsboro, NY 12790For SaleMLS ID #1047643, Virginia Corbett, Listing by: eXp Realty. OneKey® MLS as distributed by MLS GRID
- $299,0002 bd1 ba1.1k sqft286 Dingle Daisy Road, Monticello, NY 12701For SaleMLS ID #1005778, Joy Romano, Listing by: Joy Romano Realty. OneKey® MLS as distributed by MLS GRID
- $310,0003 bd2 ba1.4k sqft198 Lake Shore Drive E, Rock Hill, NY 12775For SaleMLS ID #000030, Jin Pang, Listing by: Panorama Realty. OneKey® MLS as distributed by MLS GRID
- $289,0002 bd1 ba1.1k sqft21 Dolson Avenue, Middletown, NY 10940For SaleMLS ID #1002333, Jacob Fried, Listing by: Keller Williams Realty. OneKey® MLS as distributed by MLS GRID
- $355,0002 bd1 ba1.2k sqft46 Fern Trail, Wurtsboro, NY 12790For SaleMLS ID #985206, Melinda White, Listing by: Keller Williams Realty. OneKey® MLS as distributed by MLS GRID
- $245,0002 bd1 ba1k sqft7 Fern Trail, Wurtsboro, NY 12790For SaleMLS ID #1033679, Kewin Garabito, Listing by: eXp Realty. OneKey® MLS as distributed by MLS GRID
- $374,9993 bd2 ba1.4k sqft44 David Lane, Wurtsboro, NY 12790For SaleMLS ID #1044863, Thomas Lawrenson, Listing by: Howard Hanna Rand Realty. OneKey® MLS as distributed by MLS GRID
- $349,9004 bd2 ba1.3k sqft184 Yankee Lake Road, Wurtsboro, NY 12790For SaleMLS ID #934822, Timothy Miller, Listing by: J. Morreale, LTD. OneKey® MLS as distributed by MLS GRID
- $299,0003 bd2 ba1.8k sqft84 Railroad Avenue, Hurleyville, NY 12747For SaleMLS ID #1025011, Pamela Henning, Listing by: KW Hudson Valley United. OneKey® MLS as distributed by MLS GRID
- $294,9003 bd1 ba860 sqft256 Cottage Street, Middletown, NY 10940For SaleMLS ID #1041109, Brian J Caplicki, Listing by: KW Hudson Valley United. OneKey® MLS as distributed by MLS GRID
- $329,9003 bd2 ba1.6k sqft177 Davos Road, Woodridge, NY 12789For SaleMLS ID #1061453, Nicholas Cuomo, Listing by: Keller Williams Realty. OneKey® MLS as distributed by MLS GRID
- $314,9993 bd2 ba1.4k sqft63 Greenway Terrace, Middletown, NY 10941For SaleMLS ID #1046642, Valerie E. Jewis, Listing by: Keller Williams Realty. OneKey® MLS as distributed by MLS GRID
- $409,0003 bd1 ba1.3k sqft120 Basel Road, Pine Bush, NY 12566For SaleMLS ID #1032604, Michelle P Gruberger, Listing by: Real Estate Circuit Inc. OneKey® MLS as distributed by MLS GRID
- $324,0003 bd1 ba1.2k sqft2031 State Route 17K, Montgomery, NY 12549For SaleMLS ID #1057815, Nicholas Carbone, Listing by: HomeSmart Homes & Estates. OneKey® MLS as distributed by MLS GRID
- $349,0003 bd2 ba1.6k sqft58 Weiser Road, Ellenville, NY 12428For SaleMLS ID #1057381, Virginia Corbett, Listing by: eXp Realty. OneKey® MLS as distributed by MLS GRID
- $249,9992 bd2 ba1.1k sqft1 Orchard Street, Otisville, NY 10963For SaleMLS ID #1022263, Christian J. Zube, Listing by: Realty Executives Exceptional. OneKey® MLS as distributed by MLS GRID
