Newly rebuilt from the ground up in 2022 with quality in mind, this turn-key ranch blends modern aesthetics with country charm and the ease of true single-level living. The bright, open-concept floor plan welcomes you with airy spaces, gleaming hardwood floors, and a modern kitchen featuring quartz countertops, an oversized island with seating, and stainless steel appliances. The centerpiece of the main living area is a newly installed pellet stove, providing both a cozy ambiance and efficient warmth throughout the home. Both bedrooms offer ample space and double closets for maximum storage, while a laundry room is conveniently located just off the kitchen and provides additional pantry storage. Situated on a level, cleared corner lot, the exterior boasts a classic covered front porch and a large wrap-around deck perfect for entertaining. The property also includes a detached garage equipped with electric, a separate workshop/storage space, and an additional garden shed. Ideally located for commuters just off Highway 17, you are only minutes away from the shops and dining in the quaint Village of Wurtsboro. Everything here has already been done for you - nothing left to do but move right in!
For sale
$375,000
46 Fern Trail, Wurtsboro, NY 12790
2beds
1,274sqft
Single Family Residence, Residential
Built in 1950
0.32 Acres Lot
$-- Zestimate®
$294/sqft
$-- HOA
What's special
Airy spacesAdditional garden shedBright open-concept floor planNewly installed pellet stoveStainless steel appliancesAdditional pantry storageModern kitchen
- 104 days |
- 163 |
- 7 |
Zillow last checked:
Listing updated:
Listed by:
Keller Williams Realty 845-928-8000,
Melinda White 845-313-6380
Source: OneKey® MLS as distributed by MLS GRID,MLS#: 985206
Facts & features
Interior
Bedrooms & bathrooms
- Bedrooms: 2
- Bathrooms: 1
- Full bathrooms: 1
Living room
- Level: First
Heating
- Electric
Cooling
- None
Appliances
- Included: Dishwasher, Electric Range, Microwave, Refrigerator, Stainless Steel Appliance(s)
- Laundry: Washer/Dryer Hookup, Laundry Room
Features
- First Floor Bedroom, First Floor Full Bath, Eat-in Kitchen, Granite Counters, His and Hers Closets, Open Floorplan, Recessed Lighting
- Flooring: Hardwood
- Attic: Pull Stairs
- Number of fireplaces: 1
- Fireplace features: Pellet Stove
Interior area
- Total structure area: 1,274
- Total interior livable area: 1,274 sqft
Video & virtual tour
Property
Parking
- Total spaces: 1
- Parking features: Detached, Driveway, Garage
- Garage spaces: 1
- Has uncovered spaces: Yes
Features
- Patio & porch: Deck, Porch, Wrap Around
- Fencing: Partial
Lot
- Size: 0.32 Acres
- Features: Cleared, Corner Lot
Details
- Additional structures: Shed(s), Workshop
- Parcel number: 484089.042.0000022001.001/0000
- Special conditions: None
Construction
Type & style
- Home type: SingleFamily
- Architectural style: Ranch
- Property subtype: Single Family Residence, Residential
Materials
- Vinyl Siding
Condition
- Updated/Remodeled
- Year built: 1950
- Major remodel year: 2022
Utilities & green energy
- Sewer: Septic Tank
- Water: Well
- Utilities for property: Cable Connected, Electricity Connected
Community & HOA
HOA
- Has HOA: No
Location
- Region: Wurtsboro
Financial & listing details
- Price per square foot: $294/sqft
- Tax assessed value: $92,203
- Annual tax amount: $4,117
- Date on market: 4/15/2026
- Cumulative days on market: 84 days
- Listing agreement: Exclusive Right To Sell
- Electric utility on property: Yes
Estimated market value
Not available
Estimated sales range
Not available
Not available
Price history
| Date | Event | Price |
|---|---|---|
| 4/15/2026 | Listed for sale | $375,000+3309.1%$294/sqft |
Source:  OneKey® MLS as distributed by MLS GRID #985206 Report a problem OneKey® MLS as distributed by MLS GRID #985206 Report a problem | ||
| 10/25/2019 | Sold | $11,000-24.1%$9/sqft |
Source: OneKey® MLS as distributed by MLS GRID #H5030295 Report a problem | ||
| 9/16/2019 | Pending sale | $14,500$11/sqft |
Source: Keller Williams Realty Hudson Valley United #5030295 Report a problem | ||
| 8/18/2019 | Listed for sale | $14,500$11/sqft |
Source: Homepath Report a problem | ||
Public tax history
| Year | Property taxes | Tax assessment |
|---|---|---|
| 2020 | -- | $54,400 |
| 2019 | -- | $54,400 |
| 2018 | -- | $54,400 |
| 2017 | $2,902 | $54,400 |
| 2016 | -- | $54,400 |
| 2015 | -- | $54,400 |
| 2014 | -- | $54,400 |
| 2013 | -- | $54,400 |
| 2012 | -- | $54,400 |
| 2011 | -- | $54,400 |
| 2010 | -- | $54,400 |
| 2009 | -- | $54,400 |
| 2008 | -- | $54,400 |
| 2007 | -- | $54,400 |
| 2006 | -- | $54,400 |
| 2005 | -- | $54,400 |
| 2004 | -- | $54,400 |
| 2003 | -- | $54,400 |
| 2002 | -- | $54,400 |
| 2001 | -- | $54,400 |
| 2000 | -- | $54,400 |
Find assessor info on the county website
Monthly payment
Climate risks
Neighborhood: Wurtsboro Hills
Getting around
3 / 100
Car-DependentNearby schools
GreatSchools rating
- 7/10Emma C Chase SchoolGrades: K-5Distance: 1.5 mi
- 2/10Robert J Kaiser Middle SchoolGrades: 6-8Distance: 11.1 mi
- 3/10Monticello High SchoolGrades: 9-12Distance: 11.1 mi
Schools provided by the listing agent
- Elementary: Emma C Chase School
- Middle: Robert J Kaiser Middle School
- High: Monticello High School
Source: OneKey® MLS as distributed by MLS GRID. This data may not be complete. We recommend contacting the local school district to confirm school assignments for this home.
- $900-- bd-- ba-- sqftIvy Rd, Wurtsboro, NY 12790Off Market
- $9,700-- bd-- ba-- sqftIvy Rd, Wurtsboro, NY 12790Off Market
- $1,019,3004 bd2 ba5.7k sqftIvy Rd, Wurtsboro, NY 12790Off Market
- $22,100-- bd-- ba-- sqftIvy Rd, Wurtsboro, NY 12790Off Market
- $29,400-- bd-- ba-- sqftIvy Rd, Wurtsboro, NY 12790Off Market
- $60,300-- bd-- ba460 sqft8 Fern Trl, Wurtsboro, NY 12790Off Market
- $173,8002 bd1 ba1k sqft7 Fern Trl, Wurtsboro, NY 12790Off Market
- $112,100-- bd-- ba-- sqft6 Fern Trl, Wurtsboro, NY 12790Off Market
A local agent can set up tours, give advice and negotiate with sellers.
Similar homes
- $399,9002 bd2 ba1.5k sqft32 Nightingale Trail W, Wurtsboro, NY 12790For Sale

 MLS ID #988687, Catherine M Eichner, Listing by: Eichner Realty Group Inc.. OneKey® MLS as distributed by MLS GRID
 - $399,0003 bd2 ba1.4k sqft23 Hazelwood Road N, Wurtsboro, NY 12790For Sale
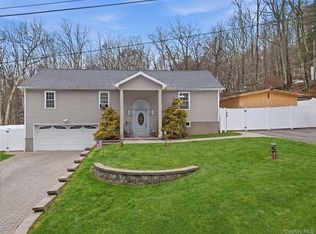 MLS ID #964064, Anna M. Buckley, Listing by: NexLvl Real Estate Inc.. OneKey® MLS as distributed by MLS GRID
 - $424,9003 bd2 ba1.3k sqft25 Canal Road, Wurtsboro, NY 12790For Sale
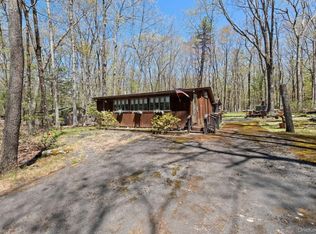 MLS ID #999847, Matthew C. Morreale, Listing by: J. Morreale, LTD. OneKey® MLS as distributed by MLS GRID
 - $320,0003 bd2 ba1.2k sqft28 Cottage St W, Wurtsboro, NY 12790For Sale
 MLS ID #11866529, Jocelyn Rivera, Listing by: BLUESTONE SIGNATURE REALTY LLC. NY State MLS
 - $385,0004 bd2 ba1.7k sqft102 Steven Street, Kerhonkson, NY 12446For SaleMLS ID #1030488, Genevieve Rolleri, Listing by: eXp Realty. OneKey® MLS as distributed by MLS GRID
- $389,0003 bd2 ba1.5k sqft14 Essex Street, Rock Hill, NY 12775For SaleMLS ID #980754, Fern L. Faber, Listing by: Myrna Ginsberg. OneKey® MLS as distributed by MLS GRID
- $349,9993 bd1 ba1k sqft2 Northern Avenue, Walden, NY 12586For SaleMLS ID #1028185, Richard Baxter, Listing by: Keller Williams Realty. OneKey® MLS as distributed by MLS GRID
- $343,0003 bd2 ba1.4k sqft198 Lake Shore Drive E, Rock Hill, NY 12775For SaleMLS ID #000030, Jin Pang, Listing by: Panorama Realty. OneKey® MLS as distributed by MLS GRID
- $337,5003 bd2 ba1.2k sqft44 Straight Path, Rock Hill, NY 12775For SaleMLS ID #1011589, Jin Pang, Listing by: Panorama Realty. OneKey® MLS as distributed by MLS GRID
- $375,0003 bd2 ba1.4k sqft18 Sunset Trail, Pine Bush, NY 12566For SaleMLS ID #1002072, Heather Macauley, Listing by: eXp Realty. OneKey® MLS as distributed by MLS GRID
- $359,0003 bd2 ba1.3k sqft5 High View Terrace, Rock Hill, NY 12775For SaleMLS ID #1016123, Lisa Cozzolino, Listing by: Cronin & Company Real Estate. OneKey® MLS as distributed by MLS GRID
- $399,0004 bd2 ba1.5k sqft14 Cannon Boulevard, Mountain Dale, NY 12763For SaleMLS ID #1017126, Joel Rottenstein, Listing by: Keller Williams Valley Realty. OneKey® MLS as distributed by MLS GRID
- $349,0003 bd3 ba1.5k sqft4 Deerfield Court, Rock Hill, NY 12775For SaleMLS ID #1026542, Pamela Henning, Listing by: KW Hudson Valley United. OneKey® MLS as distributed by MLS GRID
- $345,0003 bd3 ba1.5k sqft2 Deerfield Court, Rock Hill, NY 12775For SaleMLS ID #1026528, Pamela Henning, Listing by: KW Hudson Valley United. OneKey® MLS as distributed by MLS GRID
- $330,0003 bd2 ba1.3k sqft3589 State Route 52, Pine Bush, NY 12566For SaleMLS ID #1021380, Nathalie M Sessoms, Listing by: Howard Hanna Rand Realty. OneKey® MLS as distributed by MLS GRID
- $349,0004 bd2 ba1.5k sqft38 Marjorie Drive, Monticello, NY 12701For SaleMLS ID #1022935, Ephraim Brull, Listing by: Team W Realty LLC. OneKey® MLS as distributed by MLS GRID
- $370,0003 bd3 ba1.8k sqft2 Sunset Drive, Monticello, NY 12701For SaleMLS ID #997747, Nicole D. Ewicka, Listing by: 1st Class Realty. OneKey® MLS as distributed by MLS GRID
- $389,0004 bd2 ba1.4k sqft18 Mohin Park, New Hampton, NY 10958For SaleMLS ID #1007636, Layla R Boyles, Listing by: Century 21 Realty Center. OneKey® MLS as distributed by MLS GRID
- $399,0003 bd2 ba1.1k sqft182 Redder Road, Pine Bush, NY 12566For SaleMLS ID #1012358, Adrienne I Volpe, Listing by: KW MidHudson. OneKey® MLS as distributed by MLS GRID
- $375,0003 bd2 ba1.5k sqft62 Shin Hollow Road, Port Jervis, NY 12771For SaleMLS ID #996669, Dominick J Tufano, Listing by: RE/MAX Benchmark Realty Group. OneKey® MLS as distributed by MLS GRID
