Welcome to your Catskills retreat in the highly sought-after Emerald Green community!
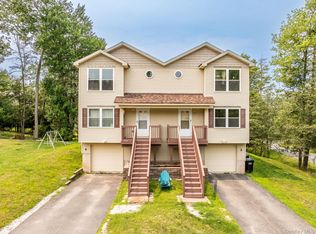
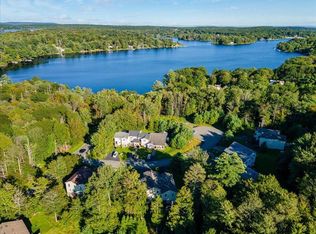
Perfectly situated on a quiet cul-de-sac just steps from beautiful Lake Louise Marie, this well-maintained 3-bedroom, 2.5-bath townhouse offers the ideal combination of comfort, convenience, and year-round recreation.
From the moment you enter, you'll appreciate the bright, inviting living space featuring a cozy fireplace and an open layout designed for both everyday living and entertaining. The spacious primary suite, along with the living room, enjoys picturesque views of Lake Louise Marie, creating a peaceful backdrop in every season.
Additional highlights include central air conditioning, a walk-out basement with endless possibilities, an attached one-car garage, and a private driveway.
As a resident of Emerald Green, you'll enjoy an exceptional lifestyle with access to three pristine lakes for swimming, fishing, kayaking, and non-motorized boating, two swimming pools, tennis and pickleball courts, a clubhouse with fitness center, playgrounds, and a dog park.
Conveniently located just minutes from shopping, restaurants, Resorts World Catskills, The Kartrite Indoor Waterpark, Bethel Woods Center for the Arts, hiking trails, and only a short drive to Legoland and Woodbury Common Premium Outlets, this home is perfectly suited as a full-time residence, weekend getaway, or investment opportunity.
Don't miss your chance to enjoy lake community living in the heart of the beautiful Catskills!
For sale
$349,000
4 Deerfield Court, Rock Hill, NY 12775
3beds
1,520sqft
Single Family Residence, Residential
Built in 2008
5,663 Square Feet Lot
$-- Zestimate®
$230/sqft
$153/mo HOA
What's special
Cozy fireplaceCentral air conditioningAttached one-car garageWalk-out basementBright inviting living spacePrivate drivewaySpacious primary suite
- 37 days |
- 159 |
- 10 |
Zillow last checked:
Listing updated:
Listed by:
KW Hudson Valley United 845-791-8648,
Pamela Henning 845-866-0837
Source: OneKey® MLS as distributed by MLS GRID,MLS#: 1026542
Facts & features
Interior
Bedrooms & bathrooms
- Bedrooms: 3
- Bathrooms: 3
- Full bathrooms: 2
- 1/2 bathrooms: 1
Heating
- Forced Air
Cooling
- Central Air
Appliances
- Included: Dishwasher, Electric Range, Refrigerator, Stainless Steel Appliance(s)
- Laundry: Washer/Dryer Hookup, In Basement
Features
- Ceiling Fan(s), Open Kitchen
- Basement: Finished
- Attic: Crawl
- Has fireplace: Yes
Interior area
- Total structure area: 1,520
- Total interior livable area: 1,520 sqft
Property
Parking
- Total spaces: 1
- Parking features: Attached
- Garage spaces: 1
Features
- Pool features: Community
Lot
- Size: 5,663 Square Feet
Details
- Parcel number: 4689052V0002021000
- Special conditions: None
Construction
Type & style
- Home type: SingleFamily
- Architectural style: Contemporary
- Property subtype: Single Family Residence, Residential
- Attached to another structure: Yes
Materials
- Frame
Condition
- Year built: 2008
Utilities & green energy
- Sewer: Public Sewer
- Water: Public
- Utilities for property: Cable Connected, Electricity Connected, Phone Connected, Sewer Connected, Trash Collection Private, Underground Utilities, Water Available
Community & HOA
HOA
- Has HOA: Yes
- Amenities included: Basketball Court, Boat Dock, Clubhouse, Fitness Center, Park, Playground, Pool, Powered Boats Allowed, Tennis Court(s)
- Services included: Common Area Maintenance, Pool Service
- HOA fee: $1,831 annually
Location
- Region: Rock Hill
Financial & listing details
- Price per square foot: $230/sqft
- Tax assessed value: $113,000
- Annual tax amount: $5,557
- Date on market: 7/15/2026
- Cumulative days on market: 67 days
- Listing agreement: Exclusive Right To Sell
- Electric utility on property: Yes
Estimated market value
Not available
Estimated sales range
Not available
Not available
Price history
| Date | Event | Price |
|---|---|---|
| 7/15/2026 | Listed for sale | $349,000-3%$230/sqft |
Source:  OneKey® MLS as distributed by MLS GRID #1026542 Report a problem OneKey® MLS as distributed by MLS GRID #1026542 Report a problem | ||
| 7/14/2026 | Listing removed | $359,900$237/sqft |
Source: OneKey® MLS as distributed by MLS GRID #1007291 Report a problem | ||
| 6/15/2026 | Listed for sale | $359,900+80%$237/sqft |
Source: OneKey® MLS as distributed by MLS GRID #1007291 Report a problem | ||
| 7/29/2021 | Sold | $200,000+15284.6%$132/sqft |
Source: Public Record Report a problem | ||
| 1/22/2016 | Listing removed | $1,500$1/sqft |
Source: Keller Williams - Hudson Valley United #4553166 Report a problem | ||
| 1/15/2016 | Sold | $1,300-95.7%$1/sqft |
Source: Agent Provided Report a problem | ||
| 12/11/2015 | Listed for rent | $1,500$1/sqft |
Source: Keller Williams Realty Hudson Valley United #42722 Report a problem | ||
| 8/14/2013 | Sold | $30,000$20/sqft |
Source: OneKey® MLS as distributed by MLS GRID #H528974 Report a problem | ||
Public tax history
| Year | Property taxes | Tax assessment |
|---|---|---|
| 2025 | -- | $113,000 |
| 2024 | -- | $113,000 |
| 2023 | -- | $113,000 |
| 2022 | -- | $113,000 +12.5% |
| 2021 | -- | $100,400 |
| 2020 | -- | $100,400 |
| 2019 | -- | $100,400 |
| 2018 | -- | $100,400 |
| 2017 | $3,154 | $100,400 |
| 2016 | -- | $100,400 +88.7% |
| 2015 | -- | $53,200 +50.3% |
| 2014 | -- | $35,400 |
| 2013 | -- | $35,400 |
| 2012 | -- | $35,400 |
| 2011 | -- | $35,400 +1670% |
| 2010 | -- | $2,000 |
| 2009 | -- | $2,000 |
| 2008 | -- | $2,000 |
| 2007 | -- | $2,000 +100% |
| 2006 | -- | $1,000 |
| 2005 | -- | $1,000 |
| 2004 | -- | $1,000 |
| 2003 | -- | $1,000 |
| 2002 | -- | $1,000 |
| 2001 | -- | $1,000 |
| 2000 | -- | $1,000 |
Find assessor info on the county website
Monthly payment
Climate risks
Neighborhood: 12775
Nearby schools
GreatSchools rating
- 7/10Emma C Chase SchoolGrades: K-5Distance: 6.1 mi
- 2/10Robert J Kaiser Middle SchoolGrades: 6-8Distance: 6.1 mi
- 3/10Monticello High SchoolGrades: 9-12Distance: 6.1 mi
Schools provided by the listing agent
- Elementary: George L Cooke School
- Middle: Robert J Kaiser Middle School
- High: Monticello High School
Source: OneKey® MLS as distributed by MLS GRID. This data may not be complete. We recommend contacting the local school district to confirm school assignments for this home.
- $345,0003 bd3 ba1.5k sqft2 Deerfield Ct, Rock Hill, NY 12775For Sale
- $330,7003 bd3 ba1.6k sqft8 Deerfield Ct, Rock Hill, NY 12775Off Market

- $299,0003 bd3 ba1.2k sqft10 Deerfield Ct, Rock Hill, NY 12775Sold
- $292,0003 bd2 ba1.4k sqft1 Westfield Ct, Rock Hill, NY 12775Off Market
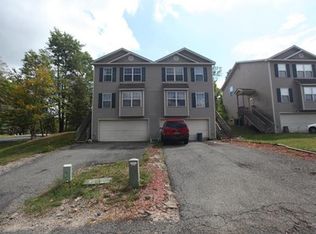
- $304,9003 bd3 ba1.4k sqft3 Westfield Ct, Rock Hill, NY 12775Off Market
- $289,2003 bd3 ba1.4k sqft5 Westfield Ct, Rock Hill, NY 12775Off Market
- $307,3003 bd3 ba1.4k sqft9 Westfield Ct, Rock Hill, NY 12775Off Market
- $322,5003 bd3 ba1.4k sqft7 Westfield Ct, Rock Hill, NY 12775Off Market
A local agent can set up tours, give advice and negotiate with sellers.
Similar homes
- $345,0003 bd3 ba1.5k sqft2 Deerfield Court, Rock Hill, NY 12775For Sale
 MLS ID #1026528, Pamela Henning, Listing by: KW Hudson Valley United. OneKey® MLS as distributed by MLS GRID
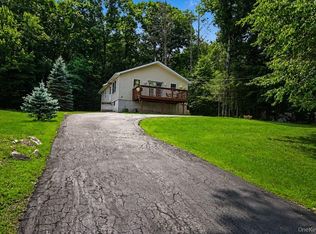
 - $300,0003 bd2 ba1.2k sqft416 Rock Hill Drive, Rock Hill, NY 12775For Sale
 MLS ID #1032559, Susan C Giordano, Listing by: Hudson Premium Realty. OneKey® MLS as distributed by MLS GRID
 - $375,0003 bd3 ba2.2k sqft17 Chester Street, Rock Hill, NY 12775For Sale
 MLS ID #995033, Johane C. Thomas, Listing by: eXp Realty. OneKey® MLS as distributed by MLS GRID
 - $359,0003 bd2 ba1.3k sqft5 High View Terrace, Rock Hill, NY 12775For Sale
 MLS ID #1016123, Lisa Cozzolino, Listing by: Cronin & Company Real Estate. OneKey® MLS as distributed by MLS GRID
 - $329,9002 bd2 ba912 sqft2 The Curve Road, Rock Hill, NY 12775For SaleMLS ID #945662, Joseph J. Rubeo, Listing by: KW Hudson Valley United. OneKey® MLS as distributed by MLS GRID
- $499,9902 bd2 ba1.2k sqft117 Lake Shore Drive W, Rock Hill, NY 12775For SaleMLS ID #999731, Colin Seitz, Listing by: RE/MAX Benchmark Realty Group. OneKey® MLS as distributed by MLS GRID
- $360,0003 bd3 ba1.8k sqft2 Sunset Drive, Monticello, NY 12701For SaleMLS ID #997747, Nicole D. Ewicka, Listing by: 1st Class Realty. OneKey® MLS as distributed by MLS GRID
- $399,9993 bd2 ba1.2k sqft22 Rosewood Lane, Wurtsboro, NY 12790For SaleMLS ID #1029736, Chativa Bowen, Listing by: Keller Williams Realty. OneKey® MLS as distributed by MLS GRID
- $375,0002 bd2 ba1.2k sqft30 Forest Glen Road, Pine Bush, NY 12566For SaleMLS ID #1036806, Elijah V. Hoskins, Listing by: Redfin Real Estate. OneKey® MLS as distributed by MLS GRID
- $415,0003 bd2 ba2k sqft17 Nightingale Trail E, Wurtsboro, NY 12790For SaleMLS ID #1031508, Michelle Getty, Listing by: HVG Realty, Inc.. OneKey® MLS as distributed by MLS GRID
- $318,0003 bd2 ba1.8k sqft84 Railroad Avenue, Hurleyville, NY 12747For SaleMLS ID #1025011, Pamela Henning, Listing by: KW Hudson Valley United. OneKey® MLS as distributed by MLS GRID
- $324,0003 bd1 ba1.6k sqft28 Pirog Road, Pine Bush, NY 12566For SaleMLS ID #1033515, William J. Cronin, Listing by: Cronin & Company Real Estate. OneKey® MLS as distributed by MLS GRID
- $325,0003 bd4 ba2.1k sqft53 Meadowlark Lane, Woodridge, NY 12789For SaleMLS ID #1018219, Alan R. Wieder, Listing by: Catskills Home Services. OneKey® MLS as distributed by MLS GRID
- $330,0003 bd2 ba1.3k sqft3589 State Route 52, Pine Bush, NY 12566For SaleMLS ID #1021380, Nathalie M Sessoms, Listing by: Howard Hanna Rand Realty. OneKey® MLS as distributed by MLS GRID
- $375,0002 bd1 ba1.2k sqft46 Fern Trail, Wurtsboro, NY 12790For SaleMLS ID #985206, Melinda White, Listing by: Keller Williams Realty. OneKey® MLS as distributed by MLS GRID
- $375,0003 bd2 ba1.5k sqft62 Shin Hollow Road, Port Jervis, NY 12771For SaleMLS ID #996669, Dominick J Tufano, Listing by: RE/MAX Benchmark Realty Group. OneKey® MLS as distributed by MLS GRID
- $399,0003 bd1 ba1.6k sqft290 Route 17K, Bloomingburg, NY 12721For SaleMLS ID #1034782, Marielena Fordley, Listing by: BHHS Hudson Valley Properties. OneKey® MLS as distributed by MLS GRID
- $349,0003 bd1 ba1k sqft1630 Goshen Turnpike, Middletown, NY 10941For SaleMLS ID #1032279, Yehuda Z. Lefkowits, Listing by: MS Realty Group USA, Inc. OneKey® MLS as distributed by MLS GRID
- $280,0003 bd2 ba1.3k sqft15 Winterthur Road, Woodridge, NY 12789For SaleMLS ID #1029641, Jessica Richardson, Listing by: Keller Williams Realty. OneKey® MLS as distributed by MLS GRID
- $399,0004 bd2 ba1.5k sqft14 Cannon Boulevard, Mountain Dale, NY 12763For SaleMLS ID #1017126, Joel Rottenstein, Listing by: Keller Williams Valley Realty. OneKey® MLS as distributed by MLS GRID
