Welcome to this well-maintained ranch-style home, built in 2004 and situated on a private .55-acre lot in the Town of Thompson within the Monticello School District. Offering 3 bedrooms and 2 full bathrooms, this home features a bright, open floor plan designed for comfortable everyday living. The spacious living room and eat-in kitchen flow seamlessly together beneath cathedral ceilings, creating an inviting space for relaxing or entertaining. A combination of hardwood flooring and carpet adds warmth and comfort throughout, with carpeting in all three bedrooms and ceiling fans providing added comfort. The primary bedroom features an updated full en suite bathroom, and the interior has been partially freshly painted, making this home move-in ready.
The full unfinished basement offers endless possibilities with laundry hookups already in place and abundant space for storage, a workshop, or future finished living space. Known for being clean and dry, this lower level provides an excellent opportunity to expand your living space. Additional features include pull-down attic access for extra storage and a generator hookup for added peace of mind. Step outside from the kitchen to enjoy the private backyard, perfect for outdoor gatherings, gardening, or simply relaxing. Sliding glass doors from the living room lead to the welcoming front porch, an ideal spot to enjoy your morning coffee or unwind at the end of the day. The property also includes a storage shed, offering even more storage space for tools, lawn equipment, or seasonal items. Conveniently located near shopping, restaurants, schools, and area attractions, this charming home offers the perfect combination of privacy, functionality, and potential. Whether you’re a first-time homebuyer, looking to downsize, or searching for a weekend getaway, this property is one you won’t want to miss. Conveniently located near Bethel Woods Center for the Arts, Resorts World Catskills, The Kartrite Resort & Indoor Waterpark, Holiday Mountain Ski & Fun Park, local wineries, hiking trails, farmers markets, and endless outdoor recreation, this exceptional home offers the perfect opportunity to enjoy the very best of Catskills living in every season.
Pending
$300,000
416 Rock Hill Drive, Rock Hill, NY 12775
3beds
1,288sqft
Single Family Residence, Residential
Built in 2004
0.55 Acres Lot
$-- Zestimate®
$233/sqft
$-- HOA
What's special
Private backyardStorage shedBright open floor planWell-maintained ranch-style homeHardwood flooringCathedral ceilingsCeiling fans
- 32 days
- 1,077
- 77
Likely to sell faster than
Zillow last checked:
Listing updated:
Listed by:
Hudson Premium Realty 845-427-4270,
Susan C Giordano 845-427-4270
Source: OneKey® MLS as distributed by MLS GRID,MLS#: 1032559
Facts & features
Interior
Bedrooms & bathrooms
- Bedrooms: 3
- Bathrooms: 2
- Full bathrooms: 2
Heating
- Baseboard
Cooling
- None
Appliances
- Included: Dishwasher, Dryer, Electric Range, Microwave, Refrigerator, Washer
- Laundry: Washer/Dryer Hookup, In Basement
Features
- First Floor Bedroom, First Floor Full Bath, Eat-in Kitchen, Natural Woodwork, Open Floorplan, Open Kitchen, Primary Bathroom
- Flooring: Carpet, Combination, Hardwood
- Basement: Full,Unfinished
- Attic: Pull Stairs
- Has fireplace: No
Interior area
- Total structure area: 1,288
- Total interior livable area: 1,288 sqft
Property
Parking
- Total spaces: 6
- Parking features: Driveway
- Has uncovered spaces: Yes
Features
- Patio & porch: Deck, Patio, Porch
Lot
- Size: 0.55 Acres
Details
- Parcel number: 468903500001010002
- Special conditions: None
- Other equipment: Generator
Construction
Type & style
- Home type: SingleFamily
- Architectural style: Ranch
- Property subtype: Single Family Residence, Residential
Materials
- Vinyl Siding
Condition
- Year built: 2004
Utilities & green energy
- Sewer: Septic Tank
- Water: Well
- Utilities for property: Electricity Connected
Community & HOA
HOA
- Has HOA: No
Location
- Region: Rock Hill
Financial & listing details
- Price per square foot: $233/sqft
- Tax assessed value: $104,400
- Annual tax amount: $4,371
- Date on market: 7/30/2026
- Cumulative days on market: 32 days
- Listing agreement: Exclusive Right To Sell
- Electric utility on property: Yes
Estimated market value
Not available
Estimated sales range
Not available
Not available
Price history
| Date | Event | Price |
|---|---|---|
| 8/27/2026 | Pending sale | $300,000$233/sqft |
Source:  OneKey® MLS as distributed by MLS GRID #1032559 Report a problem OneKey® MLS as distributed by MLS GRID #1032559 Report a problem | ||
| 7/30/2026 | Listed for sale | $300,000+1900%$233/sqft |
Source: OneKey® MLS as distributed by MLS GRID #1032559 Report a problem | ||
| 3/3/2003 | Sold | $15,000$12/sqft |
Source: Public Record Report a problem | ||
Public tax history
| Year | Property taxes | Tax assessment |
|---|---|---|
| 2025 | -- | $104,400 |
| 2024 | -- | $104,400 |
| 2023 | -- | $104,400 |
| 2022 | -- | $104,400 |
| 2021 | -- | $104,400 |
| 2020 | -- | $104,400 |
| 2019 | -- | $104,400 |
| 2018 | -- | $104,400 |
| 2017 | $4,076 | $104,400 |
| 2016 | -- | $104,400 |
| 2015 | -- | $104,400 |
| 2014 | -- | $104,400 |
| 2013 | -- | $104,400 |
| 2012 | -- | $104,400 |
| 2011 | -- | $104,400 |
| 2010 | -- | $104,400 |
| 2009 | -- | $104,400 |
| 2008 | -- | $104,400 |
| 2007 | -- | $104,400 |
| 2006 | -- | $104,400 |
| 2005 | -- | $104,400 +866.7% |
| 2004 | -- | $10,800 +80% |
| 2003 | -- | $6,000 |
| 2002 | -- | $6,000 |
| 2001 | -- | $6,000 |
| 2000 | -- | $6,000 |
Find assessor info on the county website
Monthly payment
Climate risks
Neighborhood: 12775
Nearby schools
Schools provided by the listing agent
- Elementary: Emma C Chase School
- Middle: Robert J Kaiser Middle School
- High: Monticello High School
Source: OneKey® MLS as distributed by MLS GRID. This data may not be complete. We recommend contacting the local school district to confirm school assignments for this home.


Similar homes
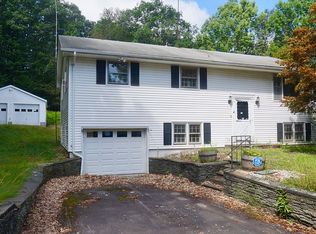
- $349,0003 bd3 ba1.5k sqft4 Deerfield Court, Rock Hill, NY 12775For Sale
 MLS ID #1026542, Pamela Henning, Listing by: KW Hudson Valley United. OneKey® MLS as distributed by MLS GRID
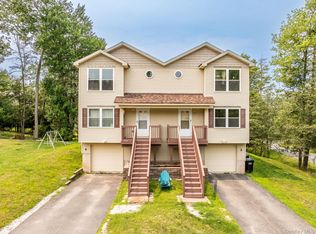
 - $345,0003 bd3 ba1.5k sqft2 Deerfield Court, Rock Hill, NY 12775For SaleMLS ID #1026528, Pamela Henning, Listing by: KW Hudson Valley United. OneKey® MLS as distributed by MLS GRID
- $336,0003 bd2 ba1.4k sqft198 Lake Shore Drive E, Rock Hill, NY 12775For Sale
 MLS ID #000030, Jin Pang, Listing by: Panorama Realty. OneKey® MLS as distributed by MLS GRID
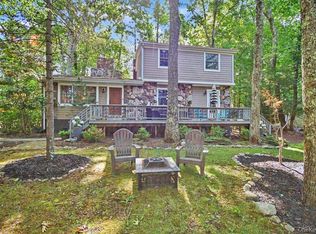
 - $369,9003 bd2 ba1.4k sqft4 Scarborough Circle, Rock Hill, NY 12775For Sale
 MLS ID #1017125, Susan C Giordano, Listing by: Hudson Premium Realty. OneKey® MLS as distributed by MLS GRID
 - $336,5003 bd2 ba1.2k sqft44 Straight Path, Rock Hill, NY 12775For SaleMLS ID #1011589, Jin Pang, Listing by: Panorama Realty. OneKey® MLS as distributed by MLS GRID
- $359,0003 bd2 ba1.3k sqft5 High View Terrace, Rock Hill, NY 12775For SaleMLS ID #1016123, Lisa Cozzolino, Listing by: Cronin & Company Real Estate. OneKey® MLS as distributed by MLS GRID
- $259,9002 bd2 ba1.2k sqft49 Maple Trail, Wurtsboro, NY 12790For SaleMLS ID #1041104, Brian J Caplicki, Listing by: KW Hudson Valley United. OneKey® MLS as distributed by MLS GRID
- $425,0003 bd2 ba1.2k sqft210 Lake Shore Drive E, Rock Hill, NY 12775For SaleMLS ID #1039491, Joshua Murphy, Listing by: Woodstock Way Realty LLC. OneKey® MLS as distributed by MLS GRID
- $279,9003 bd2 ba1.8k sqft5 Hickman Terrace, Wurtsboro, NY 12790For SaleMLS ID #1031255, Dulce M Ferrera, Listing by: KW Hudson Valley United. OneKey® MLS as distributed by MLS GRID
- $270,0003 bd2 ba1.3k sqft15 Winterthur Road, Woodridge, NY 12789For SaleMLS ID #1029641, Jessica Richardson, Listing by: Keller Williams Realty. OneKey® MLS as distributed by MLS GRID
- $299,9003 bd1 ba860 sqft256 Cottage Street, Middletown, NY 10940For SaleMLS ID #1041109, Brian J Caplicki, Listing by: KW Hudson Valley United. OneKey® MLS as distributed by MLS GRID
- $239,9003 bd2 ba1.1k sqft51 Peter Way, Kiamesha Lake, NY 12751For SaleMLS ID #1043512, Alla Sienitsky, Listing by: Resort Realty. OneKey® MLS as distributed by MLS GRID
- $330,0003 bd2 ba1.3k sqft3589 State Route 52, Pine Bush, NY 12566For SaleMLS ID #1021380, Nathalie M Sessoms, Listing by: Howard Hanna Rand Realty. OneKey® MLS as distributed by MLS GRID
- $318,0003 bd2 ba1.8k sqft84 Railroad Avenue, Hurleyville, NY 12747For SaleMLS ID #1025011, Pamela Henning, Listing by: KW Hudson Valley United. OneKey® MLS as distributed by MLS GRID
- $349,9004 bd2 ba1.3k sqft184 Yankee Lake Road, Wurtsboro, NY 12790For SaleMLS ID #934822, Timothy Miller, Listing by: J. Morreale, LTD. OneKey® MLS as distributed by MLS GRID
- $399,9003 bd2 ba1.3k sqft25 Canal Road, Wurtsboro, NY 12790For SaleMLS ID #999847, Matthew C. Morreale, Listing by: J. Morreale, LTD. OneKey® MLS as distributed by MLS GRID
- $435,0003 bd2 ba1.4k sqft27 Elbert Road, Wurtsboro, NY 12790For SaleMLS ID #1031067, Jason L. Grossman, Listing by: KW Hudson Valley United. OneKey® MLS as distributed by MLS GRID
- $399,9993 bd2 ba1.2k sqft22 Rosewood Lane, Wurtsboro, NY 12790For SaleMLS ID #1029736, Chativa Bowen, Listing by: Keller Williams Realty. OneKey® MLS as distributed by MLS GRID
