You truly won’t believe the value, beauty, and lifestyle this home offers at this price. Come see it for yourself — this is an incredible opportunity to own a wonderful future home for your family.
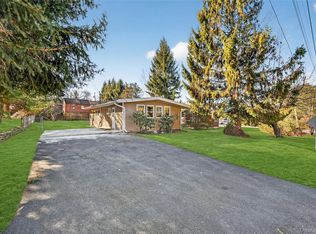
Nestled in the heart of scenic Rock Hill, this beautifully renovated home offers the perfect blend of comfort, style, and community living. Featuring brand-new heating, new flooring, a new water heater, and central air conditioning, this move-in-ready property has been thoughtfully updated to provide modern convenience and peace of mind.
Enjoy stunning lake views right from your home, while the cozy fireplace in the living room creates the perfect atmosphere for relaxing evenings with family and friends. The spacious kitchen is ideal for family gatherings, holiday celebrations, and preparing memorable meals together, offering both warmth and functionality for everyday living and entertaining.
Step outside to a spacious deck and charming pergola, perfect for outdoor parties, summer barbecues, or simply enjoying the peaceful surroundings. The backyard is beautifully accented with flowering trees that bring color and charm throughout the seasons. An additional side storage area provides plenty of extra space for tools, outdoor equipment, and seasonal items.
The community amenities make this property even more desirable, featuring lake access for boating and swimming, a community pool, gym, basketball court, and a kids’ playground — truly something for everyone in the family to enjoy. Don’t miss this wonderful home!
For sale
Price cut: $7K (8/13)
$336,000
198 Lake Shore Drive E, Rock Hill, NY 12775
3beds
1,468sqft
Single Family Residence, Residential
Built in 1965
8,287 Square Feet Lot
$-- Zestimate®
$229/sqft
$67/mo HOA
What's special
- 109 days
- 1,018
- 55
Zillow last checked:
Listing updated:
Listed by:
Panorama Realty 347-979-5087,
Jin Pang 202-450-8692
Source: OneKey® MLS as distributed by MLS GRID,MLS#: 000030
Facts & features
Interior
Bedrooms & bathrooms
- Bedrooms: 3
- Bathrooms: 2
- Full bathrooms: 2
Heating
- Baseboard, Electric, Oil
Cooling
- Central Air
Appliances
- Included: Cooktop, Dishwasher, Dryer, Gas Cooktop, Gas Oven, Refrigerator, Washer, Gas Water Heater
- Laundry: Washer/Dryer Hookup, In Kitchen
Features
- First Floor Bedroom, First Floor Full Bath, Recessed Lighting
- Flooring: Ceramic Tile, Laminate
- Windows: Double Pane Windows, Floor to Ceiling Windows, Skylight(s)
- Basement: Crawl Space
- Attic: None
- Number of fireplaces: 1
- Fireplace features: Living Room, Wood Burning
Interior area
- Total structure area: 1,468
- Total interior livable area: 1,468 sqft
Property
Parking
- Parking features: Driveway
- Has uncovered spaces: Yes
Features
- Patio & porch: Deck
- Exterior features: Balcony
- Has view: Yes
- View description: Lake
- Has water view: Yes
- Water view: Lake
- Waterfront features: Lake Front, Water Access
Lot
- Size: 8,287 Square Feet
Details
- Additional structures: Pergola
- Parcel number: 468905500003017000
- Special conditions: None
Construction
Type & style
- Home type: SingleFamily
- Architectural style: Ranch
- Property subtype: Single Family Residence, Residential
Materials
- Aluminum Siding, Stone, Vinyl Siding
Condition
- Year built: 1965
Utilities & green energy
- Sewer: Public Sewer
- Water: Public
- Utilities for property: Electricity Available, Propane, Water Connected
Community & HOA
Community
- Features: Fitness Center, Other, Park, Playground, Pool, Powered Boats Allowed
HOA
- Has HOA: Yes
- Amenities included: Basketball Court, Boat Dock, Fitness Center, Playground
- Services included: Common Area Maintenance
- HOA fee: $67 monthly
Location
- Region: Rock Hill
Financial & listing details
- Price per square foot: $229/sqft
- Tax assessed value: $107,900
- Annual tax amount: $5,273
- Date on market: 5/14/2026
- Cumulative days on market: 110 days
- Listing agreement: Exclusive Right To Sell
- Electric utility on property: Yes
Estimated market value
Not available
Estimated sales range
Not available
Not available
Price history
| Date | Event | Price |
|---|---|---|
| 8/13/2026 | Price change | $336,000-2%$229/sqft |
Source:  OneKey® MLS as distributed by MLS GRID #000030 Report a problem OneKey® MLS as distributed by MLS GRID #000030 Report a problem | ||
| 6/5/2026 | Price change | $343,000-1.7%$234/sqft |
Source: OneKey® MLS as distributed by MLS GRID #000030 Report a problem | ||
| 5/15/2026 | Listed for sale | $349,000+118.1%$238/sqft |
Source: OneKey® MLS as distributed by MLS GRID #000030 Report a problem | ||
| 9/17/2020 | Sold | $160,000+0.7%$109/sqft |
Source: OneKey® MLS as distributed by MLS GRID #H6048127 Report a problem | ||
| 7/14/2020 | Price change | $158,900+6.7%$108/sqft |
Source: Rhulen Realty Group LLC #H6048127 Report a problem | ||
| 7/11/2020 | Listed for sale | $148,900$101/sqft |
Source: Rhulen Realty Group LLC #H6048127 Report a problem | ||
Public tax history
| Year | Property taxes | Tax assessment |
|---|---|---|
| 2025 | -- | $107,900 |
| 2024 | -- | $107,900 |
| 2023 | -- | $107,900 |
| 2022 | -- | $107,900 |
| 2021 | -- | $107,900 |
| 2020 | -- | $107,900 |
| 2019 | -- | $107,900 |
| 2018 | -- | $107,900 |
| 2017 | $3,762 | $107,900 |
| 2016 | -- | $107,900 |
| 2015 | -- | $107,900 |
| 2014 | -- | $107,900 |
| 2013 | -- | $107,900 |
| 2012 | -- | $107,900 |
| 2011 | -- | $107,900 |
| 2010 | -- | $107,900 |
| 2009 | -- | $107,900 |
| 2008 | -- | $107,900 |
| 2007 | -- | $107,900 |
| 2006 | -- | $107,900 |
| 2005 | -- | $107,900 |
| 2004 | -- | $107,900 +24.3% |
| 2003 | -- | $86,800 |
| 2002 | -- | $86,800 |
| 2001 | -- | $86,800 |
| 2000 | -- | $86,800 |
Find assessor info on the county website
Monthly payment
Climate risks
Neighborhood: 12775
Nearby schools
Schools provided by the listing agent
- Elementary: Emma C Chase School
- Middle: Robert J Kaiser Middle School
- High: Monticello High School
Source: OneKey® MLS as distributed by MLS GRID. This data may not be complete. We recommend contacting the local school district to confirm school assignments for this home.

Similar homes
- $336,5003 bd2 ba1.2k sqft44 Straight Path, Rock Hill, NY 12775For Sale

 MLS ID #1011589, Jin Pang, Listing by: Panorama Realty. OneKey® MLS as distributed by MLS GRID
 - $369,9003 bd2 ba1.4k sqft4 Scarborough Circle, Rock Hill, NY 12775For Sale
 MLS ID #1017125, Susan C Giordano, Listing by: Hudson Premium Realty. OneKey® MLS as distributed by MLS GRID
 - $389,0003 bd2 ba1.5k sqft14 Essex St, Rock Hill, NY 12775For Sale By Owner
- $329,9002 bd2 ba912 sqft2 The Curve Road, Rock Hill, NY 12775For Sale
 MLS ID #945662, Joseph J. Rubeo, Listing by: KW Hudson Valley United. OneKey® MLS as distributed by MLS GRID
 - $499,9902 bd2 ba1.2k sqft117 Lake Shore Drive W, Rock Hill, NY 12775For SaleMLS ID #999731, Colin Seitz, Listing by: RE/MAX Benchmark Realty Group. OneKey® MLS as distributed by MLS GRID
- $355,0002 bd1 ba1.2k sqft46 Fern Trail, Wurtsboro, NY 12790For SaleMLS ID #985206, Melinda White, Listing by: Keller Williams Realty. OneKey® MLS as distributed by MLS GRID
- $360,0003 bd3 ba1.8k sqft2 Sunset Drive, Monticello, NY 12701For SaleMLS ID #997747, Nicole D. Ewicka, Listing by: 1st Class Realty. OneKey® MLS as distributed by MLS GRID
- $259,9002 bd2 ba1.2k sqft49 Maple Trail, Wurtsboro, NY 12790For SaleMLS ID #1041104, Brian J Caplicki, Listing by: KW Hudson Valley United. OneKey® MLS as distributed by MLS GRID
- $318,0003 bd2 ba1.8k sqft84 Railroad Avenue, Hurleyville, NY 12747For SaleMLS ID #1025011, Pamela Henning, Listing by: KW Hudson Valley United. OneKey® MLS as distributed by MLS GRID
- $330,0003 bd2 ba1.3k sqft3589 State Route 52, Pine Bush, NY 12566For SaleMLS ID #1021380, Nathalie M Sessoms, Listing by: Howard Hanna Rand Realty. OneKey® MLS as distributed by MLS GRID
- $325,0003 bd2 ba1.4k sqft32 Kingston Avenue, Port Jervis, NY 12771For SaleMLS ID #H6254995, Dominick J Tufano, Listing by: RE/MAX Benchmark Realty Group. OneKey® MLS as distributed by MLS GRID
- $340,0004 bd3 ba1.5k sqft22 Ballard Street, Smallwood, NY 12778For SaleMLS ID #1014498, Alla Sienitsky, Listing by: Resort Realty. OneKey® MLS as distributed by MLS GRID
- $339,0003 bd2 ba1k sqft6 Berkshire Trail, Bethel, NY 12720For SaleMLS ID #1021800, Denise S Clancy, Listing by: Curasi Realty, Inc.. OneKey® MLS as distributed by MLS GRID
- $350,0003 bd1 ba1.1k sqft37 Old Town Road, Pine Bush, NY 12566For SaleMLS ID #1032881, Dulce M Ferrera, Listing by: KW Hudson Valley United. OneKey® MLS as distributed by MLS GRID
- $349,0003 bd2 ba1.7k sqft157 Ballard Road, Mongaup Valley, NY 12762For SaleMLS ID #1015628, Elizabeth A Bernitt, Listing by: Century 21 Geba Realty. OneKey® MLS as distributed by MLS GRID
- $489,9003 bd4 ba1.9k sqft139 Renner Road, Rock Hill, NY 12775For SaleMLS ID #887241, Donna A Reese, Listing by: KW Hudson Valley United. OneKey® MLS as distributed by MLS GRID
- $325,0003 bd2 ba2k sqft24 Andrew Paye Road, Pond Eddy, NY 12770For SaleMLS ID #1024668, Donna A Reese, Listing by: KW Hudson Valley United. OneKey® MLS as distributed by MLS GRID
- $319,0003 bd1 ba1.1k sqft14 Roslyn Street, Ellenville, NY 12428For SaleMLS ID #990492, Jacqueline Manzolillo-Blais, Listing by: Keller Williams Realty. OneKey® MLS as distributed by MLS GRID
- $465,0003 bd2 ba1.1k sqft259 Yankee Lake Road, Wurtsboro, NY 12790For SaleMLS ID #1034767, Dulce M Ferrera, Listing by: KW Hudson Valley United. OneKey® MLS as distributed by MLS GRID
