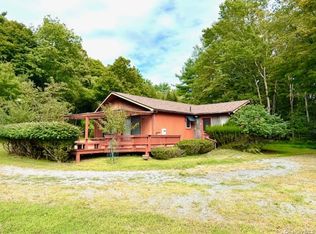
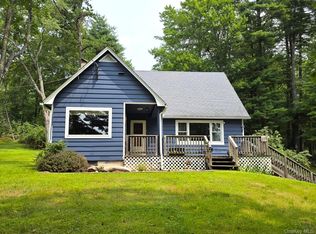
Welcome to your private Sullivan County sanctuary, tucked away in the scenic heart of the Upper Delaware River Valley. This beautifully 3-bedroom, 2-bathroom ranch blends classic mid-century structure with modern comfort, offering 2,050 square feet of bright, inviting living space. The crown jewel of the home is the expansive three-season sunroom—the absolute perfect spot for your morning coffee or winding down after a day on the water, offering sweeping views of the Pennsylvania mountains and a seasonal glimpse of the Delaware River. Inside, gleaming original hardwood floors flow seamlessly through a bright, functional layout complemented by a well-appointed kitchen with abundant storage. Downstairs, a fully finished lower level with a private walk-out entrance provides incredible flexibility for a dedicated home office, creative studio, or private guest suite. Set on 0.83 acres of secluded, partially wooded land, the property features a level, fenced backyard that keeps you completely immersed in nature. Location is everything: you are just 3 minutes from the Delaware River for world-class fly fishing, kayaking, and rafting, and moments away from Barryville’s farmers markets, Eldred’s local breweries, and Port Jervis transit. Your Catskills hideaway awaits.
For sale
$325,000
24 Andrew Paye Road, Pond Eddy, NY 12770
3beds
2,050sqft
Single Family Residence, Residential
Built in 1956
0.83 Acres Lot
$-- Zestimate®
$159/sqft
$-- HOA
What's special
Gleaming original hardwood floorsSecluded partially wooded landLevel fenced backyardBright functional layoutExpansive three-season sunroom
- 75 days
- 602
- 53
Zillow last checked:
Listing updated:
Listed by:
KW Hudson Valley United 845-610-6065,
Donna A Reese 914-799-0768,
Regina Lombardo 845-281-8392,
KW Hudson Valley United
Source: OneKey® MLS as distributed by MLS GRID,MLS#: 1024668
Facts & features
Interior
Bedrooms & bathrooms
- Bedrooms: 3
- Bathrooms: 2
- Full bathrooms: 2
Bedroom 1
- Level: First
Bedroom 2
- Level: First
Bedroom 3
- Level: Lower
Bathroom 1
- Level: First
Bathroom 2
- Level: Lower
Bonus room
- Description: Enclosed Porch
- Level: First
Den
- Level: Lower
Kitchen
- Level: First
Laundry
- Level: Lower
Living room
- Level: First
Heating
- Baseboard, Oil
Cooling
- Central Air
Appliances
- Included: Dishwasher, Dryer, Electric Range, ENERGY STAR Qualified Appliances, Stainless Steel Appliance(s), Washer
- Laundry: Electric Dryer Hookup, In Basement, Laundry Room, Washer Hookup
Features
- First Floor Bedroom, First Floor Full Bath, Ceiling Fan(s), In-Law Floorplan, Quartz/Quartzite Counters, Speakers, Walk-In Closet(s)
- Flooring: Concrete, Laminate
- Doors: ENERGY STAR Qualified Doors
- Basement: Finished,Full,Walk-Out Access
- Attic: Pull Stairs
- Has fireplace: No
Interior area
- Total structure area: 2,050
- Total interior livable area: 2,050 sqft
Property
Parking
- Total spaces: 4
- Parking features: Driveway, Garage
- Garage spaces: 1
- Has uncovered spaces: Yes
Features
- Levels: Two
- Patio & porch: Covered, Patio
- Fencing: Back Yard
Lot
- Size: 0.83 Acres
- Features: Back Yard, Front Yard, Landscaped, Level, Private
- Residential vegetation: Partially Wooded
Details
- Parcel number: 380002200004004000
- Special conditions: None
Construction
Type & style
- Home type: SingleFamily
- Architectural style: Ranch
- Property subtype: Single Family Residence, Residential
Materials
- Frame
- Foundation: Block
Condition
- Year built: 1956
Utilities & green energy
- Sewer: Septic Tank
- Water: Well
- Utilities for property: Cable Available, Cable Connected, Electricity Connected, Water Connected
Community & HOA
HOA
- Has HOA: No
Location
- Region: Pond Eddy
Financial & listing details
- Price per square foot: $159/sqft
- Tax assessed value: $158,200
- Annual tax amount: $5,212
- Date on market: 7/11/2026
- Cumulative days on market: 76 days
- Listing agreement: Exclusive Right To Sell
- Electric utility on property: Yes
Estimated market value
Not available
Estimated sales range
Not available
Not available
Price history
| Date | Event | Price |
|---|---|---|
| 7/11/2026 | Listing removed | $2,500$1/sqft |
Source: OneKey® MLS as distributed by MLS GRID #1003718 Report a problem | ||
| 7/11/2026 | Listed for sale | $325,000+12.1%$159/sqft |
Source:  OneKey® MLS as distributed by MLS GRID #1024668 Report a problem OneKey® MLS as distributed by MLS GRID #1024668 Report a problem | ||
| 6/5/2026 | Listed for rent | $2,500$1/sqft |
Source: OneKey® MLS as distributed by MLS GRID #1003718 Report a problem | ||
| 7/1/2023 | Sold | $290,000-4.9%$141/sqft |
Source: OneKey® MLS as distributed by MLS GRID #H6223928 Report a problem | ||
| 5/24/2023 | Pending sale | $304,900$149/sqft |
Source: OneKey® MLS as distributed by MLS GRID #H6223928 Report a problem | ||
| 2/26/2023 | Listed for sale | $304,900+22.4%$149/sqft |
Source: OneKey® MLS as distributed by MLS GRID #H6223928 Report a problem | ||
| 12/7/2022 | Listing removed | -- |
Source: OneKey® MLS as distributed by MLS GRID #H6222288 Report a problem | ||
| 11/30/2022 | Listed for sale | $249,000+107.5%$121/sqft |
Source: OneKey® MLS as distributed by MLS GRID #H6222288 Report a problem | ||
| 10/10/2022 | Sold | $120,000-7%$59/sqft |
Source: OneKey® MLS as distributed by MLS GRID #H6198770 Report a problem | ||
| 8/8/2022 | Pending sale | $129,000$63/sqft |
Source: OneKey® MLS as distributed by MLS GRID #H6198770 Report a problem | ||
| 7/13/2022 | Listed for sale | $129,000-31.7%$63/sqft |
Source: OneKey® MLS as distributed by MLS GRID #H6198770 Report a problem | ||
| 10/7/2021 | Listing removed | -- |
Source:  RE/MAX International Report a problem RE/MAX International Report a problem | ||
| 8/13/2021 | Listed for sale | $189,000-13.7%$92/sqft |
Source: RE/MAX International #3304625 Report a problem | ||
| 8/3/2021 | Listing removed | -- |
Source: RE/MAX International Report a problem | ||
| 6/27/2021 | Price change | $219,000-12.4%$107/sqft |
Source: RE/MAX International #3304625 Report a problem | ||
| 5/23/2021 | Price change | $249,9990%$122/sqft |
Source: RE/MAX International #3304625 Report a problem | ||
| 4/26/2021 | Listed for sale | $250,000+66.7%$122/sqft |
Source: RE/MAX International #3304625 Report a problem | ||
| 12/14/2005 | Sold | $150,000$73/sqft |
Source: Public Record Report a problem | ||
Public tax history
| Year | Property taxes | Tax assessment |
|---|---|---|
| 2025 | -- | $158,200 |
| 2024 | -- | $158,200 |
| 2023 | -- | $158,200 |
| 2022 | -- | $158,200 |
| 2021 | -- | $158,200 |
| 2020 | -- | $158,200 |
| 2019 | -- | $158,200 |
| 2018 | -- | $158,200 |
| 2017 | $4,919 | $158,200 |
| 2016 | -- | $158,200 |
| 2015 | -- | $158,200 |
| 2014 | -- | $158,200 |
| 2013 | -- | $158,200 -8% |
| 2012 | -- | $172,000 |
| 2011 | -- | $172,000 |
| 2010 | -- | $172,000 -14.9% |
| 2009 | -- | $202,200 |
| 2008 | -- | $202,200 +3% |
| 2007 | -- | $196,300 +17% |
| 2006 | -- | $167,800 +15% |
| 2005 | -- | $145,900 +20% |
| 2004 | -- | $121,600 +10% |
| 2003 | -- | $110,500 +25.3% |
| 2002 | -- | $88,200 |
| 2001 | -- | $88,200 |
| 2000 | -- | $88,200 |
Find assessor info on the county website
Monthly payment
Climate risks
Neighborhood: 12770
Nearby schools
Schools provided by the listing agent
- Elementary: George Ross Mackenzie Elem Sch
- Middle: Eldred Junior-Senior High School
- High: Eldred Junior-Senior High School
Source: OneKey® MLS as distributed by MLS GRID. This data may not be complete. We recommend contacting the local school district to confirm school assignments for this home.
Similar homes
- $335,0003 bd2 ba1.6k sqft14 Andrew Paye Road, Glen Spey, NY 12770For Sale

 MLS ID #990053, Evan Mullen, Listing by: Century 21 Geba Realty. OneKey® MLS as distributed by MLS GRID
 - $339,0003 bd2 ba1.2k sqft220 Mail Road, Barryville, NY 12719For Sale
 MLS ID #1038118, Loretta Wolff, Listing by: NexLvl Real Estate Inc.. OneKey® MLS as distributed by MLS GRID
 - $349,0003 bd2 ba1.3k sqft227 Rod And Gun Club Road, Forestburgh, NY 12777For Sale
 MLS ID #1044731, Robert J. Brestovansky, Listing by: eXp Realty. OneKey® MLS as distributed by MLS GRID
 - $324,0003 bd1 ba1.8k sqft122 Castle High Road, Middletown, NY 10940For Sale
 MLS ID #1021833, Denise S Clancy, Listing by: Curasi Realty, Inc.. OneKey® MLS as distributed by MLS GRID
 - $289,0003 bd2 ba1.3k sqft101 Grove St, Lackawaxen, PA 18435For Sale
 MLS ID #PW263055, Stephanie Matolyak, Davis R. Chant - Lake Wallenpaupack. PWAR as distributed by MLS GRID
 - $345,9003 bd3 ba1.7k sqft195 Marcel Dr, Dingmans Ferry, PA 18328For SaleMLS ID #PW263286, Melissa Rizzo, Realty Executives Exceptional Hawley. PWAR as distributed by MLS GRID
- $349,9993 bd2 ba1.8k sqft311 Water St, Milford, PA 18337For SaleMLS ID #PW262949, Joseph McNeely, Weichert Realtors - Ruffino Real Estate. PWAR as distributed by MLS GRID
- $299,0003 bd2 ba1.2k sqft107 Lower Lakeview Dr, Hawley, PA 18428For SaleMLS ID #PW263246, Jennifer Miller, Davis R. Chant - Lake Wallenpaupack. PWAR as distributed by MLS GRID
- $333,0003 bd2 ba1.5k sqft213 Upper Independence Dr, Lackawaxen, PA 18435For SaleMLS ID #PW260738, Alicia Kowalik, Wallenpaupack Realty. PWAR as distributed by MLS GRID
- $299,0004 bd1 ba1.1k sqft11 Willard Street, Port Jervis, NY 12771For SaleMLS ID #1047708, Pedro Garcia, Listing by: Curasi Realty, Inc.. OneKey® MLS as distributed by MLS GRID
- $435,5003 bd4 ba1.4k sqft39 Pitio Road, Glen Spey, NY 12737For SaleMLS ID #1015910, Catherine M Eichner, Listing by: Eichner Realty Group Inc.. OneKey® MLS as distributed by MLS GRID
- $369,0003 bd2 ba1.4k sqft561 Raymondskill Rd, Milford, PA 18337For SaleMLS ID #PW263037, Laurie Accetta, Weichert Realtors - Ruffino Real Estate. PWAR as distributed by MLS GRID
- $324,0004 bd2 ba1.7k sqft110 Foss Lane, Huguenot, NY 12746For SaleMLS ID #1038074, Pedro Garcia, Listing by: Curasi Realty, Inc.. OneKey® MLS as distributed by MLS GRID
- $360,0003 bd3 ba1.8k sqft2 Sunset Drive, Monticello, NY 12701For SaleMLS ID #997747, Nicole D. Ewicka, Listing by: 1st Class Realty. OneKey® MLS as distributed by MLS GRID
- $329,0003 bd2 ba1k sqft6 Berkshire Trail, Bethel, NY 12720For SaleMLS ID #1021800, Denise S Clancy, Listing by: Curasi Realty, Inc.. OneKey® MLS as distributed by MLS GRID
- $279,9003 bd2 ba1.8k sqft5 Hickman Terrace, Wurtsboro, NY 12790For SaleMLS ID #1031255, Dulce M Ferrera, Listing by: KW Hudson Valley United. OneKey® MLS as distributed by MLS GRID
- $329,9004 bd2 ba2k sqft42 Sussex Street, Port Jervis, NY 12771For SaleMLS ID #1044519, Jonathon Z. Lee, Listing by: KW Hudson Valley United. OneKey® MLS as distributed by MLS GRID
- $389,0003 bd2 ba1.5k sqft943 State Route 55, Eldred, NY 12732For SaleMLS ID #1045115, Joy Romano, Listing by: Joy Romano Realty. OneKey® MLS as distributed by MLS GRID
- $419,0003 bd2 ba1.6k sqft103 Hemlock Dr, Lakeville, PA 18438For SaleMLS ID #PW262077, Leigh Ann Clancy, Century 21 Geba Realty. PWAR as distributed by MLS GRID
- $345,0003 bd2 ba1k sqft7 Jenn Lane, Monticello, NY 12701For SaleMLS ID #988151, Jose N. Nunez, Listing by: Malek Properties. OneKey® MLS as distributed by MLS GRID
