Move-in ready and beautifully maintained this 3-bedroom ranch on over an acre offers comfort, convenience, and the freedom of no community restrictions. Brand new roof on house and out building. Located within walking distance to the Delaware River and local restaurants, this home welcomes you with an open floor plan, warm wood floors, and a cozy wood stove perfect for gatherings or quiet evenings.The spacious eat-in kitchen opens to a large wrap-around deck, ideal for entertaining or simply enjoying the outdoors. The primary suite , 2 guest rooms and two full baths provide easy one-level living. A generous unfinished lower level--with workshop and laundry--offers exceptional potential for future expansion to suit your lifestyle.A large outbuilding adds even more functionality to the property. Set between Milford and Hawley, you're minutes from shopping, dining, antiquing, golf, and cultural attractions. Outdoor enthusiasts will appreciate the proximity to the world-renowned fly-fishing waters of the Lackawaxen River as it joins up with the Delaware River at a large enjoyable access area within walking distance --perfect for fishing, kayaking, swimming, hiking, or eagle watching. Lake Wallenpaupack, Ski Big Bear, Woodloch Resort & Spa, and state game lands are all within 15 minutes.Low taxes and NYC-commutable convenience seal the deal. A tranquil escape with unmatched recreation--true country living at its finest!
For sale
Price increase: $19K (9/18)
$289,000
101 Grove St, Lackawaxen, PA 18435
3beds
1,364sqft
Single Family Residence, Modular Home
Built in 1994
1.13 Acres Lot
$277,100 Zestimate®
$212/sqft
$-- HOA
What's special
Open floor planMove-in readyOver an acrePrimary suiteWarm wood floorsSpacious eat-in kitchen
- 46 days
- 442
- 31
Likely to sell faster than
Zillow last checked:
Listing updated:
Listed by:
Stephanie Matolyak 570-647-5353,
Davis R. Chant - Lake Wallenpaupack 570-226-4518
Source: PWAR as distributed by MLS GRID,MLS#: PW263055
Facts & features
Interior
Bedrooms & bathrooms
- Bedrooms: 3
- Bathrooms: 2
- Full bathrooms: 2
Primary bedroom
- Description: Suite w/bathroom
- Area: 173.61
- Dimensions: 14.08 x 12.33
Bedroom 2
- Area: 172.48
- Dimensions: 14.08 x 12.25
Bedroom 3
- Area: 135.63
- Dimensions: 11 x 12.33
Primary bathroom
- Area: 48.56
- Dimensions: 5.5 x 8.83
Bathroom 2
- Area: 70.64
- Dimensions: 8 x 8.83
Basement
- Area: 1302.25
- Dimensions: 54.08 x 24.08
Dining room
- Description: Open to kitchen & LVrm
- Area: 156.19
- Dimensions: 12.75 x 12.25
Kitchen
- Area: 161.33
- Dimensions: 13.17 x 12.25
Living room
- Area: 269.16
- Dimensions: 21.83 x 12.33
Heating
- Electric, Wood Stove
Cooling
- Ceiling Fan(s), Wall/Window Unit(s)
Appliances
- Included: Built-In Gas Oven, Range Hood, Water Heater, Washer/Dryer, Washer, Vented Exhaust Fan, Stainless Steel Appliance(s), Refrigerator, Dishwasher, Microwave, Exhaust Fan, Electric Water Heater, Dryer
Features
- Ceiling Fan(s), Open Floorplan, Eat-in Kitchen
- Flooring: Ceramic Tile, Laminate
- Doors: Sliding Doors, Storm Door(s)
- Windows: Double Pane Windows
- Basement: Block,Sump Pump,Unfinished,Interior Entry,Full,Daylight,Concrete
- Attic: Crawl Opening
Interior area
- Total structure area: 2,666
- Total interior livable area: 1,364 sqft
- Finished area above ground: 1,364
- Finished area below ground: 0
Property
Parking
- Parking features: Driveway, Paved, Parking Pad
- Has uncovered spaces: Yes
Features
- Levels: One
- Stories: 1
- Patio & porch: Deck, Wrap Around
- Exterior features: Lighting, Rain Gutters
- Body of water: None
Lot
- Size: 1.13 Acres
- Features: Back Yard, Few Trees, Gentle Sloping, Front Yard, Cleared
Details
- Additional structures: Outbuilding
- Additional parcels included: Cleared and wooded vacant lot behind house included: 019.040147
- Parcel number: 019.040154.001 106630
Construction
Type & style
- Home type: SingleFamily
- Architectural style: Ranch
- Property subtype: Single Family Residence, Modular Home
Materials
- Vinyl Siding
- Foundation: Block
- Roof: Shingle
Condition
- New construction: No
- Year built: 1994
Utilities & green energy
- Electric: 200+ Amp Service
- Water: Well
- Utilities for property: Cable Available, Water Connected, Phone Available, Propane, Electricity Connected
Community & HOA
Community
- Subdivision: None
HOA
- Has HOA: No
Location
- Region: Lackawaxen
Financial & listing details
- Price per square foot: $212/sqft
- Tax assessed value: $89,640
- Annual tax amount: $3,106
- Date on market: 9/2/2026
- Cumulative days on market: 47 days
- Listing terms: Cash,Conventional
- Electric utility on property: Yes
Estimated market value
$277,100
$263,000 - $291,000
$2,283/mo
Price history
| Date | Event | Price |
|---|---|---|
| 10/18/2026 | Listed for sale | $289,000$212/sqft |
Source:  PWAR as distributed by MLS GRID #PW263055 Report a problem PWAR as distributed by MLS GRID #PW263055 Report a problem | ||
| 9/30/2026 | Pending sale | $289,000$212/sqft |
Source: PWAR as distributed by MLS GRID #PW263055 Report a problem | ||
| 9/18/2026 | Price change | $289,000+7%$212/sqft |
Source: PWAR as distributed by MLS GRID #PW263055 Report a problem | ||
| 9/2/2026 | Listed for sale | $270,000+462.5%$198/sqft |
Source: PWAR as distributed by MLS GRID #PW263055 Report a problem | ||
| 1/31/2016 | Sold | $48,000-18.6%$35/sqft |
Source: PWAR as distributed by MLS GRID #1581 Report a problem | ||
| 10/23/2015 | Listed for sale | $59,000-7.8%$43/sqft |
Source: 1ST CLASS REALTY, LLC #15-81 Report a problem | ||
| 1/8/2015 | Listed for sale | $64,000+36.2%$47/sqft |
Source: 1st Class Realty #15-81 Report a problem | ||
| 6/4/2014 | Sold | $47,000$34/sqft |
Source: PWAR as distributed by MLS GRID #14582 Report a problem | ||
| 2/26/2014 | Listed for sale | $47,000-66.4%$34/sqft |
Source: REOcomplete #14-582 Report a problem | ||
| 3/16/2005 | Sold | $140,000$103/sqft |
Source: Agent Provided Report a problem | ||
Public tax history
| Year | Property taxes | Tax assessment |
|---|---|---|
| 2025 | $2,881 +8% | $22,410 |
| 2024 | $2,667 +3.7% | $22,410 |
| 2023 | $2,572 +2.2% | $22,410 |
| 2022 | $2,516 +1.8% | $22,410 |
| 2021 | $2,472 | $22,410 |
| 2020 | $2,472 +3.1% | $22,410 |
| 2019 | $2,398 +1.6% | $22,410 |
| 2018 | $2,361 | $22,410 |
| 2017 | -- | $22,410 |
| 2016 | -- | $22,410 |
| 2015 | -- | $22,410 |
| 2014 | -- | $22,410 |
| 2013 | -- | $22,410 |
| 2012 | -- | $22,410 |
| 2011 | -- | $22,410 |
| 2010 | -- | $22,410 |
Find assessor info on the county website
Monthly payment
Est. payment
Payment breakdown
Explore the cost of this home by adjusting the details. Changes won't be saved.Climate risks
Neighborhood: 18435
Similar homes
- $274,7003 bd2 ba1.3k sqft128 Tanager Rd, Lackawaxen, PA 18435For Sale
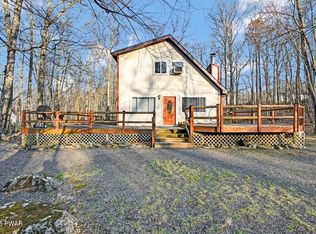
 MLS ID #PW260248, Alicia Kowalik, Wallenpaupack Realty. PWAR as distributed by MLS GRID
 - $333,0003 bd2 ba1.5k sqft213 Upper Independence Dr, Lackawaxen, PA 18435For Sale
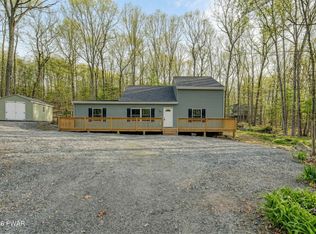 MLS ID #PW260738, Alicia Kowalik, Wallenpaupack Realty. PWAR as distributed by MLS GRID
 - $325,0003 bd2 ba1.1k sqft215 Tanager Rd, Lackawaxen, PA 18435For Sale
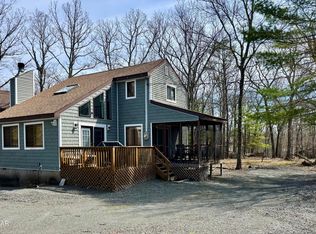 MLS ID #PW260359, Lindsey A Bamford, Iron Valley R E Innovate. PWAR as distributed by MLS GRID
 - $235,0003 bd1 ba1k sqft100 Rocky Rd, Lackawaxen, PA 18435For Sale
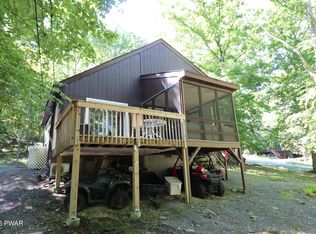 MLS ID #PW263190, Buddy Vail, Berkshire Hathaway HomeServices Pocono Real Estate Hawley. PWAR as distributed by MLS GRID
 - $349,0003 bd2 ba1.2k sqft118 Karl Hope Blvd, Lackawaxen, PA 18435For SaleMLS ID #PW262275, Maria Skubicki, Davis R. Chant - Lake Wallenpaupack. PWAR as distributed by MLS GRID
- $350,0002 bd2 ba1.6k sqft1187 State Highway 590, Lackawaxen, PA 18435For SaleMLS ID #PW262519, Jennifer Miller, Davis R. Chant - Lake Wallenpaupack. PWAR as distributed by MLS GRID
- $299,0003 bd2 ba1.4k sqft115 Tinkwig Dr, Hawley, PA 18428For SaleMLS ID #PW262613, Robert McGinnis, CENTURY 21 Country Lake Homes - Hawley. PWAR as distributed by MLS GRID
- $299,0003 bd2 ba1.2k sqft332 Bernas Road, Cochecton, NY 12726For Sale
 MLS ID #1040633, Elizabeth A Bernitt, Listing by: Century 21 Geba Realty. OneKey® MLS as distributed by MLS GRID
 - $289,0003 bd2 ba1.6k sqft805 Mustang Ct, Lords Valley, PA 18428For SaleMLS ID #PW262307, Shaun Burger, Assoc Broker, Keller Williams RE Milford. PWAR as distributed by MLS GRID
- $399,9002 bd2 ba1.5k sqft107 Rainbow Dr, Lackawaxen, PA 18435For SaleMLS ID #PW262456, Lisa Marie Perry Smith, CENTURY 21 Country Lake Homes - Lords Valley. PWAR as distributed by MLS GRID
- $339,0003 bd2 ba1.2k sqft220 Mail Road, Barryville, NY 12719For SaleMLS ID #1038118, Loretta Wolff, Listing by: NexLvl Real Estate Inc.. OneKey® MLS as distributed by MLS GRID
- $285,0003 bd2 ba1.2k sqft328 Maple Ridge Dr, Lords Valley, PA 18428For SaleMLS ID #PW261344, Josephine Contrastano, Associate Broker, CENTURY 21 Country Lake Homes - Lords Valley. PWAR as distributed by MLS GRID
- $289,0003 bd2 ba915 sqft140 Hillside Dr, Hawley, PA 18428For SaleMLS ID #PW262900, David Calabrese, Berkshire Hathaway HomeServices Pocono Real Estate Hawley. PWAR as distributed by MLS GRID
- $299,0002 bd2 ba1.8k sqft208 Mountain View Dr, Hawley, PA 18428For SaleMLS ID #PW263483, Josephine Contrastano, Associate Broker, CENTURY 21 Country Lake Homes - Lords Valley. PWAR as distributed by MLS GRID
- $290,0002 bd1 ba1.2k sqft215 Stirrup Ln, Hawley, PA 18428For SaleMLS ID #PW263074, Patty Magie, Davis R. Chant - Lords Valley. PWAR as distributed by MLS GRID
- $269,9003 bd2 ba1.2k sqft129 Surrey Ln, Hawley, PA 18428For SaleMLS ID #PW263117, Kassey Renna, Davis R. Chant - Milford. PWAR as distributed by MLS GRID
- $299,0003 bd2 ba1.6k sqft127 Fetlock Dr, Hawley, PA 18428For SaleMLS ID #PW260044, Scott P. Bouwmans, Davis R. Chant - Lords Valley. PWAR as distributed by MLS GRID
- $279,0004 bd3 ba1.5k sqft1443 Hamlin Hwy, Lake Ariel, PA 18436For SaleMLS ID #PW262220, Charlene Plevyak, CENTURY 21 Select Group - Lake Ariel. PWAR as distributed by MLS GRID
- $279,9002 bd2 ba1.1k sqft125 Gaskin Dr, Lords Valley, PA 18428For SaleMLS ID #PW262994, Ashlie Eckert, Berkshire Hathaway HomeServices Pocono Real Estate Hawley. PWAR as distributed by MLS GRID
- $295,0003 bd2 ba1.1k sqft1007 Starview Ter, Lake Ariel, PA 18436For SaleMLS ID #PW253715, Vernon Waltz, Realty Executives Exceptional Hawley. PWAR as distributed by MLS GRID
