Room to Gather. Space to Enjoy. A Place to Call Home.Priced to sell and ready for you to enjoy, this inviting home offers the space, comfort, and lifestyle you've been looking for.Step inside and you'll find an open floor plan that brings the updated kitchen, dining area, and living room together, with two fireplaces creating natural gathering spaces throughout the home.The kitchen is fresh and functional, while the bay windows fill the living spaces with natural light. The four-season room adds another comfortable space to relax, gather, or enjoy the changing seasons.Whether it's dinner at home, an evening by the fire, morning coffee or tea in the four-season room, or friends gathered together, this home feels comfortable, welcoming, and easy to enjoy.And the fun continues outside. The clubhouse and Outdoor Family Fun Park are close by, giving you even more ways to get outside, spend time together, and enjoy the community every day.Priced to sell, easy to enjoy, and ready to welcome you home.
For sale
$299,000
208 Mountain View Dr, Hawley, PA 18428
2beds
1,896sqft
Single Family Residence
Built in 1991
0.38 Acres Lot
$285,600 Zestimate®
$158/sqft
$250/mo HOA
What's special
Two fireplacesFour-season roomOpen floor planInviting homeBay windowsDining areaUpdated kitchen
- 5 days
- 570
- 50
Likely to sell faster than
Zillow last checked:
Listing updated:
Listed by:
Josephine Contrastano, Associate Broker 570-470-7917,
CENTURY 21 Country Lake Homes - Lords Valley 570-775-4000
Source: PWAR as distributed by MLS GRID,MLS#: PW263483
Facts & features
Interior
Bedrooms & bathrooms
- Bedrooms: 2
- Bathrooms: 2
- Full bathrooms: 2
Primary bedroom
- Description: WIC & Bay window
- Area: 209.33
- Dimensions: 12.1 x 17.3
Bedroom 1
- Description: FP & Bay window
- Area: 154.88
- Dimensions: 12.1 x 12.8
Primary bathroom
- Description: Jacuzzi tub
- Area: 126.84
- Dimensions: 15.1 x 8.4
Bathroom 1
- Area: 72.24
- Dimensions: 8.6 x 8.4
Dining room
- Description: Dining Area
- Area: 106.92
- Dimensions: 10.8 x 9.9
Other
- Description: Sunroom - T&G Ceiling
- Area: 221.84
- Dimensions: 18.8 x 11.8
Kitchen
- Area: 108.29
- Dimensions: 11.9 x 9.1
Living room
- Area: 338.24
- Dimensions: 22.4 x 15.1
Loft
- Description: Large
- Area: 192.39
- Dimensions: 15.9 x 12.1
Heating
- Baseboard, Propane, Electric, Fireplace(s)
Cooling
- Ceiling Fan(s), Wall/Window Unit(s)
Appliances
- Included: Dishwasher, Washer/Dryer Stacked, Microwave, Refrigerator, Free-Standing Gas Range, Free-Standing Refrigerator
Features
- Ceiling Fan(s), Open Floorplan
- Flooring: Carpet, Tile, Wood, Ceramic Tile
- Windows: Insulated Windows
- Basement: Crawl Space
- Number of fireplaces: 2
- Fireplace features: Bedroom, Living Room
Interior area
- Total structure area: 1,896
- Total interior livable area: 1,896 sqft
- Finished area above ground: 1,896
- Finished area below ground: 0
Video & virtual tour
Property
Parking
- Total spaces: 1
- Parking features: Attached, Garage Faces Front, Circular Driveway
- Garage spaces: 1
- Has uncovered spaces: Yes
Features
- Levels: Two
- Stories: 2
- Patio & porch: Deck, Front Porch
- Pool features: Association, Community
- Has view: Yes
- View description: Trees/Woods
- Body of water: Community Lake
Lot
- Size: 0.38 Acres
- Features: Cleared, Close to Clubhouse
Details
- Parcel number: 107.040135 036685
- Zoning: Residential
- Special conditions: Probate Listing
Construction
Type & style
- Home type: SingleFamily
- Property subtype: Single Family Residence
Materials
- T1-11
- Foundation: Block
- Roof: Shingle
Condition
- New construction: No
- Year built: 1991
Utilities & green energy
- Electric: 200+ Amp Service, Circuit Breakers
- Water: Comm Central, Water Fees
- Utilities for property: Electricity Connected, Water Connected, Propane
Community & HOA
Community
- Features: Clubhouse, Tennis Court(s), Pool, Playground, Lake, Gated, Fitness Center, Fishing
- Security: Gated Community, Gated with Guard
- Subdivision: Hemlock Farms
HOA
- Has HOA: Yes
- Amenities included: Basketball Court, Trail(s), Recreation Facilities, Tennis Court(s), Teen Center, Sauna, Recreation Room, Pond Seasonal, Pool, Maintenance Grounds, Playground, Outdoor Ice Skating, Meeting Room, Indoor Pool, Game Room, Gated, Fitness Center, Dog Park, Exercise Course, Clubhouse, Beach Access
- HOA fee: $2,995 annually
Location
- Region: Hawley
Financial & listing details
- Price per square foot: $158/sqft
- Tax assessed value: $32,020
- Annual tax amount: $3,988
- Date on market: 10/7/2026
- Cumulative days on market: 138 days
- Listing terms: Cash,VA Loan,FHA,Conventional
- Electric utility on property: Yes
- Road surface type: Paved
Estimated market value
$285,600
$271,000 - $300,000
$3,091/mo
Price history
| Date | Event | Price |
|---|---|---|
| 10/7/2026 | Listed for sale | $299,000-9.1%$158/sqft |
Source:  PWAR as distributed by MLS GRID #PW263483 Report a problem PWAR as distributed by MLS GRID #PW263483 Report a problem | ||
| 10/1/2026 | Listing removed | $329,000$174/sqft |
Source: PWAR as distributed by MLS GRID #PW261579 Report a problem | ||
| 8/26/2026 | Price change | $329,000-5.7%$174/sqft |
Source: PWAR as distributed by MLS GRID #PW261579 Report a problem | ||
| 6/18/2026 | Price change | $349,000-2.8%$184/sqft |
Source: PWAR as distributed by MLS GRID #PW261579 Report a problem | ||
| 5/23/2026 | Listed for sale | $359,000+226.4%$189/sqft |
Source: PWAR as distributed by MLS GRID #PW261579 Report a problem | ||
| 12/18/2015 | Sold | $110,000$58/sqft |
Source: PWAR as distributed by MLS GRID #142158 Report a problem | ||
Public tax history
| Year | Property taxes | Tax assessment |
|---|---|---|
| 2025 | $3,831 +6.7% | $32,020 |
| 2024 | $3,589 +3.9% | $32,020 |
| 2023 | $3,453 +3.9% | $32,020 |
| 2022 | $3,325 +1.5% | $32,020 |
| 2021 | $3,277 | $32,020 |
| 2020 | $3,277 +3.3% | $32,020 |
| 2019 | $3,171 +1.7% | $32,020 |
| 2018 | $3,119 | $32,020 |
| 2017 | -- | $32,020 |
| 2016 | -- | $32,020 |
| 2015 | -- | $32,020 |
| 2014 | -- | $32,020 |
| 2013 | -- | $32,020 |
| 2012 | -- | $32,020 |
| 2011 | -- | $32,020 |
| 2010 | -- | $32,020 |
Find assessor info on the county website
Monthly payment
Est. payment
Payment breakdown
Explore the cost of this home by adjusting the details. Changes won't be saved.Climate risks
Neighborhood: 18428


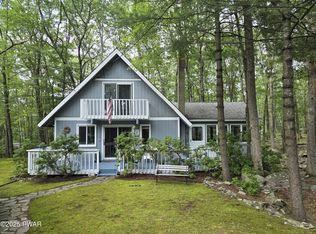
Similar homes
- $310,0003 bd2 ba1.6k sqft800 Cedar Ct, Hawley, PA 18428For Sale
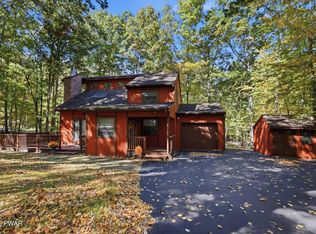
 MLS ID #PW263530, Kevin Orr, Iron Valley R E Innovate. PWAR as distributed by MLS GRID
 - $319,9004 bd2 ba1.2k sqft105 Forest Dr, Lords Valley, PA 18428For Sale
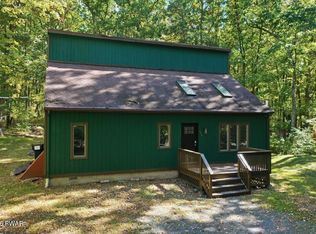 MLS ID #PW263535, Sarah Elizabeth Tigue, Keller Williams RE Hawley. PWAR as distributed by MLS GRID
 - $225,0003 bd2 ba1.5k sqft216 Mountain View Dr, Hawley, PA 18428For Sale
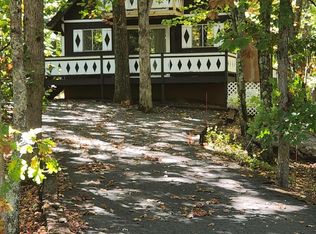 MLS ID #PW263491, Barbara Mae St. Denis, Davis R. Chant - Lords Valley. PWAR as distributed by MLS GRID
 - $315,9003 bd2 ba1.5k sqft102 Corral Ln, Lords Valley, PA 18428For Sale
 MLS ID #PW263374, Mia Joseph, Davis R. Chant - Lords Valley. PWAR as distributed by MLS GRID
 - $329,0003 bd2 ba1.6k sqft801 Tanager Ct, Hawley, PA 18428For SaleMLS ID #PW263354, Danny Tusinean, Service World Realty. PWAR as distributed by MLS GRID
- $325,0003 bd2 ba1.5k sqft123 Saddlebrook Ln, Lords Valley, PA 18428For SaleMLS ID #PW263352, Johnnie William Jones, III, CENTURY 21 Country Lake Homes - Lords Valley. PWAR as distributed by MLS GRID
- $299,0003 bd2 ba1.2k sqft113 Widgeon Ln, Blooming Grove, PA 18428For SaleMLS ID #PW261907, Josephine Contrastano, Associate Broker, CENTURY 21 Country Lake Homes - Lords Valley. PWAR as distributed by MLS GRID
- $275,0003 bd2 ba1.2k sqft104 Hickory Ln, Hawley, PA 18428For SaleMLS ID #PW263303, Scott P. Bouwmans, Davis R. Chant - Lords Valley. PWAR as distributed by MLS GRID
- $299,0003 bd2 ba1.1k sqft111 Widgeon Ln, Blooming Grove, PA 18428For SaleMLS ID #PW261369, Ashlie Eckert, Berkshire Hathaway HomeServices Pocono Real Estate Hawley. PWAR as distributed by MLS GRID
- $320,0003 bd2 ba1.1k sqft114 Stallion Dr, Lords Valley, PA 18428For SaleMLS ID #PW263493, Kevin Orr, Iron Valley R E Innovate. PWAR as distributed by MLS GRID
- $275,0003 bd2 ba1.2k sqft232 Basswood Dr, Hawley, PA 18428For SaleMLS ID #PW261540, Scott P. Bouwmans, Davis R. Chant - Lords Valley. PWAR as distributed by MLS GRID
- $299,0003 bd2 ba1.6k sqft127 Fetlock Dr, Hawley, PA 18428For SaleMLS ID #PW260044, Scott P. Bouwmans, Davis R. Chant - Lords Valley. PWAR as distributed by MLS GRID
- $385,0003 bd2 ba1.8k sqft801 Oriole Ct, Lords Valley, PA 18428For SaleMLS ID #PW263504, George Schmitt, Associate Broker, Davis R. Chant - Lords Valley. PWAR as distributed by MLS GRID
- $299,5003 bd2 ba1.2k sqft505 Maple Ridge Dr, Hawley, PA 18428For SaleMLS ID #PW263060, Lisa McAteer, Keller Williams RE 402 Broad. PWAR as distributed by MLS GRID
- $289,0004 bd2 ba1.8k sqft508 Forest Dr, Lords Valley, PA 18428For SaleMLS ID #PW260443, Josephine Contrastano, Associate Broker, CENTURY 21 Country Lake Homes - Lords Valley. PWAR as distributed by MLS GRID
- $325,0003 bd2 ba1.5k sqft202 Basswood Dr, Lords Valley, PA 18428For SaleMLS ID #PW262639, Josephine Contrastano, Associate Broker, CENTURY 21 Country Lake Homes - Lords Valley. PWAR as distributed by MLS GRID
- $275,0002 bd1 ba966 sqft125 Rodeo Dr, Lords Valley, PA 18428For SaleMLS ID #PW263386, Megan Vennie, Davis R. Chant - Lords Valley. PWAR as distributed by MLS GRID
- $290,0002 bd1 ba1.2k sqft215 Stirrup Ln, Hawley, PA 18428For SaleMLS ID #PW263074, Patty Magie, Davis R. Chant - Lords Valley. PWAR as distributed by MLS GRID
- $255,0003 bd3 ba1.1k sqft100 Long Ridge Dr, Hawley, PA 18428For SaleMLS ID #PW263119, Ashlie Eckert, Berkshire Hathaway HomeServices Pocono Real Estate Hawley. PWAR as distributed by MLS GRID
- $269,9003 bd2 ba1.2k sqft129 Surrey Ln, Hawley, PA 18428For SaleMLS ID #PW263117, Kassey Renna, Davis R. Chant - Milford. PWAR as distributed by MLS GRID
