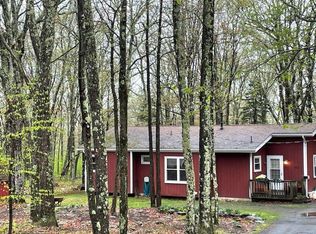
One Floor Living in the well-kept ranch. Come see the charming home located in Hemlock Farms featuring 3 bedrooms, 2 baths with large dinning/kitchen, big living room with lots of windows and free-standing wood stove, fenced in back yard, and a screen porch. Nice set on about 1/2 acre you will find this home to be a private retreat in the woods.
For sale
$299,000
127 Fetlock Dr, Hawley, PA 18428
3beds
1,648sqft
Single Family Residence
Built in 1985
0.59 Acres Lot
$287,200 Zestimate®
$181/sqft
$250/mo HOA
What's special
One floor livingScreen porchFree-standing wood stove
- 280 days
- 321
- 5
Zillow last checked:
Listing updated:
Listed by:
Scott P. Bouwmans 570-775-7337,
Davis R. Chant - Lords Valley 570-775-7337,
Tina Jago 570-775-7337,
Davis R. Chant - Lords Valley
Source: PWAR as distributed by MLS GRID,MLS#: PW260044
Facts & features
Interior
Bedrooms & bathrooms
- Bedrooms: 3
- Bathrooms: 2
- Full bathrooms: 2
Primary bedroom
- Area: 24924
- Dimensions: 186 x 134
Bedroom 2
- Area: 2255
- Dimensions: 205 x 11
Bedroom 3
- Area: 1056
- Dimensions: 11 x 96
Primary bathroom
- Area: 4235
- Dimensions: 77 x 55
Bathroom 1
- Area: 56169
- Dimensions: 711 x 79
Dining room
- Area: 16610
- Dimensions: 1,510 x 11
Kitchen
- Area: 198
- Dimensions: 18 x 11
Living room
- Area: 3686
- Dimensions: 194 x 19
Other
- Description: Screen Porch
- Area: 14994
- Dimensions: 153 x 98
Heating
- Baseboard, Wood Stove, Electric
Cooling
- Ceiling Fan(s), Wall Unit(s)
Appliances
- Included: Dishwasher, Microwave, Water Heater, Washer, Self Cleaning Oven, Refrigerator, Electric Water Heater, Electric Range, Dryer
- Laundry: In Bathroom
Features
- Breakfast Bar, Open Floorplan, Track Lighting, High Speed Internet, Eat-in Kitchen, Chandelier, Ceiling Fan(s), Cathedral Ceiling(s)
- Flooring: Carpet, Vinyl
- Windows: Blinds, Insulated Windows, Double Pane Windows
- Basement: Crawl Space
- Attic: None
- Number of fireplaces: 1
- Fireplace features: Living Room, Wood Burning Stove
Interior area
- Total structure area: 1,648
- Total interior livable area: 1,648 sqft
- Finished area above ground: 1,648
- Finished area below ground: 0
Property
Parking
- Parking features: Driveway, Unpaved
- Has uncovered spaces: Yes
Features
- Levels: One
- Stories: 1
- Patio & porch: Deck, Front Porch, Side Porch, Screened
- Exterior features: Dog Run
- Pool features: Association, Community
- Spa features: Association
- Fencing: Back Yard,Wood
- Has view: Yes
- View description: Trees/Woods
- Body of water: Community Lake
- Frontage length: 100'
Lot
- Size: 0.59 Acres
- Features: Back Yard, Wooded, Many Trees, Rectangular Lot
Details
- Parcel number: 120.030265 034223
- Zoning: Residential
- Zoning description: Residential
Construction
Type & style
- Home type: SingleFamily
- Architectural style: Ranch
- Property subtype: Single Family Residence
Materials
- T1-11, Wood Siding
- Foundation: Block
- Roof: Asphalt,Shingle,Fiberglass
Condition
- New construction: No
- Year built: 1985
Utilities & green energy
- Electric: 200 or Less Amp Service
- Water: Comm Central, Public
- Utilities for property: Cable Connected, Water Connected, Electricity Connected
Community & HOA
Community
- Features: Clubhouse, Tennis Court(s), Pool, Playground, Park, Gated, Lake, Fitness Center, Fishing
- Security: Gated Community
- Subdivision: Hemlock Farms
HOA
- Has HOA: Yes
- Amenities included: Basketball Court, Trail(s), Water, Trash, Recreation Facilities, Tennis Court(s), Teen Center, Sport Court, Spa/Hot Tub, Security, Sauna, Recreation Room, Pool, Playground, Meeting Room, Game Court Exterior, Gated, Game Room, Fitness Center, Dog Park, Exercise Course, Clubhouse, Billiard Room, Beach Rights, Beach Access
- Services included: Trash
- HOA fee: $2,995 annually
- Second HOA fee: $2,918 one time
Location
- Region: Hawley
Financial & listing details
- Price per square foot: $181/sqft
- Tax assessed value: $27,830
- Annual tax amount: $3,344
- Date on market: 1/9/2026
- Cumulative days on market: 281 days
- Listing terms: Cash,Conventional
- Electric utility on property: Yes
- Road surface type: Paved
Estimated market value
$287,200
$273,000 - $302,000
$2,573/mo
Price history
| Date | Event | Price |
|---|---|---|
| 8/18/2026 | Listed for sale | $299,000$181/sqft |
Source:  PWAR as distributed by MLS GRID #PW260044 Report a problem PWAR as distributed by MLS GRID #PW260044 Report a problem | ||
| 8/13/2026 | Pending sale | $299,000$181/sqft |
Source: PWAR as distributed by MLS GRID #PW260044 Report a problem | ||
| 5/9/2026 | Price change | $299,000-5.1%$181/sqft |
Source: PWAR as distributed by MLS GRID #PW260044 Report a problem | ||
| 4/17/2026 | Pending sale | $315,000$191/sqft |
Source: PWAR as distributed by MLS GRID #PW260044 Report a problem | ||
| 1/9/2026 | Listed for sale | $315,000$191/sqft |
Source: PWAR as distributed by MLS GRID #PW260044 Report a problem | ||
| 8/20/2025 | Listing removed | $315,000$191/sqft |
Source: PWAR as distributed by MLS GRID #PW252112 Report a problem | ||
| 8/4/2025 | Pending sale | $315,000$191/sqft |
Source: PWAR as distributed by MLS GRID #PW252112 Report a problem | ||
| 7/7/2025 | Listed for sale | $315,000$191/sqft |
Source: PWAR as distributed by MLS GRID #PW252112 Report a problem | ||
Public tax history
| Year | Property taxes | Tax assessment |
|---|---|---|
| 2025 | $3,329 +6.7% | $27,830 |
| 2024 | $3,119 +3.9% | $27,830 |
| 2023 | $3,001 +3.9% | $27,830 |
| 2022 | $2,890 +1.5% | $27,830 |
| 2021 | $2,848 | $27,830 |
| 2020 | $2,848 +3.3% | $27,830 |
| 2019 | $2,756 +1.7% | $27,830 |
| 2018 | $2,710 | $27,830 |
| 2017 | -- | $27,830 |
| 2016 | -- | $27,830 |
| 2015 | -- | $27,830 |
| 2014 | -- | $27,830 |
| 2013 | -- | $27,830 |
| 2012 | -- | $27,830 |
| 2011 | -- | $27,830 |
| 2010 | -- | $27,830 |
Find assessor info on the county website
Monthly payment
Est. payment
Payment breakdown
Explore the cost of this home by adjusting the details. Changes won't be saved.Climate risks
Neighborhood: 18428
Similar homes
- $290,0002 bd1 ba1.2k sqft215 Stirrup Ln, Hawley, PA 18428For Sale

 MLS ID #PW263074, Patty Magie, Davis R. Chant - Lords Valley. PWAR as distributed by MLS GRID
 - $275,0003 bd3 ba2k sqft805 Towhee Ct, Lords Valley, PA 18428For Sale
 MLS ID #PW262656, Patty Magie, Davis R. Chant - Lords Valley. PWAR as distributed by MLS GRID
 - $289,0003 bd2 ba915 sqft140 Hillside Dr, Hawley, PA 18428For Sale
 MLS ID #PW262900, David Calabrese, Berkshire Hathaway HomeServices Pocono Real Estate Hawley. PWAR as distributed by MLS GRID
 - $327,5003 bd3 ba1.7k sqft125 Canterbrook Dr, Blooming Grove, PA 18428For Sale
 MLS ID #PW261834, Bernadette Caslin, Davis R. Chant - Lords Valley. PWAR as distributed by MLS GRID
 - $285,0003 bd2 ba1.2k sqft328 Maple Ridge Dr, Lords Valley, PA 18428For SaleMLS ID #PW261344, Josephine Contrastano, Associate Broker, CENTURY 21 Country Lake Homes - Lords Valley. PWAR as distributed by MLS GRID
- $269,9003 bd2 ba1.2k sqft129 Surrey Ln, Hawley, PA 18428For SaleMLS ID #PW263117, Kassey Renna, Davis R. Chant - Milford. PWAR as distributed by MLS GRID
- $385,0003 bd2 ba1.8k sqft801 Oriole Ct, Lords Valley, PA 18428For SaleMLS ID #PW263504, George Schmitt, Associate Broker, Davis R. Chant - Lords Valley. PWAR as distributed by MLS GRID
- $275,0003 bd2 ba1.2k sqft232 Basswood Dr, Hawley, PA 18428For SaleMLS ID #PW261540, Scott P. Bouwmans, Davis R. Chant - Lords Valley. PWAR as distributed by MLS GRID
- $250,0003 bd3 ba1.1k sqft100 Long Ridge Dr, Hawley, PA 18428For SaleMLS ID #PW263119, Ashlie Eckert, Berkshire Hathaway HomeServices Pocono Real Estate Hawley. PWAR as distributed by MLS GRID
- $235,0003 bd2 ba1.7k sqft124 Boulder Dr, Lords Valley, PA 18428For SaleMLS ID #PW261557, George Schmitt, Associate Broker, Davis R. Chant - Lords Valley. PWAR as distributed by MLS GRID
- $350,0004 bd2 ba1.7k sqft802 Clydesdale Ct, Hawley, PA 18428For SaleMLS ID #PW260634, Ina Beth Filip, CENTURY 21 Country Lake Homes - Lords Valley. PWAR as distributed by MLS GRID
- $415,0003 bd2 ba2.1k sqft803 Jefferson Ct, Lords Valley, PA 18428For SaleMLS ID #PW263454, Claudia Kovaleski, RE/MAX Best. PWAR as distributed by MLS GRID
- $379,8803 bd3 ba2.2k sqft223 Maple Ridge Dr, Lords Valley, PA 18428For SaleMLS ID #PW263010, Ashlie Eckert, Berkshire Hathaway HomeServices Pocono Real Estate Hawley. PWAR as distributed by MLS GRID
- $360,0003 bd3 ba2.4k sqft118 Country Club Dr, Hawley, PA 18428For SaleMLS ID #PW261802, Christine Spano, Davis R. Chant - Lords Valley. PWAR as distributed by MLS GRID
- $299,0003 bd2 ba2.1k sqft108 Crestview Ct, Hawley, PA 18428For SaleMLS ID #PW260959, Wendy Ann Creamer, Wallenpaupack Realty. PWAR as distributed by MLS GRID
- $439,0002 bd2 ba1.9k sqft100 Heron Bay, Hawley, PA 18428For SaleMLS ID #PW261085, Megan Vennie, Davis R. Chant - Lords Valley. PWAR as distributed by MLS GRID
- $259,9005 bd3 ba2.1k sqft106 Pine Pl, Hawley, PA 18428For SaleMLS ID #PW262134, Kris Nistad, Wallenpaupack Realty. PWAR as distributed by MLS GRID
- $299,0004 bd2 ba2k sqft140 Timber Ridge Cir, Greentown, PA 18426For SaleMLS ID #PW263270, Michele Talbot, Iron Valley RE Innovate - Lords Valley. PWAR as distributed by MLS GRID
- $270,0003 bd2 ba1.1k sqft100 S Shore Dr, Milford, PA 18337For SaleMLS ID #PW262634, Bernadetta Kaleta Castellano, Davis R. Chant - Milford. PWAR as distributed by MLS GRID
