Welcome to this inviting 3-bedroom, 2.5-bath home in desirable Hemlock Farms Community. Situated on a corner lot with a convenient circular driveway, this home offers comfortable living spaces and practical amenities.The main level features a spacious living room with beautiful hardwood floors and an inviting wood-burning stone fireplace, creating a warm and welcoming atmosphere. The kitchen offers a breakfast bar and opens directly to the adjoining dining area, making entertaining and everyday meals easy. A powder room and laundry room complete the main level.Upstairs, you'll find three bedrooms, two full bathrooms, and two bonus rooms offering flexible space for a home office, hobby room, playroom, or additional storage. The property also includes a 2-car garage for parking and storage.Enjoy the privacy and amenities of Hemlock Farms while having a home designed for comfortable everyday living.
For sale
Price cut: $5K (10/12)
$360,000
118 Country Club Dr, Hawley, PA 18428
3beds
2,416sqft
Single Family Residence
Built in 2003
0.7 Acres Lot
$344,000 Zestimate®
$149/sqft
$250/mo HOA
What's special
Corner lotConvenient circular drivewayLaundry roomThree bedroomsBreakfast barInviting wood-burning stone fireplaceBeautiful hardwood floors
- 132 days
- 1,118
- 30
Zillow last checked:
Listing updated:
Listed by:
Christine Spano 973-570-8840,
Davis R. Chant - Lords Valley 570-775-7337
Source: PWAR as distributed by MLS GRID,MLS#: PW261802
Facts & features
Interior
Bedrooms & bathrooms
- Bedrooms: 3
- Bathrooms: 3
- Full bathrooms: 2
- 1/2 bathrooms: 1
Primary bedroom
- Area: 242.62
- Dimensions: 17.33 x 14
Bedroom 2
- Area: 120
- Dimensions: 12 x 10
Bedroom 3
- Area: 139.65
- Dimensions: 13.3 x 10.5
Primary bathroom
- Area: 85.5
- Dimensions: 9 x 9.5
Bathroom 2
- Area: 42.5
- Dimensions: 8.5 x 5
Bathroom 3
- Description: 1/2 Bath
- Area: 21
- Dimensions: 3 x 7
Bonus room
- Area: 110.25
- Dimensions: 10.5 x 10.5
Bonus room
- Area: 168.75
- Dimensions: 13.5 x 12.5
Family room
- Area: 180
- Dimensions: 15 x 12
Laundry
- Area: 42
- Dimensions: 7 x 6
Living room
- Area: 208
- Dimensions: 16 x 13
Heating
- Baseboard, Wood, Fireplace(s), Electric
Cooling
- Ceiling Fan(s)
Appliances
- Included: Dishwasher, Microwave, Water Heater, Washer, Refrigerator, Electric Water Heater, Electric Range, Electric Oven, Dryer
- Laundry: Laundry Room
Features
- Breakfast Bar, Walk-In Closet(s), Pantry, Entrance Foyer, Eat-in Kitchen, Chandelier, Ceiling Fan(s)
- Flooring: Carpet, Vinyl, Hardwood
- Doors: Sliding Doors
- Basement: Crawl Space
- Attic: Attic Storage,Crawl Opening
- Number of fireplaces: 1
- Fireplace features: Living Room, Wood Burning, Stone
Interior area
- Total structure area: 2,416
- Total interior livable area: 2,416 sqft
- Finished area above ground: 2,416
- Finished area below ground: 0
Property
Parking
- Total spaces: 2
- Parking features: Driveway, Off Street, Inside Entrance, Garage Door Opener, Garage, Circular Driveway, Attached
- Garage spaces: 2
- Has uncovered spaces: Yes
Features
- Levels: Two
- Stories: 2
- Entry location: 1st floor
- Patio & porch: Deck
- Pool features: Community, Association
- Has view: Yes
- View description: Trees/Woods
- Body of water: Community Lake
Lot
- Size: 0.7 Acres
- Features: Corner Lot, Level, Near Golf Course, Few Trees
Details
- Additional structures: Shed(s)
- Parcel number: 133.010616 001914
- Zoning description: Residential
- Other equipment: Dehumidifier
Construction
Type & style
- Home type: SingleFamily
- Architectural style: Country,Traditional
- Property subtype: Single Family Residence
Materials
- Vinyl Siding
- Roof: Asphalt
Condition
- New construction: No
- Year built: 2003
Utilities & green energy
- Electric: 200+ Amp Service
- Sewer: Mound Septic
- Water: Comm Central, Water Fees
- Utilities for property: Cable Available, Water Connected, Electricity Connected
Community & HOA
Community
- Features: Clubhouse, Tennis Court(s), Pool, Playground, Lake, Park, Gated, Fitness Center, Fishing
- Security: Gated Community, Gated with Guard
- Subdivision: Hemlock Farms
HOA
- Has HOA: Yes
- Amenities included: Basketball Court, Teen Center, Tennis Court(s), Sauna, Security, Pool, Picnic Area, Playground, Indoor Pool, Game Room, Gated, Fitness Center, Dog Park, Clubhouse, Beach Access
- Services included: Trash, Snow Removal
- HOA fee: $2,995 annually
- Second HOA fee: $2,918 one time
Location
- Region: Hawley
Financial & listing details
- Price per square foot: $149/sqft
- Tax assessed value: $33,800
- Annual tax amount: $5,465
- Date on market: 6/7/2026
- Cumulative days on market: 134 days
- Listing terms: Cash,FHA,Conventional
- Electric utility on property: Yes
- Road surface type: Paved
Estimated market value
$344,000
$327,000 - $361,000
$3,795/mo
Price history
| Date | Event | Price |
|---|---|---|
| 10/12/2026 | Price change | $360,000-1.4%$149/sqft |
Source: PMAR #PM-145085 Report a problem | ||
| 9/9/2026 | Price change | $365,000-2.4%$151/sqft |
Source:  PWAR as distributed by MLS GRID #PW261802 Report a problem PWAR as distributed by MLS GRID #PW261802 Report a problem | ||
| 9/4/2026 | Price change | $374,000-1.3%$155/sqft |
Source: PWAR as distributed by MLS GRID #PW261802 Report a problem | ||
| 7/17/2026 | Price change | $379,000-2.6%$157/sqft |
Source: PWAR as distributed by MLS GRID #PW261802 Report a problem | ||
| 6/7/2026 | Listed for sale | $389,000+62.1%$161/sqft |
Source: PWAR as distributed by MLS GRID #PW261802 Report a problem | ||
| 5/5/2004 | Sold | $240,000$99/sqft |
Source: PWAR as distributed by MLS GRID #0484 Report a problem | ||
Public tax history
| Year | Property taxes | Tax assessment |
|---|---|---|
| 2025 | $5,342 +0.3% | $33,800 |
| 2024 | $5,324 +1.6% | $33,800 |
| 2023 | $5,241 +3.3% | $33,800 |
| 2022 | $5,074 +2.2% | $33,800 |
| 2021 | $4,965 | $33,800 |
| 2020 | $4,965 +1% | $33,800 |
| 2019 | $4,915 +1.2% | $33,800 |
| 2018 | $4,855 | $33,800 |
| 2017 | -- | $33,800 |
| 2016 | -- | $33,800 |
| 2015 | -- | $33,800 |
| 2014 | -- | $33,800 |
| 2013 | -- | $33,800 |
| 2012 | -- | $33,800 |
| 2011 | -- | $33,800 |
| 2010 | -- | $33,800 |
Find assessor info on the county website
Monthly payment
Est. payment
Payment breakdown
Explore the cost of this home by adjusting the details. Changes won't be saved.Climate risks
Neighborhood: 18428

Similar homes
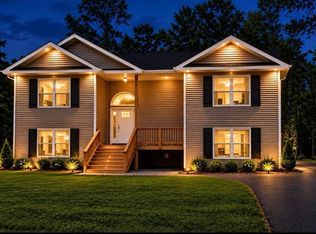
- $299,0004 bd2 ba1.6k sqft805 Pastern Ct, Lords Valley, PA 18428For Sale

 MLS ID #PW263627, Kevin Orr, Iron Valley R E Innovate. PWAR as distributed by MLS GRID
 - $415,0003 bd2 ba2.1k sqft803 Jefferson Ct, Lords Valley, PA 18428For Sale
 MLS ID #PW263454, Claudia Kovaleski, RE/MAX Best. PWAR as distributed by MLS GRID
 - $379,8803 bd3 ba2.2k sqft223 Maple Ridge Dr, Lords Valley, PA 18428For Sale
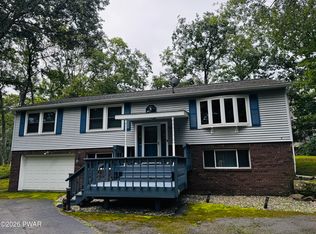 MLS ID #PW263010, Ashlie Eckert, Berkshire Hathaway HomeServices Pocono Real Estate Hawley. PWAR as distributed by MLS GRID
 - $380,0003 bd2 ba3k sqft111 Cottonwood Dr, Hawley, PA 18428For Sale
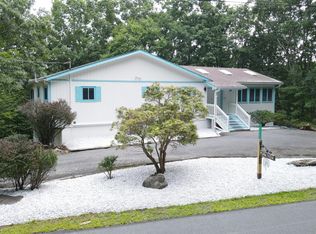 MLS ID #PW262819, Scott P. Bouwmans, Davis R. Chant - Lords Valley. PWAR as distributed by MLS GRID
 - $409,9003 bd4 ba2.8k sqft111 Remuda Dr, Lords Valley, PA 18428For Sale
 MLS ID #PAPI2001216, Colleen Venango, Keller Williams Realty Group. Bright MLS
 - $275,0003 bd3 ba2k sqft805 Towhee Ct, Lords Valley, PA 18428For SaleMLS ID #PW262656, Patty Magie, Davis R. Chant - Lords Valley. PWAR as distributed by MLS GRID
- $350,0004 bd2 ba1.7k sqft802 Clydesdale Ct, Hawley, PA 18428For SaleMLS ID #PW260634, Ina Beth Filip, CENTURY 21 Country Lake Homes - Lords Valley. PWAR as distributed by MLS GRID
- $499,0003 bd2 ba2k sqft121 Gold Rush Dr, Hawley, PA 18428For SaleMLS ID #PW263385, Elena Quinn, Keller Williams RE Milford. PWAR as distributed by MLS GRID
- $525,0003 bd2 ba2.2k sqft809 Maple Leaf Ct, Lords Valley, PA 18428For SaleMLS ID #PW263122, Patty Magie, Davis R. Chant - Lords Valley. PWAR as distributed by MLS GRID
- $299,0003 bd2 ba1.6k sqft127 Fetlock Dr, Hawley, PA 18428For SaleMLS ID #PW260044, Scott P. Bouwmans, Davis R. Chant - Lords Valley. PWAR as distributed by MLS GRID
- $359,9003 bd3 ba1.8k sqft193 Primrose Ln, Milford, PA 18337For SaleMLS ID #PW260865, Burma Pedranti, Davis R. Chant - Milford. PWAR as distributed by MLS GRID
- $269,9003 bd2 ba1.2k sqft129 Surrey Ln, Hawley, PA 18428For SaleMLS ID #PW263117, Kassey Renna, Davis R. Chant - Milford. PWAR as distributed by MLS GRID
- $399,0003 bd3 ba2.1k sqft880 Long Ridge Rd, Hawley, PA 18428For SaleMLS ID #PW262671, Bill O'Neill, RE/MAX WAYNE. PWAR as distributed by MLS GRID
- $369,0004 bd3 ba2.3k sqft164 Primrose Ln, Milford, PA 18337For SaleMLS ID #PW262598, Carmela J Montaperto, Realty Executives Exceptional Milford. PWAR as distributed by MLS GRID
- $380,0004 bd3 ba2.1k sqft106 Lakeview Ct, Milford, PA 18337For SaleMLS ID #PW261898, Theresa Rocco, Keller Williams RE Milford. PWAR as distributed by MLS GRID
- $337,7373 bd3 ba1.5k sqft279 Water Forest Dr, Dingmans Ferry, PA 18328For SaleMLS ID #PW261996, Beth N Schutte, Realtor, Realty Executives Exceptional Hawley. PWAR as distributed by MLS GRID
- $499,0004 bd3 ba3.3k sqft102 Long Spur Ln, Hawley, PA 18428For SaleMLS ID #PW260321, Ina Beth Filip, CENTURY 21 Country Lake Homes - Lords Valley. PWAR as distributed by MLS GRID
- $374,7373 bd3 ba2.3k sqft110 Stroud Ct, Dingmans Ferry, PA 18328For SaleMLS ID #PW263124, Beth N Schutte, Realtor, Realty Executives Exceptional Hawley. PWAR as distributed by MLS GRID
- $385,0004 bd3 ba1.9k sqft110 Stafford Ct, Milford, PA 18337For SaleMLS ID #PW262240, Stan Tashlik, Tashlik Real Estate-DF. PWAR as distributed by MLS GRID
- $429,0004 bd3 ba2.7k sqft804 Basswood Ct W, Lords Valley, PA 18428For SaleMLS ID #PW261106, Josephine Contrastano, Associate Broker, CENTURY 21 Country Lake Homes - Lords Valley. PWAR as distributed by MLS GRID
