Beautiful retreat available for you to make your own. Corner property in desirable Hemlock Farms. This community has numerous amenities including one indoor and two outdoor pools, a communal jacuzzi and steam sauna, private beaches, tennis courts and bocce ball courts. Additional features include a fully equipper gym, fitness center, and hiking trails, a teen center, dog park and 24/7 community center. Living in this premier gated development grants access to extensive amenities. Built in 2003, 111 Remuda Drive is what you have been waiting for. The main floor is fresh with new carpets, and clean crisp hardwood floors. The cozy living room, dining room and kitchen combination, with sliders leading to deck with steps leading down to the back yard. The main floor also offers a large bedroom with walk in closet and private bathroom. Completing this floor is a powder room. The upper level offers 2 large bedrooms, a full bathroom, and large closet. The lower level completes this home with 2 bonus rooms, lower floor laundry, storage room and access to the one car garage. You have to see this to believe it. Enjoy all this community has to offer.
For sale
$409,900
111 Remuda Dr, Lords Valley, PA 18428
3beds
2,841sqft
Single Family Residence
Built in 2003
0.45 Acres Lot
$390,300 Zestimate®
$144/sqft
$254/mo HOA
What's special
Lower floor laundryStorage roomClean crisp hardwood floorsPowder roomCorner property
- 59 days
- 127
- 5
Zillow last checked:
Listing updated:
Listed by:
Colleen Venango 215-669-5072,
Keller Williams Realty Group 6107925900,
Listing Team: The Haven Collective
Source: Bright MLS,MLS#: PAPI2001216
Facts & features
Interior
Bedrooms & bathrooms
- Bedrooms: 3
- Bathrooms: 4
- Full bathrooms: 3
- 1/2 bathrooms: 1
- Main level bathrooms: 2
- Main level bedrooms: 1
Rooms
- Room types: Living Room, Dining Room, Bedroom 2, Bedroom 3, Kitchen, Bedroom 1, Laundry, Storage Room, Bonus Room
Bedroom 1
- Features: Walk-In Closet(s), Bathroom - Walk-In Shower
- Level: Main
- Area: 156 Square Feet
- Dimensions: 12 X 13
Bedroom 2
- Features: Cathedral/Vaulted Ceiling
- Level: Upper
- Area: 144 Square Feet
- Dimensions: 12 X 12
Bedroom 3
- Features: Flooring - Carpet
- Level: Upper
- Area: 144 Square Feet
- Dimensions: 12 X 12
Bonus room
- Level: Lower
- Area: 132 Square Feet
- Dimensions: 11 X 12
Bonus room
- Features: Bathroom - Stall Shower
- Level: Lower
- Area: 224 Square Feet
- Dimensions: 14 X 16
Dining room
- Features: Flooring - HardWood
- Level: Main
- Area: 168 Square Feet
- Dimensions: 12 X 14
Kitchen
- Features: Recessed Lighting
- Level: Main
- Area: 90 Square Feet
- Dimensions: 9 X 10
Laundry
- Level: Lower
- Area: 0 Square Feet
- Dimensions: 0 X 0
Living room
- Features: Recessed Lighting, Flooring - Carpet, Fireplace - Other
- Level: Main
- Area: 224 Square Feet
- Dimensions: 14 X 16
Storage room
- Level: Lower
- Area: 0 Square Feet
- Dimensions: 0 X 0
Heating
- Baseboard, Propane
Cooling
- None
Appliances
- Included: Water Heater
- Laundry: Lower Level, Laundry Room
Features
- Basement: Exterior Entry
- Number of fireplaces: 1
Interior area
- Total structure area: 2,841
- Total interior livable area: 2,841 sqft
- Finished area above ground: 2,841
Property
Parking
- Total spaces: 1
- Parking features: Garage Faces Side, Basement, Attached, Driveway
- Attached garage spaces: 1
- Has uncovered spaces: Yes
Accessibility
- Accessibility features: None
Features
- Levels: One and One Half
- Stories: 1.5
- Pool features: Community
Lot
- Size: 0.45 Acres
Details
- Additional structures: Above Grade
- Parcel number: NO TAX RECORD
- Zoning: RESIDENTIAL
- Special conditions: Standard
Construction
Type & style
- Home type: SingleFamily
- Architectural style: Traditional
- Property subtype: Single Family Residence
Materials
- Vinyl Siding
- Foundation: Block
Condition
- New construction: No
- Year built: 2003
Utilities & green energy
- Sewer: Private Septic Tank
- Water: Community
Community & HOA
Community
- Subdivision: Hemlock Farms
HOA
- Has HOA: Yes
- HOA fee: $3,045 annually
- HOA name: HEMLOCK FARMS
Location
- Region: Lords Valley
- Municipality: BLOOMING GROVE TOWNSHIP
Financial & listing details
- Price per square foot: $144/sqft
- Tax assessed value: $34,170
- Annual tax amount: $4,088
- Date on market: 8/10/2026
- Listing agreement: Exclusive Right To Sell
- Listing terms: Cash,Conventional
- Ownership: Fee Simple
Estimated market value
$390,300
$371,000 - $410,000
$4,707/mo
Price history
| Date | Event | Price |
|---|---|---|
| 8/11/2026 | Listed for sale | $409,900+51.8%$144/sqft |
Source:  Bright MLS #PAPI2001216 Report a problem Bright MLS #PAPI2001216 Report a problem | ||
| 10/13/2021 | Sold | $270,000-8.2%$95/sqft |
Source:  PWAR as distributed by MLS GRID #212678 Report a problem PWAR as distributed by MLS GRID #212678 Report a problem | ||
| 8/16/2021 | Price change | $294,000-1.7%$103/sqft |
Source: PWAR as distributed by MLS GRID #21-2678 Report a problem | ||
| 7/12/2021 | Listed for sale | $299,000+40.4%$105/sqft |
Source: PWAR as distributed by MLS GRID #21-2678 Report a problem | ||
| 7/24/2009 | Sold | $213,000$75/sqft |
Source: PWAR as distributed by MLS GRID #085924 Report a problem | ||
Public tax history
| Year | Property taxes | Tax assessment |
|---|---|---|
| 2025 | $4,088 +6.7% | $34,170 |
| 2024 | $3,830 +3.9% | $34,170 |
| 2023 | $3,685 +3.9% | $34,170 |
| 2022 | $3,548 +1.5% | $34,170 |
| 2021 | $3,497 | $34,170 |
| 2020 | $3,497 +3.3% | $34,170 |
| 2019 | $3,384 +1.7% | $34,170 |
| 2018 | $3,328 | $34,170 |
| 2017 | -- | $34,170 |
| 2016 | -- | $34,170 |
| 2015 | -- | $34,170 |
| 2014 | -- | $34,170 |
| 2013 | -- | $34,170 |
| 2012 | -- | $34,170 |
| 2011 | -- | $34,170 |
| 2010 | -- | $34,170 |
Find assessor info on the county website
Monthly payment
Est. payment
Payment breakdown
Explore the cost of this home by adjusting the details. Changes won't be saved.Climate risks
Neighborhood: 18428
Nearby schools
Schools provided by the listing agent
- District: Wallenpaupack Area
Source: Bright MLS. This data may not be complete. We recommend contacting the local school district to confirm school assignments for this home.
Similar homes
- $379,8803 bd3 ba2.2k sqft223 Maple Ridge Dr, Lords Valley, PA 18428For Sale
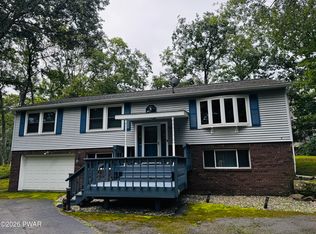
 MLS ID #PW263010, Ashlie Eckert, Berkshire Hathaway HomeServices Pocono Real Estate Hawley. PWAR as distributed by MLS GRID
 - $380,0003 bd2 ba3k sqft111 Cottonwood Dr, Hawley, PA 18428For Sale
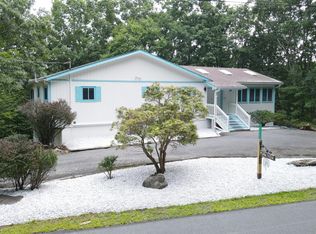 MLS ID #PW262819, Scott P. Bouwmans, Davis R. Chant - Lords Valley. PWAR as distributed by MLS GRID
 - $365,0003 bd3 ba2.4k sqft118 Country Club Dr, Hawley, PA 18428For Sale
 MLS ID #PW261802, Christine Spano, Davis R. Chant - Lords Valley. PWAR as distributed by MLS GRID
 - $350,0004 bd2 ba1.7k sqft802 Clydesdale Ct, Hawley, PA 18428For Sale
 MLS ID #PW260634, Ina Beth Filip, CENTURY 21 Country Lake Homes - Lords Valley. PWAR as distributed by MLS GRID
 - $499,0003 bd2 ba2k sqft121 Gold Rush Dr, Hawley, PA 18428For SaleMLS ID #PW263385, Elena Quinn, Keller Williams RE Milford. PWAR as distributed by MLS GRID
- $439,0002 bd2 ba1.9k sqft100 Heron Bay, Hawley, PA 18428For SaleMLS ID #PW261085, Megan Vennie, Davis R. Chant - Lords Valley. PWAR as distributed by MLS GRID
- $399,9003 bd2 ba1.7k sqft121 Ledgewood Dr, Hawley, PA 18428For Sale
 MLS ID #PAWN2000862, Alexander Schwartz, RE/MAX Preferred - Cherry Hill. Bright MLS
 - $350,0003 bd2 ba1.7k sqft804 Fetlock Ct, Lords Valley, PA 18428For SaleMLS ID #PW261797, Ina Beth Filip, CENTURY 21 Country Lake Homes - Lords Valley. PWAR as distributed by MLS GRID
- $525,0003 bd2 ba2.2k sqft809 Maple Leaf Ct, Lords Valley, PA 18428For SaleMLS ID #PW263122, Patty Magie, Davis R. Chant - Lords Valley. PWAR as distributed by MLS GRID
- $425,0003 bd3 ba2.1k sqft880 Long Ridge Rd, Hawley, PA 18428For SaleMLS ID #PW262671, Bill O'Neill, RE/MAX WAYNE. PWAR as distributed by MLS GRID
- $549,0003 bd2 ba2.5k sqft129 Waterview Dr, Hawley, PA 18428For SaleMLS ID #PW261322, Patty Magie, Davis R. Chant - Lords Valley. PWAR as distributed by MLS GRID
- $550,0003 bd2 ba1.6k sqft111 Waterview Dr, Hawley, PA 18428For SaleMLS ID #PW262229, Ina Beth Filip, CENTURY 21 Country Lake Homes - Lords Valley. PWAR as distributed by MLS GRID
- $299,0003 bd2 ba1.6k sqft127 Fetlock Dr, Hawley, PA 18428For SaleMLS ID #PW260044, Scott P. Bouwmans, Davis R. Chant - Lords Valley. PWAR as distributed by MLS GRID
- $415,0003 bd2 ba1.6k sqft1008 Long Lake Rd, Tamiment, PA 18371For SaleMLS ID #PW263206, Tamara Lee Chant, Davis R. Chant - Milford. PWAR as distributed by MLS GRID
- $349,0003 bd3 ba2.1k sqft102 Bobwood Ln, Milford, PA 18337For SaleMLS ID #PW262252, Svetlana Tamam, Service World Realty. PWAR as distributed by MLS GRID
- $399,9004 bd2 ba1.6k sqft1059 Lakeland Dr, Lake Ariel, PA 18436For SaleMLS ID #PW263438, Sarah Elizabeth Tigue, Keller Williams RE Hawley. PWAR as distributed by MLS GRID
- $379,7373 bd3 ba2.3k sqft110 Stroud Ct, Dingmans Ferry, PA 18328For SaleMLS ID #PW263124, Beth N Schutte, Realtor, Realty Executives Exceptional Hawley. PWAR as distributed by MLS GRID
- $399,0004 bd4 ba2.4k sqft116 Miller Rd, Milford, PA 18337For SaleMLS ID #PW262214, Joseph McNeely, Weichert Realtors - Ruffino Real Estate. PWAR as distributed by MLS GRID
- $440,0003 bd2 ba2.4k sqft315 Rambling Way, Milford, PA 18337For SaleMLS ID #PW262205, Kristee Cassimore, Davis R. Chant - Milford. PWAR as distributed by MLS GRID
