Forever home, vacation escape, or furnished rental -- this one is ready for all three. Move in with nothing but your suitcase. Nearly everything stays: beautiful furniture under five years old, lightly used mattresses, and a home that's genuinely turnkey from day one. For first-time buyers, that means zero furniture budget and immediate comfort with no shopping, no delivery dates, no surprise expenses after closing. For second-home owners and investors, it means a property that's ready to enjoy or ready to book. And downstairs, the cozy family room hides a real showstopper: an infrared sauna that turns an ordinary evening into a spa night at home.The amenities at Hemlock Farms are second to none! Enjoy access to basketball courts, Pickleball courts, Walking trails, two outdoor pools, indoor pool, State-of-the-art fitness center, Clubhouse, Community fire department, Mail room...and so much more!Call today to schedule your showing!
For sale
Price cut: $9.1K (9/15)
$379,880
223 Maple Ridge Dr, Lords Valley, PA 18428
3beds
2,295sqft
Single Family Residence
Built in 1990
0.51 Acres Lot
$362,100 Zestimate®
$166/sqft
$250/mo HOA
What's special
Lightly used mattressesCozy family roomInfrared sauna
- 20 days
- 2,678
- 34
Zillow last checked:
Listing updated:
Listed by:
Ashlie Eckert 570-985-4826,
Berkshire Hathaway HomeServices Pocono Real Estate Hawley 570-226-1800
Source: PWAR as distributed by MLS GRID,MLS#: PW263010
Facts & features
Interior
Bedrooms & bathrooms
- Bedrooms: 3
- Bathrooms: 3
- Full bathrooms: 3
Primary bedroom
- Description: on suite
- Area: 204
- Dimensions: 13.6 x 15
Bedroom 2
- Area: 163.8
- Dimensions: 12.6 x 13
Bedroom 3
- Area: 105.84
- Dimensions: 10.8 x 9.8
Primary bathroom
- Description: full
- Area: 45
- Dimensions: 9 x 5
Bathroom 2
- Area: 163.8
- Dimensions: 12.6 x 13
Bathroom 3
- Area: 45
- Dimensions: 9 x 5
Bonus room
- Area: 81
- Dimensions: 9 x 9
Dining room
- Area: 176.8
- Dimensions: 13 x 13.6
Family room
- Area: 575
- Dimensions: 25 x 23
Kitchen
- Area: 143
- Dimensions: 11 x 13
Laundry
- Area: 72
- Dimensions: 12 x 6
Living room
- Area: 221
- Dimensions: 13 x 17
Heating
- Oil, Pellet Stove
Cooling
- Ceiling Fan(s), Central Air
Appliances
- Included: Dishwasher, Humidifier, Refrigerator, Microwave, Electric Oven
- Laundry: Laundry Room
Features
- Ceiling Fan(s), Storage, Sauna, Granite Counters, Entrance Foyer
- Flooring: Vinyl
- Basement: Finished,Walk-Up Access,Heated,Full
- Has fireplace: No
Interior area
- Total structure area: 2,295
- Total interior livable area: 2,295 sqft
- Finished area above ground: 1,350
- Finished area below ground: 945
Property
Parking
- Parking features: Attached, Garage, Garage Faces Front, Driveway
- Has garage: Yes
- Has uncovered spaces: Yes
Features
- Levels: Bi-Level
- Stories: 2
- Patio & porch: Deck, Rear Porch, Front Porch
- Exterior features: Private Yard
- Pool features: Association, Community
- Fencing: Back Yard,Gate,Fenced
- Has view: Yes
- View description: Trees/Woods
- Body of water: Community Lake
Lot
- Size: 0.51 Acres
- Features: Back Yard
Details
- Additional structures: Shed(s)
- Parcel number: 119.020348
- Other equipment: Dehumidifier
Construction
Type & style
- Home type: SingleFamily
- Property subtype: Single Family Residence
Materials
- Brick, Vinyl Siding
- Roof: Shingle
Condition
- New construction: No
- Year built: 1990
Utilities & green energy
- Sewer: Septic Tank
- Water: Comm Central
Community & HOA
Community
- Features: Clubhouse, Pool, Racquetball, Playground, Lake, Gated, Fishing
- Security: Gated Community
- Subdivision: Hemlock Farms
HOA
- Has HOA: Yes
- Amenities included: Basketball Court, Sauna, Trail(s), Tennis Court(s), Teen Center, Pond Seasonal, Pool, Party Room, Playground, Picnic Area, Indoor Pool, Fitness Center, Gated, Game Room, Dog Park, Exercise Course, Clubhouse, Billiard Room, Beach Rights, Beach Access
- Services included: Maintenance Grounds
- HOA fee: $2,995 annually
- Second HOA fee: $2,985 one time
Location
- Region: Lords Valley
Financial & listing details
- Price per square foot: $166/sqft
- Tax assessed value: $121,791
- Annual tax amount: $3,753
- Date on market: 8/29/2026
- Cumulative days on market: 22 days
- Road surface type: Paved
Estimated market value
$362,100
$344,000 - $380,000
$3,326/mo
Price history
| Date | Event | Price |
|---|---|---|
| 9/15/2026 | Price change | $379,880-2.3%$166/sqft |
Source:  PWAR as distributed by MLS GRID #PW263010 Report a problem PWAR as distributed by MLS GRID #PW263010 Report a problem | ||
| 8/29/2026 | Listed for sale | $389,000+46.8%$169/sqft |
Source: PWAR as distributed by MLS GRID #PW263010 Report a problem | ||
| 6/30/2021 | Sold | $265,000-1.9%$115/sqft |
Source: PWAR as distributed by MLS GRID #211211 Report a problem | ||
| 4/21/2021 | Listed for sale | $270,000+61.7%$118/sqft |
Source: PWAR as distributed by MLS GRID #21-1211 Report a problem | ||
| 2/6/2017 | Sold | $167,000$73/sqft |
Source: PWAR as distributed by MLS GRID #165120 Report a problem | ||
Public tax history
| Year | Property taxes | Tax assessment |
|---|---|---|
| 2025 | $3,643 +6.7% | $30,450 |
| 2024 | $3,413 +3.9% | $30,450 |
| 2023 | $3,284 +3.9% | $30,450 |
| 2022 | $3,162 +1.5% | $30,450 |
| 2021 | $3,116 | $30,450 |
| 2020 | $3,116 +3.3% | $30,450 |
| 2019 | $3,016 +1.7% | $30,450 |
| 2018 | $2,966 | $30,450 |
| 2017 | -- | $30,450 |
| 2016 | -- | $30,450 |
| 2015 | -- | $30,450 |
| 2014 | -- | $30,450 |
| 2013 | -- | $30,450 |
| 2012 | -- | $30,450 |
| 2011 | -- | $30,450 |
| 2010 | -- | $30,450 |
Find assessor info on the county website
Monthly payment
Est. payment
Payment breakdown
Explore the cost of this home by adjusting the details. Changes won't be saved.Climate risks
Neighborhood: 18428
- $560,3003 bd2 ba3.3k sqft225 Maple Ridge Dr, Lords Valley, PA 18428Off Market
- $484,4003 bd2 ba2.7k sqft219 Maple Ridge Dr, Lords Valley, PA 18428Off Market
- $413,6003 bd2 ba2k sqft230 Maple Ridge Dr, Lords Valley, PA 18428Off Market
- $425,6003 bd2 ba3.2k sqft230 Maple Ridge Drive, Hawley, PA 18428Off Market
Similar homes
- $380,0003 bd2 ba3k sqft111 Cottonwood Dr, Hawley, PA 18428For Sale
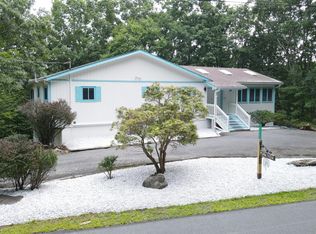
 MLS ID #PW262819, Scott P. Bouwmans, Davis R. Chant - Lords Valley. PWAR as distributed by MLS GRID
 - $409,9003 bd4 ba2.8k sqft111 Remuda Dr, Lords Valley, PA 18428For Sale
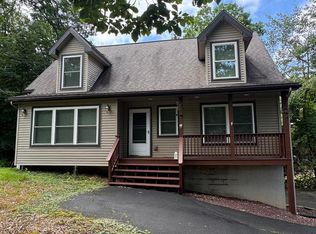
 MLS ID #PAPI2001216, Colleen Venango, Keller Williams Realty Group. Bright MLS
 - $365,0003 bd3 ba2.4k sqft118 Country Club Dr, Hawley, PA 18428For Sale
 MLS ID #PW261802, Christine Spano, Davis R. Chant - Lords Valley. PWAR as distributed by MLS GRID
 - $350,0003 bd2 ba1.7k sqft804 Fetlock Ct, Lords Valley, PA 18428For Sale
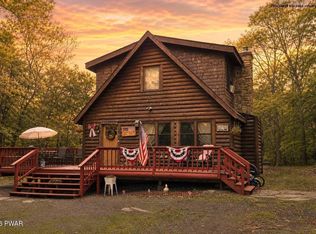 MLS ID #PW261797, Ina Beth Filip, CENTURY 21 Country Lake Homes - Lords Valley. PWAR as distributed by MLS GRID
 - $425,0003 bd2 ba1.7k sqft514 Maple Ridge Dr, Lords Valley, PA 18428For SaleMLS ID #PW262879, Patty Magie, Davis R. Chant - Lords Valley. PWAR as distributed by MLS GRID
- $350,0004 bd2 ba1.7k sqft802 Clydesdale Ct, Hawley, PA 18428For SaleMLS ID #PW260634, Ina Beth Filip, CENTURY 21 Country Lake Homes - Lords Valley. PWAR as distributed by MLS GRID
- $299,0003 bd3 ba2k sqft805 Towhee Ct, Lords Valley, PA 18428For SaleMLS ID #PW262656, Patty Magie, Davis R. Chant - Lords Valley. PWAR as distributed by MLS GRID
- $300,0002 bd1 ba1.2k sqft215 Stirrup Ln, Hawley, PA 18428For SaleMLS ID #PW263074, Patty Magie, Davis R. Chant - Lords Valley. PWAR as distributed by MLS GRID
- $225,0002 bd2 ba1.4k sqft113 Blueridge Ln, Hawley, PA 18428For SaleMLS ID #PW263265, Tammy S Wilson, Weichert Realtors - Ruffino Real Estate. PWAR as distributed by MLS GRID
- $299,0003 bd2 ba1.2k sqft107 Lower Lakeview Dr, Hawley, PA 18428For SaleMLS ID #PW263246, Jennifer Miller, Davis R. Chant - Lake Wallenpaupack. PWAR as distributed by MLS GRID
- $374,9003 bd2 ba1.7k sqft113 Arbor Dr, Milford, PA 18337For SaleMLS ID #PW263183, Denise J. Fey, Century 21 Geba Realty. PWAR as distributed by MLS GRID
- $299,0003 bd2 ba1.6k sqft127 Fetlock Dr, Hawley, PA 18428For SaleMLS ID #PW260044, Scott P. Bouwmans, Davis R. Chant - Lords Valley. PWAR as distributed by MLS GRID
- $315,0004 bd2 ba1.6k sqft805 Pastern Ct, Lords Valley, PA 18428For SaleMLS ID #PW260580, Nadeen Manzoni, Century 21 Geba Realty. PWAR as distributed by MLS GRID
- $399,9003 bd2 ba1.7k sqft121 Ledgewood Dr, Hawley, PA 18428For SaleMLS ID #PAWN2000862, Alexander Schwartz, RE/MAX Preferred - Cherry Hill. Bright MLS
- $449,0002 bd2 ba1.9k sqft100 Heron Bay, Hawley, PA 18428For SaleMLS ID #PW261085, Megan Vennie, Davis R. Chant - Lords Valley. PWAR as distributed by MLS GRID
- $379,0004 bd3 ba2.3k sqft164 Primrose Ln, Milford, PA 18337For SaleMLS ID #PW262598, Carmela J Montaperto, Realty Executives Exceptional Milford. PWAR as distributed by MLS GRID
- $349,0003 bd3 ba2.1k sqft102 Bobwood Ln, Milford, PA 18337For SaleMLS ID #PW262252, Svetlana Tamam, Service World Realty. PWAR as distributed by MLS GRID
- $369,0003 bd2 ba1.4k sqft561 Raymondskill Rd, Milford, PA 18337For SaleMLS ID #PW263037, Laurie Accetta, Weichert Realtors - Ruffino Real Estate. PWAR as distributed by MLS GRID
- $425,0003 bd3 ba2.1k sqft880 Long Ridge Rd, Hawley, PA 18428For SaleMLS ID #PW262671, Bill O'Neill, RE/MAX WAYNE. PWAR as distributed by MLS GRID
- $549,0003 bd2 ba2.5k sqft129 Waterview Dr, Hawley, PA 18428For SaleMLS ID #PW261322, Patty Magie, Davis R. Chant - Lords Valley. PWAR as distributed by MLS GRID
