Bring your vision and make this spacious home your own! 3 bedrooms, 2 bathrooms, 15 x 20 sunroom with propane stove, plus a second three-season sunroom overlooking the back yard. The primary suite occupies the entire second floor, creating a peaceful retreat. A basement provides additional getaway space with a built in bar, the home is ready for cosmetic updates, including paint and flooring, making this property a good buy for a family looking to build equity.
For sale
Price cut: $24K (10/6)
$275,000
805 Towhee Ct, Lords Valley, PA 18428
3beds
2,059sqft
Single Family Residence
Built in 1986
0.77 Acres Lot
$264,000 Zestimate®
$134/sqft
$250/mo HOA
What's special
- 63 days
- 1,165
- 42
Zillow last checked:
Listing updated:
Listed by:
Patty Magie 570-228-1715,
Davis R. Chant - Lords Valley 570-775-7337,
Megan Vennie 570-470-0678,
Davis R. Chant - Lords Valley
Source: PWAR as distributed by MLS GRID,MLS#: PW262656
Facts & features
Interior
Bedrooms & bathrooms
- Bedrooms: 3
- Bathrooms: 3
- Full bathrooms: 2
- 1/2 bathrooms: 1
Primary bedroom
- Description: A/C wall
- Area: 2260
- Dimensions: 20 x 113
Bedroom 2
- Description: carpet-ceiling fan
- Area: 1056
- Dimensions: 11 x 96
Bedroom 3
- Description: carpet-ceiling fan
- Area: 1056
- Dimensions: 11 x 96
Primary bathroom
- Description: shower - deck to back
- Area: 565
- Dimensions: 5 x 113
Bathroom 2
- Description: Tub w/ shower
- Area: 40
- Dimensions: 5 x 8
Bathroom 3
- Description: 1/2 bath
- Area: 265
- Dimensions: 5 x 53
Eating area
- Description: slider to sunroom
- Area: 80
- Dimensions: 8 x 10
Family room
- Description: sunroom propane stove
- Area: 300
- Dimensions: 15 x 20
Family room
- Description: bar with sink
- Area: 2808
- Dimensions: 18 x 156
Kitchen
- Description: window to back
- Area: 70
- Dimensions: 10 x 7
Living room
- Description: Entry Room with FP
- Area: 192
- Dimensions: 12 x 16
Other
- Description: 3 season room
- Area: 1160
- Dimensions: 10 x 116
Heating
- Electric, Propane, Propane Stove
Cooling
- Ceiling Fan(s), Wall/Window Unit(s)
Appliances
- Included: Dishwasher, Range, Water Heater, Washer, Refrigerator, Dryer
Features
- Bar, Ceiling Fan(s), Cathedral Ceiling(s)
- Flooring: Carpet, Vinyl
- Windows: Insulated Windows
- Basement: Block,Walk-Up Access,Partial
- Attic: Pull Down Stairs
- Number of fireplaces: 2
- Fireplace features: Living Room, Propane
Interior area
- Total structure area: 2,059
- Total interior livable area: 2,059 sqft
- Finished area above ground: 1,659
- Finished area below ground: 400
Property
Parking
- Total spaces: 1
- Parking features: Attached, Garage, Garage Faces Front, Garage Door Opener
- Garage spaces: 1
Features
- Levels: Two
- Stories: 2
- Patio & porch: Covered, Glass Enclosed, Front Porch, Deck
- Pool features: Community, Association
- Spa features: Association
- Has view: Yes
- View description: Trees/Woods
- Body of water: Community Lake
Lot
- Size: 0.77 Acres
- Dimensions: Left 255' Top 253' Bottom 243' front 44'
- Features: Cul-De-Sac, Level, Many Trees
Details
- Parcel number: 120.030456 034122
- Zoning: Residential
- Zoning description: Residential
- Other equipment: Dehumidifier
Construction
Type & style
- Home type: SingleFamily
- Property subtype: Single Family Residence
Materials
- Frame, T1-11
- Foundation: Block
- Roof: Asphalt,Fiberglass
Condition
- Fixer
- New construction: No
- Year built: 1986
Utilities & green energy
- Electric: 200+ Amp Service
- Water: Comm Central, Water Fees
Community & HOA
Community
- Features: Clubhouse, Tennis Court(s), Pool, Playground, Park, Lake, Gated, Golf, Fitness Center, Fishing
- Subdivision: Hemlock Farms
HOA
- Has HOA: Yes
- Amenities included: Basketball Court, Trail(s), Recreation Facilities, Tennis Court(s), Teen Center, Spa/Hot Tub, Snow Removal, Senior Center, Security, Sauna, Recreation Room, Pond Year Round, Pool, Party Room, Playground, Picnic Area, Meeting Room, Park, Outdoor Ice Skating, Golf Course, Jogging Path, Indoor Pool, Game Room, Gated, Fitness Center, Dog Park, Exercise Course, Clubhouse, Billiard Room, Beach Rights, Beach Access
- Services included: Snow Removal, Trash
- HOA fee: $2,995 annually
Location
- Region: Lords Valley
Financial & listing details
- Price per square foot: $134/sqft
- Tax assessed value: $26,140
- Annual tax amount: $3,222
- Date on market: 8/6/2026
- Cumulative days on market: 65 days
- Listing terms: Cash,FHA,Conventional
- Road surface type: Paved
Estimated market value
$264,000
$251,000 - $277,000
$3,279/mo
Price history
| Date | Event | Price |
|---|---|---|
| 10/6/2026 | Price change | $275,000-8%$134/sqft |
Source:  PWAR as distributed by MLS GRID #PW262656 Report a problem PWAR as distributed by MLS GRID #PW262656 Report a problem | ||
| 9/9/2026 | Price change | $299,000-5.1%$145/sqft |
Source: PWAR as distributed by MLS GRID #PW262656 Report a problem | ||
| 8/6/2026 | Listed for sale | $315,000$153/sqft |
Source: PWAR as distributed by MLS GRID #PW262656 Report a problem | ||
Public tax history
| Year | Property taxes | Tax assessment |
|---|---|---|
| 2025 | $3,127 +6.7% | $26,140 |
| 2024 | $2,930 +3.9% | $26,140 |
| 2023 | $2,819 +3.9% | $26,140 |
| 2022 | $2,714 +1.5% | $26,140 |
| 2021 | $2,675 | $26,140 |
| 2020 | $2,675 +3.3% | $26,140 |
| 2019 | $2,589 +1.7% | $26,140 |
| 2018 | $2,546 | $26,140 |
| 2017 | -- | $26,140 |
| 2016 | -- | $26,140 |
| 2015 | -- | $26,140 |
| 2014 | -- | $26,140 |
| 2013 | -- | $26,140 |
| 2012 | -- | $26,140 |
| 2011 | -- | $26,140 |
| 2010 | -- | $26,140 |
Find assessor info on the county website
Monthly payment
Est. payment
Payment breakdown
Explore the cost of this home by adjusting the details. Changes won't be saved.Climate risks
Neighborhood: 18428
Similar homes
- $269,9003 bd2 ba1.2k sqft129 Surrey Ln, Hawley, PA 18428For Sale
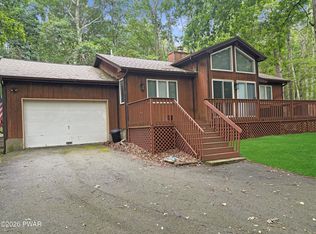
 MLS ID #PW263117, Kassey Renna, Davis R. Chant - Milford. PWAR as distributed by MLS GRID
 - $270,0003 bd2 ba1k sqft107 Fetlock Dr, Hawley, PA 18428For Sale
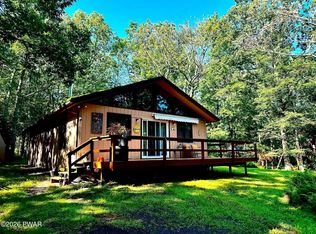 MLS ID #PW261748, Jennifer Dwan, Payne Team Real Estate. PWAR as distributed by MLS GRID
 - $299,0003 bd2 ba1.6k sqft127 Fetlock Dr, Hawley, PA 18428For Sale
 MLS ID #PW260044, Scott P. Bouwmans, Davis R. Chant - Lords Valley. PWAR as distributed by MLS GRID
 - $255,0003 bd3 ba1.1k sqft100 Long Ridge Dr, Hawley, PA 18428For Sale
 MLS ID #PW263119, Ashlie Eckert, Berkshire Hathaway HomeServices Pocono Real Estate Hawley. PWAR as distributed by MLS GRID
 - $290,0002 bd1 ba1.2k sqft215 Stirrup Ln, Hawley, PA 18428For SaleMLS ID #PW263074, Patty Magie, Davis R. Chant - Lords Valley. PWAR as distributed by MLS GRID
- $365,0003 bd3 ba2.4k sqft118 Country Club Dr, Hawley, PA 18428For SaleMLS ID #PW261802, Christine Spano, Davis R. Chant - Lords Valley. PWAR as distributed by MLS GRID
- $379,8803 bd3 ba2.2k sqft223 Maple Ridge Dr, Lords Valley, PA 18428For SaleMLS ID #PW263010, Ashlie Eckert, Berkshire Hathaway HomeServices Pocono Real Estate Hawley. PWAR as distributed by MLS GRID
- $350,0003 bd2 ba1.7k sqft804 Fetlock Ct, Lords Valley, PA 18428For SaleMLS ID #PW261797, Ina Beth Filip, CENTURY 21 Country Lake Homes - Lords Valley. PWAR as distributed by MLS GRID
- $259,9005 bd3 ba2.1k sqft106 Pine Pl, Hawley, PA 18428For SaleMLS ID #PW262134, Kris Nistad, Wallenpaupack Realty. PWAR as distributed by MLS GRID
- $219,0002 bd2 ba1.4k sqft113 Blueridge Ln, Hawley, PA 18428For SaleMLS ID #PW263265, Tammy S Wilson, Weichert Realtors - Ruffino Real Estate. PWAR as distributed by MLS GRID
- $350,0004 bd2 ba1.7k sqft802 Clydesdale Ct, Hawley, PA 18428For SaleMLS ID #PW260634, Ina Beth Filip, CENTURY 21 Country Lake Homes - Lords Valley. PWAR as distributed by MLS GRID
- $270,0003 bd2 ba1.1k sqft100 S Shore Dr, Milford, PA 18337For SaleMLS ID #PW262634, Bernadetta Kaleta Castellano, Davis R. Chant - Milford. PWAR as distributed by MLS GRID
- $339,0003 bd2 ba1.3k sqft112 Highland Ln, Lords Valley, PA 18428For SaleMLS ID #PW263071, Patty Magie, Davis R. Chant - Lords Valley. PWAR as distributed by MLS GRID
- $279,9004 bd2 ba1.4k sqft105 Floyd Ct, Milford, PA 18337For SaleMLS ID #PW260048, Dawn J Curreri, Eagle Valley Realty. PWAR as distributed by MLS GRID
- $380,0003 bd2 ba3k sqft111 Cottonwood Dr, Hawley, PA 18428For SaleMLS ID #PW262819, Scott P. Bouwmans, Davis R. Chant - Lords Valley. PWAR as distributed by MLS GRID
- $299,0003 bd2 ba2.1k sqft108 Crestview Ct, Hawley, PA 18428For SaleMLS ID #PW260959, Wendy Ann Creamer, Wallenpaupack Realty. PWAR as distributed by MLS GRID
- $259,9003 bd1 ba1.2k sqft118 Stonehenge Rd, Milford, PA 18337For SaleMLS ID #PW261751, Lori Beth Kistle, Davis R. Chant - Lake Wallenpaupack. PWAR as distributed by MLS GRID
- $243,5893 bd2 ba1.3k sqft133 Cobblestone Dr, Milford, PA 18337For SaleMLS ID #PW263403, Bonnie La Fe', Realty Executives Exceptional Milford. PWAR as distributed by MLS GRID
- $280,0004 bd3 ba1.6k sqft1107 Hampstead Ct, Bushkill, PA 18324For SaleMLS ID #PW262440, Eileen Stevens, Weichert Realtors - Ruffino Real Estate. PWAR as distributed by MLS GRID
