Country Style with this Prow front view house in Amenity filled Hemlock Farms. Walk to Tennis and the Clubhouse with indoor pool. This home offers Hardwood floors and wood ceilings with solid wood doors and upgrades throughout. Large Decks make the wooded lot a great entertainment space. Oversized garage with high ceilings and skylights for the mechanic or someone looking for a workshop.Come see this great house today.
For sale
$339,000
112 Highland Ln, Lords Valley, PA 18428
3beds
1,392sqft
Single Family Residence
Built in 1970
0.67 Acres Lot
$272,700 Zestimate®
$244/sqft
$250/mo HOA
What's special
Large decksSolid wood doorsProw front view houseWooded lotUpgrades throughoutHardwood floorsWood ceilings
- 46 days
- 194
- 17
Zillow last checked:
Listing updated:
Listed by:
Patty Magie 570-228-1715,
Davis R. Chant - Lords Valley 570-775-7337,
Megan Vennie 570-470-0678,
Davis R. Chant - Lords Valley
Source: PWAR as distributed by MLS GRID,MLS#: PW263071
Facts & features
Interior
Bedrooms & bathrooms
- Bedrooms: 3
- Bathrooms: 2
- Full bathrooms: 1
- 1/2 bathrooms: 1
Bedroom 1
- Description: HW - wood ceilings
- Area: 156
- Dimensions: 13 x 12
Bedroom 2
- Description: HW - wood ceilings
- Area: 156
- Dimensions: 13 x 12
Bedroom 3
- Description: HW - wood ceilings
- Area: 120
- Dimensions: 10 x 12
Bathroom 1
- Description: 1/2 bath - tile
- Area: 18
- Dimensions: 3 x 6
Bathroom 2
- Description: tile-tub-shower
- Area: 40
- Dimensions: 8 x 5
Dining room
- Description: HW floors
- Area: 144
- Dimensions: 12 x 12
Other
- Description: HW - Bay window-slider
- Area: 240
- Dimensions: 12 x 20
Kitchen
- Description: HW - window
- Area: 112
- Dimensions: 14 x 8
Living room
- Description: Sliders to deck- HW floors
- Area: 312
- Dimensions: 13 x 24
Heating
- Baseboard, Electric
Cooling
- Wall/Window Unit(s)
Appliances
- Included: Convection Oven, Washer/Dryer Stacked, Stainless Steel Appliance(s), Induction Cooktop, Self Cleaning Oven, Refrigerator, Range Hood, Microwave, Dishwasher
Features
- Beamed Ceilings, Open Floorplan, High Ceilings, Cathedral Ceiling(s)
- Flooring: Ceramic Tile, Hardwood
- Windows: Insulated Windows
- Basement: None
- Number of fireplaces: 1
- Fireplace features: Living Room, Wood Burning
Interior area
- Total structure area: 1,392
- Total interior livable area: 1,392 sqft
- Finished area above ground: 1,392
- Finished area below ground: 0
Property
Parking
- Total spaces: 2
- Parking features: Driveway, Garage
- Garage spaces: 2
- Has uncovered spaces: Yes
Features
- Levels: Two
- Stories: 2
- Patio & porch: Deck
- Exterior features: Storage
- Pool features: Community, Outdoor Pool, Heated, Indoor, Association
- Spa features: Association
- Has view: Yes
- View description: Trees/Woods
- Body of water: Community Lake
Lot
- Size: 0.67 Acres
- Dimensions: 119 x 234 x 116 x 236
- Features: Level, Wooded
Details
- Additional structures: Garage(s), Workshop
- Additional parcels included: 2 lots available to right of this home, $25,000 each to be sold separate
- Parcel number: 107.010506 035256
- Zoning: Residential
Construction
Type & style
- Home type: SingleFamily
- Architectural style: Other,See Remarks
- Property subtype: Single Family Residence
Materials
- Frame, Wood Siding
- Foundation: Slab
- Roof: Shingle
Condition
- New construction: No
- Year built: 1970
Utilities & green energy
- Electric: 200+ Amp Service
- Water: Comm Central, Water Fees
- Utilities for property: Cable Available, Water Connected, Phone Available, Electricity Connected
Community & HOA
Community
- Features: Clubhouse, Tennis Court(s), Pool, Playground, Park, Lake, Gated, Golf, Fitness Center, Fishing
- Security: Gated Community, Gated with Guard
- Subdivision: Hemlock Farms
HOA
- Has HOA: Yes
- Amenities included: Basketball Court, Trail(s), Trash, Recreation Facilities, Tennis Court(s), Teen Center, Spa/Hot Tub, Senior Center, Security, Sauna, Recreation Room, Pool, Party Room, Playground, Picnic Area, Meeting Room, Park, Outdoor Ice Skating, Golf Course, Indoor Pool, Game Room, Gated, Fitness Center, Dog Park, Exercise Course, Clubhouse, Billiard Room, Beach Rights, Beach Access
- HOA fee: $2,995 annually
- Second HOA fee: $2,918 one time
Location
- Region: Lords Valley
Financial & listing details
- Price per square foot: $244/sqft
- Tax assessed value: $23,410
- Annual tax amount: $2,885
- Date on market: 9/3/2026
- Cumulative days on market: 47 days
- Listing terms: Cash,VA Loan,FHA,Conventional
- Electric utility on property: Yes
- Road surface type: Paved
Estimated market value
$272,700
$248,000 - $297,000
$2,398/mo
Price history
| Date | Event | Price |
|---|---|---|
| 9/3/2026 | Listed for sale | $339,000$244/sqft |
Source:  PWAR as distributed by MLS GRID #PW263071 Report a problem PWAR as distributed by MLS GRID #PW263071 Report a problem | ||
Public tax history
| Year | Property taxes | Tax assessment |
|---|---|---|
| 2025 | $2,801 +6.7% | $23,410 |
| 2024 | $2,624 +3.9% | $23,410 |
| 2023 | $2,525 +3.9% | $23,410 |
| 2022 | $2,431 +1.5% | $23,410 |
| 2021 | $2,396 | $23,410 |
| 2020 | $2,396 +3.3% | $23,410 |
| 2019 | $2,319 +1.7% | $23,410 |
| 2018 | $2,280 | $23,410 |
| 2017 | -- | $23,410 |
| 2016 | -- | $23,410 |
| 2015 | -- | $23,410 |
| 2014 | -- | $23,410 |
| 2013 | -- | $23,410 |
| 2012 | -- | $23,410 |
| 2011 | -- | $23,410 |
| 2010 | -- | $23,410 |
Find assessor info on the county website
Monthly payment
Est. payment
Payment breakdown
Explore the cost of this home by adjusting the details. Changes won't be saved.Climate risks
Neighborhood: 18428
Similar homes
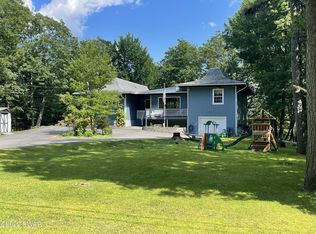
- $325,0003 bd2 ba1.5k sqft202 Basswood Dr, Lords Valley, PA 18428For Sale

 MLS ID #PW262639, Josephine Contrastano, Associate Broker, CENTURY 21 Country Lake Homes - Lords Valley. PWAR as distributed by MLS GRID
 - $328,0003 bd2 ba1.6k sqft300 Forest Dr, Hawley, PA 18428For Sale
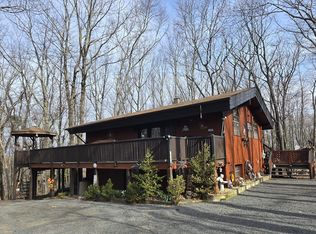 MLS ID #PW260910, Michele Talbot, Iron Valley RE Innovate - Lords Valley. PWAR as distributed by MLS GRID
 - $350,0004 bd2 ba1.7k sqft802 Clydesdale Ct, Hawley, PA 18428For Sale
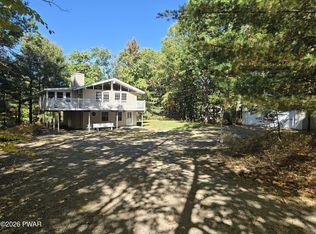 MLS ID #PW260634, Ina Beth Filip, CENTURY 21 Country Lake Homes - Lords Valley. PWAR as distributed by MLS GRID
 - $350,0003 bd2 ba1.7k sqft804 Fetlock Ct, Lords Valley, PA 18428For Sale
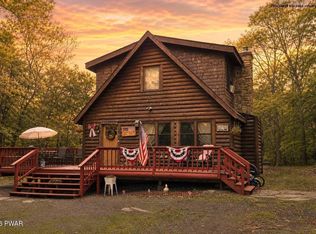 MLS ID #PW261797, Ina Beth Filip, CENTURY 21 Country Lake Homes - Lords Valley. PWAR as distributed by MLS GRID
 - $275,0003 bd2 ba1.2k sqft232 Basswood Dr, Hawley, PA 18428For SaleMLS ID #PW261540, Scott P. Bouwmans, Davis R. Chant - Lords Valley. PWAR as distributed by MLS GRID
- $299,0002 bd2 ba1.8k sqft208 Mountain View Dr, Hawley, PA 18428For SaleMLS ID #PW263483, Josephine Contrastano, Associate Broker, CENTURY 21 Country Lake Homes - Lords Valley. PWAR as distributed by MLS GRID
- $299,0003 bd2 ba1.1k sqft111 Widgeon Ln, Blooming Grove, PA 18428For SaleMLS ID #PW261369, Ashlie Eckert, Berkshire Hathaway HomeServices Pocono Real Estate Hawley. PWAR as distributed by MLS GRID
- $225,0003 bd2 ba1.5k sqft216 Mountain View Dr, Hawley, PA 18428For SaleMLS ID #PW263491, Barbara Mae St. Denis, Davis R. Chant - Lords Valley. PWAR as distributed by MLS GRID
- $250,0003 bd3 ba1.1k sqft100 Long Ridge Dr, Hawley, PA 18428For SaleMLS ID #PW263119, Ashlie Eckert, Berkshire Hathaway HomeServices Pocono Real Estate Hawley. PWAR as distributed by MLS GRID
- $299,0003 bd2 ba1.6k sqft127 Fetlock Dr, Hawley, PA 18428For SaleMLS ID #PW260044, Scott P. Bouwmans, Davis R. Chant - Lords Valley. PWAR as distributed by MLS GRID
- $270,0003 bd2 ba1k sqft107 Fetlock Dr, Hawley, PA 18428For SaleMLS ID #PW261748, Jennifer Dwan, Payne Team Real Estate. PWAR as distributed by MLS GRID
- $289,0003 bd2 ba915 sqft140 Hillside Dr, Hawley, PA 18428For SaleMLS ID #PW262900, David Calabrese, Berkshire Hathaway HomeServices Pocono Real Estate Hawley. PWAR as distributed by MLS GRID
- $275,0003 bd3 ba2k sqft805 Towhee Ct, Lords Valley, PA 18428For SaleMLS ID #PW262656, Patty Magie, Davis R. Chant - Lords Valley. PWAR as distributed by MLS GRID
- $255,0003 bd2 ba1k sqft132 Pommel Dr, Lords Valley, PA 18428For SaleMLS ID #PW263027, Niki Santelli-Wolff, Berkshire Hathaway HomeServices Pocono Real Estate Milford. PWAR as distributed by MLS GRID
- $285,0003 bd2 ba1.2k sqft328 Maple Ridge Dr, Lords Valley, PA 18428For SaleMLS ID #PW261344, Josephine Contrastano, Associate Broker, CENTURY 21 Country Lake Homes - Lords Valley. PWAR as distributed by MLS GRID
- $290,0002 bd1 ba1.2k sqft215 Stirrup Ln, Hawley, PA 18428For SaleMLS ID #PW263074, Patty Magie, Davis R. Chant - Lords Valley. PWAR as distributed by MLS GRID
- $439,0002 bd2 ba1.9k sqft100 Heron Bay, Hawley, PA 18428For SaleMLS ID #PW261085, Megan Vennie, Davis R. Chant - Lords Valley. PWAR as distributed by MLS GRID
- $249,0003 bd3 ba1.3k sqft105 Maple, Hawley, PA 18428For SaleMLS ID #PW263634, Michelle Coutts, Davis R. Chant - Lake Wallenpaupack. PWAR as distributed by MLS GRID
- $339,7773 bd2 ba1.4k sqft561 Raymondskill Rd, Milford, PA 18337For SaleMLS ID #PW263037, Laurie Accetta, Weichert Realtors - Ruffino Real Estate. PWAR as distributed by MLS GRID
