A log home retreat in amenity filled Hemlock Farms. Goldilocks would love this home....not too big, not too small- just right! The rock gardens, wooded lot on the end of a cul-de-sac give this charming log home a most private setting. Wonderful features about the home are wood finishes such as re-claimed antique barn wood on walls, hand rubbed oil oak hardwood floors, leather finish granite countertops, solid Pine & Alder doors. Andersen windows, new water heater, new appliances Beautiful woodwork throughout the home***several pictures have been virtually stage. Wood work was done by previous owner, local master carpenter** Hemlock Farms is a year round recreational community with so many included amenities - pools, lakes, beaches, gym, bocce, tennis, pickleball, 24 hour security... Lords Valley Country Club is a private non-profit club located within the gates of Hemlock Farms with a USGA- rated championship 18 hole golf course, dining, Har-tru tennis, pickleball. Contact LVCC directly for rates and membership.** Be well! Be happy! Be in Hemlock!(r)
For sale
$350,000
804 Fetlock Ct, Lords Valley, PA 18428
3beds
1,704sqft
Single Family Residence
Built in 1978
0.65 Acres Lot
$-- Zestimate®
$205/sqft
$250/mo HOA
What's special
Log home retreatRock gardensAndersen windowsLeather finish granite countertopsNew appliances
- 122 days
- 564
- 35
Zillow last checked:
Listing updated:
Listed by:
Ina Beth Filip 201-321-1605,
CENTURY 21 Country Lake Homes - Lords Valley 570-775-4000
Source: PWAR as distributed by MLS GRID,MLS#: PW261797
Facts & features
Interior
Bedrooms & bathrooms
- Bedrooms: 3
- Bathrooms: 2
- Full bathrooms: 2
Primary bedroom
- Area: 396
- Dimensions: 22 x 18
Bedroom 1
- Area: 80
- Dimensions: 8 x 10
Bedroom 3
- Area: 168
- Dimensions: 14 x 12
Bathroom 1
- Area: 66
- Dimensions: 6 x 11
Bathroom 2
- Area: 48
- Dimensions: 6 x 8
Den
- Area: 95
- Dimensions: 19 x 5
Dining room
- Area: 264
- Dimensions: 12 x 22
Kitchen
- Area: 120
- Dimensions: 10 x 12
Living room
- Area: 312
- Dimensions: 12 x 26
Heating
- Baseboard, Electric, Fireplace(s)
Cooling
- Ceiling Fan(s)
Appliances
- Included: Dishwasher, Washer/Dryer, Refrigerator, Range, Oven, Electric Oven
- Laundry: In Bathroom
Features
- Granite Counters, Open Floorplan, Kitchen Island
- Flooring: Wood
- Basement: Crawl Space
- Attic: None
- Number of fireplaces: 1
- Fireplace features: Family Room
Interior area
- Total structure area: 1,704
- Total interior livable area: 1,704 sqft
- Finished area above ground: 1,704
- Finished area below ground: 0
Property
Parking
- Parking features: Driveway, Unpaved
- Has uncovered spaces: Yes
Features
- Levels: Two
- Stories: 2
- Patio & porch: Front Porch
- Pool features: Association, Community
- Spa features: Association
- Body of water: None
Lot
- Size: 0.65 Acres
- Features: Cul-De-Sac, Level
Details
- Parcel number: 120.010217
- Zoning description: Residential
Construction
Type & style
- Home type: SingleFamily
- Architectural style: Cabin,Log,Chalet
- Property subtype: Single Family Residence
Materials
- Log
- Roof: Asphalt
Condition
- Updated/Remodeled
- New construction: No
- Year built: 1978
Utilities & green energy
- Electric: 200 or Less Amp Service
- Water: Comm Central
Community & HOA
Community
- Features: Clubhouse, Tennis Court(s), Racquetball, Pool, Playground, Park, Fitness Center
- Security: 24 Hour Security
- Subdivision: Hemlock Farms
HOA
- Has HOA: Yes
- Amenities included: Basketball Court, Trail(s), Trash, Recreation Facilities, Tennis Court(s), Teen Center, Sport Court, Spa/Hot Tub, Senior Center, Sauna, Recreation Room, Racquetball, Pool, Picnic Area, Playground, Game Room, Park, Outdoor Ice Skating, Meeting Room, Indoor Pool, Dog Park, Fitness Center, Exercise Course, Clubhouse, Billiard Room, Beach Access
- Services included: Trash
- HOA fee: $2,995 annually
Location
- Region: Lords Valley
Financial & listing details
- Price per square foot: $205/sqft
- Tax assessed value: $96,805
- Annual tax amount: $2,983
- Date on market: 6/7/2026
- Road surface type: Paved
Estimated market value
Not available
Estimated sales range
Not available
$2,802/mo
Price history
| Date | Event | Price |
|---|---|---|
| 6/7/2026 | Listed for sale | $350,000+3.2%$205/sqft |
Source:  PWAR as distributed by MLS GRID #PW261797 Report a problem PWAR as distributed by MLS GRID #PW261797 Report a problem | ||
| 5/10/2026 | Listing removed | $2,500$1/sqft |
Source: Zillow Rentals Report a problem | ||
| 4/19/2026 | Listed for rent | $2,500$1/sqft |
Source: Zillow Rentals Report a problem | ||
| 7/18/2025 | Listing removed | $339,000$199/sqft |
Source: PWAR as distributed by MLS GRID #PW250621 Report a problem | ||
| 4/17/2025 | Price change | $339,000-1.7%$199/sqft |
Source: PWAR as distributed by MLS GRID #PW250621 Report a problem | ||
| 3/18/2025 | Listed for sale | $344,900-1.4%$202/sqft |
Source: PWAR as distributed by MLS GRID #PW250621 Report a problem | ||
| 1/31/2025 | Listing removed | $349,900$205/sqft |
Source: PWAR as distributed by MLS GRID #PW243349 Report a problem | ||
| 10/18/2024 | Listed for sale | $349,900+4.4%$205/sqft |
Source: PWAR as distributed by MLS GRID #PW243349 Report a problem | ||
| 1/11/2024 | Sold | $335,000$197/sqft |
Source: PWAR as distributed by MLS GRID #PW235368 Report a problem | ||
| 12/12/2023 | Pending sale | $335,000$197/sqft |
Source: PWAR as distributed by MLS GRID #PW235368 Report a problem | ||
| 12/7/2023 | Listed for sale | $335,000+285.1%$197/sqft |
Source: PWAR as distributed by MLS GRID #PW235368 Report a problem | ||
| 9/14/2018 | Sold | $87,000+4011.5%$51/sqft |
Source: PWAR as distributed by MLS GRID #183284 Report a problem | ||
| 7/18/2018 | Sold | $2,116$1/sqft |
Source: Public Record Report a problem | ||
Public tax history
| Year | Property taxes | Tax assessment |
|---|---|---|
| 2025 | $2,895 +6.7% | $24,200 |
| 2024 | $2,712 +3.9% | $24,200 |
| 2023 | $2,610 +3.9% | $24,200 |
| 2022 | $2,513 +1.5% | $24,200 |
| 2021 | $2,477 | $24,200 |
| 2020 | $2,477 +9.7% | $24,200 +6.1% |
| 2019 | $2,258 +1.7% | $22,800 |
| 2018 | $2,221 | $22,800 |
| 2017 | -- | $22,800 |
| 2016 | -- | $22,800 |
| 2015 | -- | $22,800 |
| 2014 | -- | $22,800 |
| 2013 | -- | $22,800 |
| 2012 | -- | $22,800 |
| 2011 | -- | $22,800 |
| 2010 | -- | $22,800 |
Find assessor info on the county website
Monthly payment
Est. payment
Payment breakdown
Explore the cost of this home by adjusting the details. Changes won't be saved.Climate risks
Neighborhood: 18428
Similar homes
- $339,0003 bd2 ba1.3k sqft112 Highland Ln, Lords Valley, PA 18428For Sale
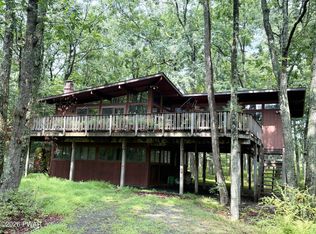
 MLS ID #PW263071, Patty Magie, Davis R. Chant - Lords Valley. PWAR as distributed by MLS GRID
 - $350,0004 bd2 ba1.7k sqft802 Clydesdale Ct, Hawley, PA 18428For Sale
 MLS ID #PW260634, Ina Beth Filip, CENTURY 21 Country Lake Homes - Lords Valley. PWAR as distributed by MLS GRID
 - $328,0003 bd2 ba1.6k sqft300 Forest Dr, Hawley, PA 18428For Sale
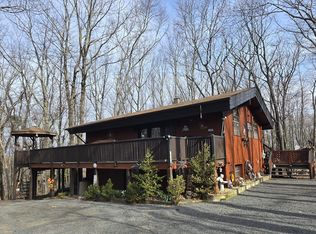 MLS ID #PW260910, Michele Talbot, Iron Valley RE Innovate - Lords Valley. PWAR as distributed by MLS GRID
 - $270,0003 bd2 ba1k sqft107 Fetlock Dr, Hawley, PA 18428For Sale
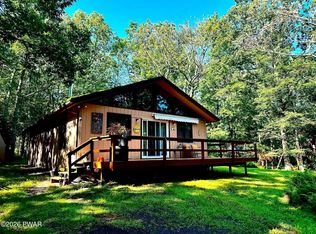 MLS ID #PW261748, Jennifer Dwan, Payne Team Real Estate. PWAR as distributed by MLS GRID
 - $379,8803 bd3 ba2.2k sqft223 Maple Ridge Dr, Lords Valley, PA 18428For SaleMLS ID #PW263010, Ashlie Eckert, Berkshire Hathaway HomeServices Pocono Real Estate Hawley. PWAR as distributed by MLS GRID
- $299,0003 bd2 ba1.6k sqft127 Fetlock Dr, Hawley, PA 18428For SaleMLS ID #PW260044, Scott P. Bouwmans, Davis R. Chant - Lords Valley. PWAR as distributed by MLS GRID
- $439,0002 bd2 ba1.9k sqft100 Heron Bay, Hawley, PA 18428For SaleMLS ID #PW261085, Megan Vennie, Davis R. Chant - Lords Valley. PWAR as distributed by MLS GRID
- $289,0003 bd2 ba915 sqft140 Hillside Dr, Hawley, PA 18428For SaleMLS ID #PW262900, David Calabrese, Berkshire Hathaway HomeServices Pocono Real Estate Hawley. PWAR as distributed by MLS GRID
- $275,0003 bd3 ba2k sqft805 Towhee Ct, Lords Valley, PA 18428For SaleMLS ID #PW262656, Patty Magie, Davis R. Chant - Lords Valley. PWAR as distributed by MLS GRID
- $285,0003 bd2 ba1.2k sqft328 Maple Ridge Dr, Lords Valley, PA 18428For SaleMLS ID #PW261344, Josephine Contrastano, Associate Broker, CENTURY 21 Country Lake Homes - Lords Valley. PWAR as distributed by MLS GRID
- $290,0002 bd1 ba1.2k sqft215 Stirrup Ln, Hawley, PA 18428For SaleMLS ID #PW263074, Patty Magie, Davis R. Chant - Lords Valley. PWAR as distributed by MLS GRID
- $275,0003 bd2 ba1.2k sqft232 Basswood Dr, Hawley, PA 18428For SaleMLS ID #PW261540, Scott P. Bouwmans, Davis R. Chant - Lords Valley. PWAR as distributed by MLS GRID
- $255,0003 bd3 ba1.1k sqft100 Long Ridge Dr, Hawley, PA 18428For SaleMLS ID #PW263119, Ashlie Eckert, Berkshire Hathaway HomeServices Pocono Real Estate Hawley. PWAR as distributed by MLS GRID
- $499,0003 bd3 ba2.2k sqft308 Canoebrook Dr, Hawley, PA 18428For SaleMLS ID #PW262954, Ina Beth Filip, CENTURY 21 Country Lake Homes - Lords Valley. PWAR as distributed by MLS GRID
- $350,0003 bd2 ba1.4k sqft561 Raymondskill Rd, Milford, PA 18337For SaleMLS ID #PW263037, Laurie Accetta, Weichert Realtors - Ruffino Real Estate. PWAR as distributed by MLS GRID
- $399,9003 bd2 ba1.7k sqft121 Ledgewood Dr, Hawley, PA 18428For Sale
 MLS ID #PAWN2000862, Alexander Schwartz, RE/MAX Preferred - Cherry Hill. Bright MLS
 - $336,0003 bd2 ba1.6k sqft123 Banbury Dr, Bushkill, PA 18324For Sale
 MLS ID #SC265027, Melissa Gonzalez, PIKE/WAYNE ASSOCIATION. GSBR as distributed by MLS GRID
 - $299,0003 bd2 ba1.4k sqft115 Tinkwig Dr, Hawley, PA 18428For SaleMLS ID #PW262613, Robert McGinnis, CENTURY 21 Country Lake Homes - Hawley. PWAR as distributed by MLS GRID
- $337,7373 bd3 ba1.5k sqft279 Water Forest Dr, Dingmans Ferry, PA 18328For SaleMLS ID #PW261996, Beth N Schutte, Realtor, Realty Executives Exceptional Hawley. PWAR as distributed by MLS GRID
- $329,0003 bd2 ba1.3k sqft115 Lewis Rd, Milford, PA 18337For SaleMLS ID #PW262776, Paul E. Simmons, Davis R. Chant - Milford. PWAR as distributed by MLS GRID
