TEE UP YOUR DREAM LIFE ON THE 5th GREEN.Wake up to fairway views in this stunning contemporary retreat backing up to the 5th green of the prestigious Lords Valley Country Club. This 3-bedroom, 2.5- bath masterpiece is designed to impress - soaring cathedral ceilings, gleaming hardwood floors and a floor-to-ceiling brick fireplace anchor an open, airy floor plan built for both everyday living and effortless entertaining. The glass-enclosed family room floods the home with light and frames the golf course like a living painting, while the expansive deck is perfect for morning coffee or happy hour cocktails. The primary suite on the main floor offers the ultimate in convenience and privacy. This property is in Hemlock Farms-one of the Pocono region's most coveted gated communities where resort style amenities include indoor/outdoor heated pools, four stocked lakes and ponds, pickleball, tennis, basketball, and bocce courts. Plus on site fire, ambulance, EMS and ALS services, a library, teen center and so much more. This lifestyle can be yours.
For sale
$499,000
308 Canoebrook Dr, Hawley, PA 18428
3beds
2,555sqft
:
Get pre-qualified$3,521/mo
Single Family Residence
Built in 1989
0.62 Acres Lot
$461,900 Zestimate®
$195/sqft
$250/mo HOA
What's special
Floor-to-ceiling brick fireplaceGleaming hardwood floorsSoaring cathedral ceilings
- 121 days |
- 224 |
- 9 |
Zillow last checked:
Listing updated:
Listed by:
George Schmitt, Associate Broker 570-234-4055,
Davis R. Chant - Lords Valley 570-775-7337,
Bernadette Caslin 570-269-5191,
Davis R. Chant - Lords Valley
Source: PWAR as distributed by MLS GRID,MLS#: PW260724
Facts & features
Interior
Bedrooms & bathrooms
- Bedrooms: 3
- Bathrooms: 3
- Full bathrooms: 2
- 1/2 bathrooms: 1
Primary bedroom
- Area: 221
- Dimensions: 13 x 17
Bedroom 2
- Area: 143
- Dimensions: 13 x 11
Bedroom 3
- Area: 143
- Dimensions: 13 x 11
Primary bathroom
- Area: 91
- Dimensions: 13 x 7
Bathroom 1
- Area: 18
- Dimensions: 3 x 6
Bathroom 2
- Area: 50.4
- Dimensions: 6 x 8.4
Family room
- Area: 224
- Dimensions: 14 x 16
Living room
- Description: LR, DR, Kit
- Area: 816
- Dimensions: 24 x 34
Heating
- Baseboard, Electric, Fireplace(s)
Cooling
- Ceiling Fan(s), Ductless
Appliances
- Included: Built-In Electric Oven, Washer, Microwave, Refrigerator, Dishwasher, Electric Oven, Electric Cooktop, Dryer
Features
- Breakfast Bar, Open Floorplan, Tile Counters, Master Downstairs, Paneling, Kitchen Island, High Ceilings, Entrance Foyer, Ceiling Fan(s), Cathedral Ceiling(s)
- Flooring: Hardwood, Tile
- Basement: Partially Finished
- Attic: None
- Number of fireplaces: 1
- Fireplace features: Living Room
Interior area
- Total structure area: 3,619
- Total interior livable area: 2,555 sqft
- Finished area above ground: 2,555
- Finished area below ground: 0
Property
Parking
- Parking features: Driveway
- Has uncovered spaces: Yes
Features
- Levels: One and One Half
- Stories: 1
- Patio & porch: Deck
- Exterior features: Private Entrance, Private Yard
- Pool features: Association, Community
- Spa features: Association
- Has view: Yes
- View description: Golf Course, Trees/Woods
- Body of water: Community Lake
Lot
- Size: 0.62 Acres
- Features: On Golf Course
Details
- Parcel number: 120.040320 036846
- Zoning: Residential
Construction
Type & style
- Home type: SingleFamily
- Architectural style: Contemporary
- Property subtype: Single Family Residence
Materials
- T1-11
- Foundation: Block
- Roof: Shingle
Condition
- New construction: No
- Year built: 1989
Utilities & green energy
- Electric: 200+ Amp Service
- Water: Comm Central
- Utilities for property: Cable Available, Water Connected, Electricity Connected
Community & HOA
Community
- Features: Clubhouse, Tennis Court(s), Pool, Playground, Park, Other, Lake, Gated, Golf, Fitness Center, Fishing
- Security: 24 Hour Security, Smoke Detector(s), Gated Community, Gated with Guard
- Subdivision: Hemlock Farms
HOA
- Has HOA: Yes
- Amenities included: Basketball Court, Trail(s), Water, Trash, Recreation Facilities, Tennis Court(s), Teen Center, Taxes, Stream Seasonal, Spa/Hot Tub, Snow Removal, Security, Sauna, Roof Deck, Pool, Parking, Playground, Picnic Area, Party Room, Outdoor Ice Skating, Park, Maintenance, Meeting Room, Maintenance Structure, Maintenance Grounds, Golf Course, Jogging Path, Indoor Pool, Hot Water, Game Room, Gated, Fitness Center, Elevator(s), Beach Rights
- Services included: Insurance, Trash, Snow Removal, Maintenance Grounds, Maintenance Structure
- HOA fee: $2,995 annually
- Second HOA fee: $2,918 one time
Location
- Region: Hawley
Financial & listing details
- Price per square foot: $195/sqft
- Tax assessed value: $49,540
- Annual tax amount: $6,106
- Date on market: 3/31/2026
- Listing terms: Cash,VA Loan,FHA,Conventional
- Electric utility on property: Yes
- Road surface type: Asphalt, Paved
Estimated market value
$461,900
$439,000 - $485,000
$3,895/mo
Price history
| Date | Event | Price |
|---|---|---|
| 3/31/2026 | Listed for sale | $499,000+78.2%$195/sqft |
Source:  PWAR as distributed by MLS GRID #PW260724 Report a problem PWAR as distributed by MLS GRID #PW260724 Report a problem | ||
| 7/14/2008 | Sold | $280,000$110/sqft |
Source: PWAR as distributed by MLS GRID #081389 Report a problem | ||
Public tax history
| Year | Property taxes | Tax assessment |
|---|---|---|
| 2025 | $5,926 +6.7% | $49,540 |
| 2024 | $5,552 +3.9% | $49,540 |
| 2023 | $5,342 +3.9% | $49,540 |
| 2022 | $5,144 +1.5% | $49,540 |
| 2021 | $5,070 | $49,540 |
| 2020 | $5,070 +4.3% | $49,540 +0.9% |
| 2019 | $4,863 +1.7% | $49,100 |
| 2018 | $4,782 | $49,100 |
| 2017 | -- | $49,100 |
| 2016 | -- | $49,100 |
| 2015 | -- | $49,100 |
| 2014 | -- | $49,100 |
| 2013 | -- | $49,100 |
| 2012 | -- | $49,100 |
| 2011 | -- | $49,100 |
| 2010 | -- | $49,100 |
Find assessor info on the county website
Monthly payment
Est. payment
Payment breakdown
Explore the cost of this home by adjusting the details. Changes won't be saved.Climate risks
Neighborhood: 18428
Nearby schools
GreatSchools rating
- 6/10Wallenpaupack South El SchoolGrades: K-5Distance: 14.7 mi
- 6/10Wallenpaupack Area Middle SchoolGrades: 6-8Distance: 12.6 mi
- 7/10Wallenpaupack Area High SchoolGrades: 9-12Distance: 12.7 mi
- $465,9003 bd4 ba2.3k sqft310 Canoe Brook Dr, Lords Valley, PA 18428Off Market
- $466,3003 bd2 ba2.1k sqft306 Canoebrook Dr, Lords Valley, PA 18428Off Market
- $398,1003 bd2 ba2k sqft312 Canoebrook Dr, Hawley, PA 18428Off Market
- $432,7004 bd-- ba3.6k sqft309 Canoebrook Dr, Hawley, PA 18428Off Market

- $395,5003 bd2 ba1.8k sqft307 Canoebrook Dr, Hawley, PA 18428Off Market
- $367,4003 bd2 ba1.7k sqft314 Canoebrook Dr, Lords Valley, PA 18428Off Market
- $469,0003 bd2 ba2.6k sqft302 Canoebrook Dr, Hawley, PA 18428Off Market
- $312,8004 bd2 ba1.7k sqft311 Canoebrook Dr, Hawley, PA 18428Off Market
A local agent can set up tours, give advice and negotiate with sellers.
Similar homes
- $449,9003 bd2 ba1.6k sqft802 Sunrise Ct, Lords Valley, PA 18428For Sale
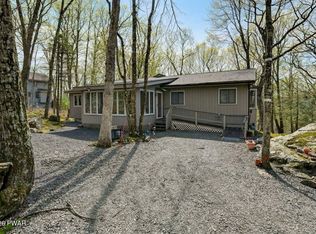
 MLS ID #PW260672, Lisa Marie Perry Smith, CENTURY 21 Country Lake Homes - Lords Valley. PWAR as distributed by MLS GRID
 - $419,0003 bd4 ba2.7k sqft120 Water View Dr, Lords Valley, PA 18428For Sale
 MLS ID #PW262206, Bridget Gelderman, Iron Valley R E Innovate. PWAR as distributed by MLS GRID
 - $375,0002 bd2 ba1.7k sqft(Undisclosed Address), Hawley, PA 18428For Sale
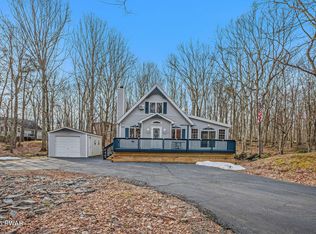 MLS ID #PW260703, Rosa Montijo, 1ST CLASS REALTY - PA. PWAR as distributed by MLS GRID
 - $634,9004 bd4 ba3.6k sqft119 Canoebrook Dr, Lords Valley, PA 18428For Sale
 MLS ID #PW261301, Cynthia Blanchard, Iron Valley RE Innovate - Lords Valley. PWAR as distributed by MLS GRID
 - $349,0004 bd2 ba2.1k sqft211 Waterview Dr, Hawley, PA 18428For SaleMLS ID #PW262170, Bernadette Caslin, Davis R. Chant - Lords Valley. PWAR as distributed by MLS GRID
- $339,0003 bd2 ba1.8k sqft802 E Spur Ct, Lords Valley, PA 18428For SaleMLS ID #PW260997, Megan Vennie, Davis R. Chant - Lords Valley. PWAR as distributed by MLS GRID
- $355,0003 bd2 ba1.6k sqft151 Willow Dr, Hawley, PA 18428For SaleMLS ID #PW261791, Patrick Thomas Burd, EXP Realty. PWAR as distributed by MLS GRID
- $399,0003 bd3 ba1.7k sqft111 W End Dr, Lords Valley, PA 18428For SaleMLS ID #PW261201, Josephine Contrastano, Associate Broker, CENTURY 21 Country Lake Homes - Lords Valley. PWAR as distributed by MLS GRID
- $399,9003 bd2 ba2.2k sqft152 W Shore Dr, Hawley, PA 18428For SaleMLS ID #PW261760, Michael McDonnell Jr, CENTURY 21 Select Group - Lake Ariel. PWAR as distributed by MLS GRID
- $385,0003 bd3 ba2.5k sqft115 Gelso Ct, Hawley, PA 18428For SaleMLS ID #PW261914, Patrick Thomas Burd, EXP Realty. PWAR as distributed by MLS GRID
- $335,0003 bd2 ba1.7k sqft105 Orchard Dr, Hawley, PA 18428For SaleMLS ID #PW261433, Tina Jago, Davis R. Chant - Lords Valley. PWAR as distributed by MLS GRID
- $299,0003 bd2 ba1.2k sqft129 Hickory Dr, Hawley, PA 18428For SaleMLS ID #PW261654, Rebecca Repecki, Realty Executives Exceptional Milford. PWAR as distributed by MLS GRID
- $499,9993 bd2 ba2.5k sqft150 Tamarack Dr, Milford, PA 18337For SaleMLS ID #PW261771, Lisa McAteer, Keller Williams RE 402 Broad. PWAR as distributed by MLS GRID
- $355,0005 bd3 ba1.9k sqftBuckboard Ln, Hawley, PA 18428For Sale
 MLS ID #PAPI2000884, Roger Sherwood, Real of Pennsylvania. Bright MLS
 - $315,0003 bd2 ba1.5k sqft803 Round Up Ct, Lords Valley, PA 18428For SaleMLS ID #PW260849, Ashlie Eckert, Berkshire Hathaway HomeServices Pocono Real Estate Hawley. PWAR as distributed by MLS GRID
- $639,0003 bd4 ba2.6k sqft176 Spruce Lake Dr, Milford, PA 18337For SaleMLS ID #PW262541, Melissa Rizzo, Realty Executives Exceptional Hawley. PWAR as distributed by MLS GRID
- $699,0003 bd2 ba1.7k sqft101 Corral Ln, Hawley, PA 18428For SaleMLS ID #PW260349, Tina Jago, Davis R. Chant - Lords Valley. PWAR as distributed by MLS GRID
- $399,0004 bd3 ba1.9k sqft339 Tinkwig Dr, Hawley, PA 18428For SaleMLS ID #PW262118, Barbara Luciani, Berkshire Hathaway HomeServices Pocono Real Estate Hawley. PWAR as distributed by MLS GRID
- $475,0003 bd2 ba1.6k sqft502 Route 2001, Milford, PA 18337For SaleMLS ID #PW260498, Lisa McAteer, Keller Williams RE 402 Broad. PWAR as distributed by MLS GRID
- $439,9003 bd3 ba2.6k sqft116 Oak Ridge Dr, Milford, PA 18337For SaleMLS ID #PW261506, Amanda Brehm, Keller Williams Realty Hudson Valley United. PWAR as distributed by MLS GRID
