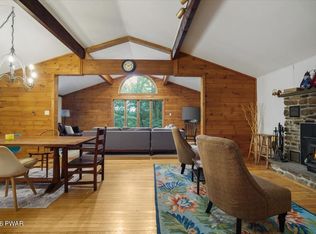
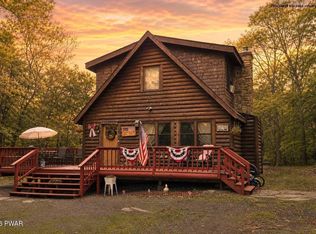
Tucked away on a quiet double lot on a cul-de-sac, this custom modified Redwood A-frame home offers the perfect blend of modern comfort and natural charm. Set on a flat, beautifully wooded one-acre lot, the property provides privacy, serenity, and plenty of space to enjoy the outdoors.Inside, you'll find top-of-the-line finishes throughout, Slate Style Architectural shingles, Anderson windows, Brazilian Cherry Flooring, high end kitchen cabinets and granite counters, this home is highlighted by the signature soaring ceilings and expansive windows and skylights that fill the home with natural light. A wood burning stove offers heat and a snug ambiance. The thoughtfully designed layout includes three bedrooms and two full bathrooms, offering both comfort and functionality, with a wood burning stove for everyday living or weekend escapes.A one-car garage adds convenience, and an open deck offers outside entertaining area, whether you're looking for a peaceful vacation retreat or a cozy full-time residence for a small family, this stunning A-frame delivers the best of both worlds.Turn Key opportunity! House is being sold furnished ( with a few exclusions) making it easy to move right in and enjoy!
Pending
$339,000
802 E Spur Ct, Lords Valley, PA 18428
3beds
1,800sqft
Single Family Residence
Built in 1970
1 Acres Lot
$321,300 Zestimate®
$188/sqft
$250/mo HOA
What's special
Top-of-the-line finishes throughoutAnderson windowsThoughtfully designed layoutSlate style architectural shinglesQuiet double lotOne-car garage adds convenienceBrazilian cherry flooring
- 177 days
- 117
- 3
Zillow last checked:
Listing updated:
Listed by:
Megan Vennie 570-470-0678,
Davis R. Chant - Lords Valley 570-775-7337,
Patty Magie 570-228-1715,
Davis R. Chant - Lords Valley
Source: PWAR as distributed by MLS GRID,MLS#: PW260997
Facts & features
Interior
Bedrooms & bathrooms
- Bedrooms: 3
- Bathrooms: 2
- Full bathrooms: 2
Bedroom 2
- Description: Open pass thru
- Area: 1740
- Dimensions: 116 x 15
Bedroom 3
- Area: 2940
- Dimensions: 196 x 15
Primary bathroom
- Description: carpet
- Area: 2436
- Dimensions: 21 x 116
Bathroom 1
- Description: tile
- Area: 1024
- Dimensions: 128 x 8
Bathroom 2
- Description: tile
- Area: 1024
- Dimensions: 128 x 8
Other
- Description: vinyl - coat closet
- Area: 35
- Dimensions: 5 x 7
Dining room
- Description: Hardwood
- Area: 143
- Dimensions: 11 x 13
Family room
- Description: ceiling fan
- Area: 1272
- Dimensions: 12 x 106
Kitchen
- Description: HW floors, ceiling fan
- Area: 238
- Dimensions: 17 x 14
Living room
- Description: WB stove Glass facade
- Area: 323
- Dimensions: 19 x 17
Heating
- Baseboard, Wood Stove
Cooling
- Ceiling Fan(s)
Appliances
- Included: Dishwasher, Range, Washer/Dryer Stacked, Refrigerator
- Laundry: In Bathroom
Features
- Cathedral Ceiling(s), Walk-In Closet(s), High Ceilings, Granite Counters
- Flooring: Hardwood
- Basement: None
- Number of fireplaces: 1
- Fireplace features: Wood Burning Stove
Interior area
- Total structure area: 1,800
- Total interior livable area: 1,800 sqft
- Finished area above ground: 1,800
- Finished area below ground: 0
Property
Parking
- Total spaces: 1
- Parking features: Driveway, Garage
- Garage spaces: 1
- Has uncovered spaces: Yes
Features
- Levels: Two
- Stories: 2
- Patio & porch: Deck
- Pool features: Community, Outdoor Pool, Indoor, Association
- Has view: Yes
- View description: Trees/Woods
- Body of water: Community Lake
Lot
- Size: 1 Acres
- Features: Level, Wooded
Details
- Additional structures: Garage(s)
- Parcel number: 120.030376 034789
- Zoning: Residential
- Zoning description: Residential
Construction
Type & style
- Home type: SingleFamily
- Architectural style: A-Frame
- Property subtype: Single Family Residence
Condition
- Updated/Remodeled
- New construction: No
- Year built: 1970
Utilities & green energy
- Electric: 200+ Amp Service
- Water: Comm Central, Water Fees
- Utilities for property: Cable Available, Water Connected, Electricity Connected
Community & HOA
Community
- Features: Clubhouse, Tennis Court(s), Pool, Playground, Lake, Park, Gated, Golf, Fitness Center, Fishing
- Security: Gated Community, Key Card Entry, Gated with Guard
- Subdivision: Hemlock Farms
HOA
- Has HOA: Yes
- Amenities included: Basketball Court, Trash, Senior Center, Tennis Court(s), Teen Center, Pool, Party Room, Playground, Picnic Area, Indoor Pool, Game Room, Gated, Fitness Center, Dog Park, Exercise Course, Clubhouse, Beach Rights
- Services included: Snow Removal, Trash
- HOA fee: $2,995 annually
Location
- Region: Lords Valley
Financial & listing details
- Price per square foot: $188/sqft
- Tax assessed value: $22,240
- Annual tax amount: $2,741
- Date on market: 4/18/2026
- Cumulative days on market: 179 days
- Electric utility on property: Yes
- Road surface type: Paved
Estimated market value
$321,300
$305,000 - $337,000
$2,599/mo
Price history
| Date | Event | Price |
|---|---|---|
| 8/31/2026 | Pending sale | $339,000$188/sqft |
Source:  PWAR as distributed by MLS GRID #PW260997 Report a problem PWAR as distributed by MLS GRID #PW260997 Report a problem | ||
| 8/20/2026 | Listed for sale | $339,000$188/sqft |
Source: PWAR as distributed by MLS GRID #PW260997 Report a problem | ||
| 8/12/2026 | Pending sale | $339,000$188/sqft |
Source: PWAR as distributed by MLS GRID #PW260997 Report a problem | ||
| 5/13/2026 | Price change | $339,000-1.7%$188/sqft |
Source: PWAR as distributed by MLS GRID #PW260997 Report a problem | ||
| 4/18/2026 | Listed for sale | $345,000$192/sqft |
Source: PWAR as distributed by MLS GRID #PW260997 Report a problem | ||
Public tax history
| Year | Property taxes | Tax assessment |
|---|---|---|
| 2025 | $2,661 +6.7% | $22,240 |
| 2024 | $2,493 +3.9% | $22,240 |
| 2023 | $2,398 +3.9% | $22,240 |
| 2022 | $2,309 +1.5% | $22,240 |
| 2021 | $2,276 | $22,240 |
| 2020 | $2,276 +3.3% | $22,240 |
| 2019 | $2,203 +1.7% | $22,240 |
| 2018 | $2,166 | $22,240 |
| 2017 | -- | $22,240 |
| 2016 | -- | $22,240 |
| 2015 | -- | $22,240 |
| 2014 | -- | $22,240 |
| 2013 | -- | $22,240 |
| 2012 | -- | $22,240 +11.3% |
| 2010 | -- | $19,990 |
Find assessor info on the county website
Monthly payment
Est. payment
Payment breakdown
Explore the cost of this home by adjusting the details. Changes won't be saved.Climate risks
Neighborhood: 18428

Similar homes
- $349,0004 bd2 ba2.1k sqft211 Waterview Dr, Hawley, PA 18428For Sale
 MLS ID #PW263452, Kristen Edwards, Berkshire Hathaway HomeServices Pocono Real Estate Milford. PWAR as distributed by MLS GRID
 - $350,0003 bd2 ba1.7k sqft804 Fetlock Ct, Lords Valley, PA 18428For Sale
 MLS ID #PW261797, Ina Beth Filip, CENTURY 21 Country Lake Homes - Lords Valley. PWAR as distributed by MLS GRID
 - $337,5003 bd2 ba1.4k sqft117 Franklin Dr., Lords Valley, PA 18428For Sale
 MLS ID #PW261899, Zachary Wirth, Iron Valley R E Tri-State. PWAR as distributed by MLS GRID
 - $325,0003 bd2 ba1.5k sqft202 Basswood Dr, Lords Valley, PA 18428For Sale
 MLS ID #PW262639, Josephine Contrastano, Associate Broker, CENTURY 21 Country Lake Homes - Lords Valley. PWAR as distributed by MLS GRID
 - $315,0003 bd2 ba1.5k sqft803 Round Up Ct, Lords Valley, PA 18428For SaleMLS ID #PW260849, Ashlie Eckert, Berkshire Hathaway HomeServices Pocono Real Estate Hawley. PWAR as distributed by MLS GRID
- $299,0003 bd2 ba1.1k sqft111 Widgeon Ln, Blooming Grove, PA 18428For SaleMLS ID #PW261369, Ashlie Eckert, Berkshire Hathaway HomeServices Pocono Real Estate Hawley. PWAR as distributed by MLS GRID
- $369,0004 bd3 ba2.4k sqft809 Rimrock Ct, Lords Valley, PA 18428For SaleMLS ID #PW261593, Megan Vennie, Davis R. Chant - Lords Valley. PWAR as distributed by MLS GRID
- $434,9903 bd2 ba1.6k sqft802 Sunrise Ct, Lords Valley, PA 18428For SaleMLS ID #PW260672, Lisa Marie Perry Smith, CENTURY 21 Country Lake Homes - Lords Valley. PWAR as distributed by MLS GRID
- $275,0003 bd2 ba1.2k sqft232 Basswood Dr, Hawley, PA 18428For SaleMLS ID #PW261540, Scott P. Bouwmans, Davis R. Chant - Lords Valley. PWAR as distributed by MLS GRID
- $439,0002 bd2 ba1.9k sqft100 Heron Bay, Hawley, PA 18428For SaleMLS ID #PW261085, Megan Vennie, Davis R. Chant - Lords Valley. PWAR as distributed by MLS GRID
- $279,9002 bd2 ba1.1k sqft125 Gaskin Dr, Lords Valley, PA 18428For SaleMLS ID #PW262994, Ashlie Eckert, Berkshire Hathaway HomeServices Pocono Real Estate Hawley. PWAR as distributed by MLS GRID
- $499,0003 bd3 ba2.2k sqft308 Canoebrook Dr, Hawley, PA 18428For SaleMLS ID #PW262954, Ina Beth Filip, CENTURY 21 Country Lake Homes - Lords Valley. PWAR as distributed by MLS GRID
- $469,0003 bd2 ba1.9k sqft808 Woodland Ct, Lords Valley, PA 18428For SaleMLS ID #PW261813, Megan Vennie, Davis R. Chant - Lords Valley. PWAR as distributed by MLS GRID
- $359,0003 bd2 ba1.7k sqft327 Garfield Ave, Hawley, PA 18428For SaleMLS ID #PW261641, Patti Steimling, Davis R. Chant - Lake Wallenpaupack. PWAR as distributed by MLS GRID
- $349,5004 bd2 ba2.3k sqft235 Oak Hill Rd, Hawley, PA 18428For SaleMLS ID #PW262786, Deanna M Mazzotta, Keller Williams RE Hawley. PWAR as distributed by MLS GRID
- $336,0003 bd2 ba1.6k sqft123 Banbury Dr, Bushkill, PA 18324For Sale
 MLS ID #SC265027, Melissa Gonzalez, PIKE/WAYNE ASSOCIATION. GSBR as distributed by MLS GRID
 - $359,0003 bd2 ba2k sqft30 Juniper Way, Hawley, PA 18428For SaleMLS ID #PW262292, Melissa Gonzalez, Berkshire Hathaway HomeServices Pocono Real Estate Milford. PWAR as distributed by MLS GRID
- $349,0003 bd2 ba1.5k sqft162 Mountain Lake Dr, Dingmans Ferry, PA 18328For SaleMLS ID #PW263435, Barbara Wainwright, Davis R. Chant - Milford. PWAR as distributed by MLS GRID
- $299,9992 bd2 ba1.6k sqft2127 Route 590, Hawley, PA 18428For SaleMLS ID #PW262672, Tim Meagher, RE/MAX WAYNE. PWAR as distributed by MLS GRID
- $375,0003 bd3 ba1.7k sqft106 Cabin Ct, Milford, PA 18337For SaleMLS ID #PW262131, Maxwell Stevens, Berkshire Hathaway HomeServices Pocono Real Estate Hawley. PWAR as distributed by MLS GRID
