Charming & Cozy Living in Amenity-Filled Hemlock Farms!Welcome to your cozy retreat in the highly sought-after Hemlock Farms community! Enjoy abundant outdoor living with a welcoming front porch complete with a fenced-in area, a back porch overlooking the beautiful wooded landscape, and a screened-in porch perfect for relaxing and enjoying the peaceful surroundings.Step inside to a spacious foyer that can also serve as a comfortable sitting area--just one of the many thoughtful features of this well-designed home. The convenient layout offers easy one-level living, with a bedroom and laundry located on the first floor and central air.The spacious kitchen flows seamlessly into the dining area and cozy living room, where a fireplace creates the perfect atmosphere for relaxing evenings at home. With plenty of comfortable living space both indoors and out, this charming retreat offers everything you need to enjoy the peaceful Hemlock Farms lifestyle.Come experience the comfort, privacy, and amenities this wonderful home has to offer!
For sale
Price cut: $10K (10/3)
$279,900
125 Gaskin Dr, Lords Valley, PA 18428
2beds
1,185sqft
Single Family Residence
Built in 1978
0.47 Acres Lot
$265,800 Zestimate®
$236/sqft
$250/mo HOA
What's special
Easy one-level livingWelcoming front porchCozy retreatFenced-in areaCentral air
- 49 days
- 600
- 53
Zillow last checked:
Listing updated:
Listed by:
Ashlie Eckert 570-985-4826,
Berkshire Hathaway HomeServices Pocono Real Estate Hawley 570-226-1800,
Giselle A Caridi 570-832-8558,
Berkshire Hathaway HomeServices Pocono Real Estate Milford
Source: PWAR as distributed by MLS GRID,MLS#: PW262994
Facts & features
Interior
Bedrooms & bathrooms
- Bedrooms: 2
- Bathrooms: 2
- Full bathrooms: 2
Bedroom 1
- Area: 168
- Dimensions: 12 x 14
Bedroom 2
- Area: 182
- Dimensions: 14 x 13
Bathroom 1
- Area: 50
- Dimensions: 10 x 5
Bathroom 2
- Area: 35
- Dimensions: 5 x 7
Other
- Description: bonus sitting room
- Area: 190
- Dimensions: 10 x 19
Dining room
- Description: 12
- Area: 96
- Dimensions: 8 x 12
Kitchen
- Description: 14
- Area: 154
- Dimensions: 11 x 14
Living room
- Area: 210
- Dimensions: 14 x 15
Heating
- Baseboard, Electric, Central
Cooling
- Ceiling Fan(s), Window Unit(s), Electric, Central Air
Appliances
- Included: Convection Oven, Washer/Dryer, Refrigerator, Dishwasher, Electric Oven
Features
- Eat-in Kitchen, Kitchen Island
- Flooring: Carpet, Vinyl
- Basement: Crawl Space
- Number of fireplaces: 1
Interior area
- Total structure area: 1,505
- Total interior livable area: 1,185 sqft
- Finished area above ground: 1,185
- Finished area below ground: 1,185
Property
Parking
- Parking features: Deeded, Driveway
- Has uncovered spaces: Yes
Features
- Levels: Two
- Stories: 2
- Patio & porch: Deck, Rear Porch, Screened, Front Porch
- Pool features: Association, Community
- Fencing: Other
- Has view: Yes
- View description: Trees/Woods
- Body of water: Community Lake
Lot
- Size: 0.47 Acres
- Features: Views, Wooded
Details
- Additional structures: Shed(s)
- Parcel number: 133.010168 037421
Construction
Type & style
- Home type: SingleFamily
- Architectural style: Raised Ranch
- Property subtype: Single Family Residence
Materials
- T1-11
- Foundation: Raised
- Roof: Shingle
Condition
- Updated/Remodeled
- New construction: No
- Year built: 1978
Utilities & green energy
- Water: Comm Central
Community & HOA
Community
- Features: Clubhouse, Racquetball, Pool, Playground, Lake, Park, Gated, Fishing, Fitness Center
- Security: Gated with Guard
- Subdivision: Hemlock Farms
HOA
- Has HOA: Yes
- Amenities included: Clubhouse, Trail(s), Racquetball, Pond Seasonal, Pool, Party Room, Playground, Picnic Area, Indoor Pool, Jogging Path, Gated, Dog Park
- Services included: Maintenance Grounds
- HOA fee: $2,995 annually
- Second HOA fee: $2,895 one time
Location
- Region: Lords Valley
Financial & listing details
- Price per square foot: $236/sqft
- Tax assessed value: $80,760
- Annual tax amount: $2,488
- Date on market: 8/28/2026
- Cumulative days on market: 49 days
- Listing terms: Cash,USDA Loan,FHA,Conventional
- Road surface type: Paved
Estimated market value
$265,800
$253,000 - $279,000
$2,122/mo
Price history
| Date | Event | Price |
|---|---|---|
| 10/3/2026 | Price change | $279,900-3.4%$236/sqft |
Source:  PWAR as distributed by MLS GRID #PW262994 Report a problem PWAR as distributed by MLS GRID #PW262994 Report a problem | ||
| 8/28/2026 | Listed for sale | $289,900+31.8%$245/sqft |
Source: PWAR as distributed by MLS GRID #PW262994 Report a problem | ||
| 9/9/2022 | Sold | $220,000$186/sqft |
Source: PWAR as distributed by MLS GRID #222194 Report a problem | ||
| 7/11/2022 | Pending sale | $220,000$186/sqft |
Source: PWAR as distributed by MLS GRID #22-2194 Report a problem | ||
| 6/16/2022 | Listed for sale | $220,000+83.3%$186/sqft |
Source: PWAR as distributed by MLS GRID #22-2194 Report a problem | ||
| 8/17/2017 | Sold | $120,000+118.2%$101/sqft |
Source: PWAR as distributed by MLS GRID #172690 Report a problem | ||
| 5/10/2013 | Sold | $55,000$46/sqft |
Source: PWAR as distributed by MLS GRID #123233 Report a problem | ||
Public tax history
| Year | Property taxes | Tax assessment |
|---|---|---|
| 2025 | $2,415 +6.7% | $20,190 |
| 2024 | $2,263 +3.9% | $20,190 |
| 2023 | $2,177 +3.9% | $20,190 |
| 2022 | $2,097 +1.5% | $20,190 |
| 2021 | $2,066 | $20,190 |
| 2020 | $2,066 +3.3% | $20,190 |
| 2019 | $2,000 +1.7% | $20,190 |
| 2018 | $1,966 | $20,190 |
| 2017 | -- | $20,190 |
| 2016 | -- | $20,190 |
| 2015 | -- | $20,190 |
| 2014 | -- | $20,190 |
| 2013 | -- | $20,190 |
| 2012 | -- | $20,190 |
| 2011 | -- | $20,190 |
| 2010 | -- | $20,190 |
Find assessor info on the county website
Monthly payment
Est. payment
Payment breakdown
Explore the cost of this home by adjusting the details. Changes won't be saved.Climate risks
Neighborhood: 18428


Similar homes
- $294,5003 bd2 ba1.2k sqft114 Gaskin Dr, Lords Valley, PA 18428For Sale
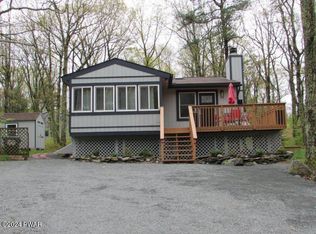
 MLS ID #PW260587, John W Jones JR, CENTURY 21 Country Lake Homes - Lords Valley. PWAR as distributed by MLS GRID
 - $279,9002 bd1 ba750 sqft808 Hoover Ct, Hawley, PA 18428For Sale
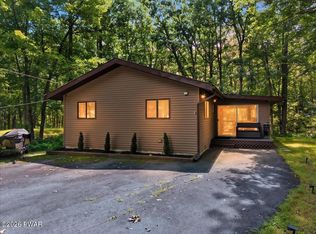 MLS ID #PW262967, Cynthia Blanchard, Iron Valley RE Innovate - Lords Valley. PWAR as distributed by MLS GRID
 - $299,5003 bd2 ba1.2k sqft505 Maple Ridge Dr, Hawley, PA 18428For Sale
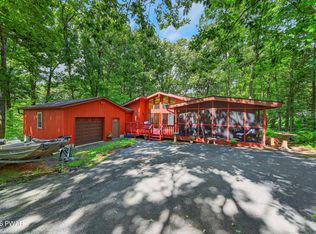 MLS ID #PW263060, Lisa McAteer, Keller Williams RE 402 Broad. PWAR as distributed by MLS GRID
 - $299,0003 bd2 ba1.1k sqft111 Widgeon Ln, Blooming Grove, PA 18428For Sale
 MLS ID #PW261369, Ashlie Eckert, Berkshire Hathaway HomeServices Pocono Real Estate Hawley. PWAR as distributed by MLS GRID
 - $289,0003 bd2 ba1.6k sqft805 Mustang Ct, Lords Valley, PA 18428For SaleMLS ID #PW262307, Shaun Burger, Assoc Broker, Keller Williams RE Milford. PWAR as distributed by MLS GRID
- $285,0003 bd2 ba1.2k sqft328 Maple Ridge Dr, Lords Valley, PA 18428For SaleMLS ID #PW261344, Josephine Contrastano, Associate Broker, CENTURY 21 Country Lake Homes - Lords Valley. PWAR as distributed by MLS GRID
- $337,5003 bd2 ba1.4k sqft117 Franklin Dr., Lords Valley, PA 18428For SaleMLS ID #PW261899, Zachary Wirth, Iron Valley R E Tri-State. PWAR as distributed by MLS GRID
- $325,0003 bd2 ba1.5k sqft202 Basswood Dr, Lords Valley, PA 18428For SaleMLS ID #PW262639, Josephine Contrastano, Associate Broker, CENTURY 21 Country Lake Homes - Lords Valley. PWAR as distributed by MLS GRID
- $320,0003 bd2 ba1.1k sqft114 Stallion Dr, Lords Valley, PA 18428For SaleMLS ID #PW263493, Kevin Orr, Iron Valley R E Innovate. PWAR as distributed by MLS GRID
- $315,0003 bd2 ba1.5k sqft803 Round Up Ct, Lords Valley, PA 18428For SaleMLS ID #PW260849, Ashlie Eckert, Berkshire Hathaway HomeServices Pocono Real Estate Hawley. PWAR as distributed by MLS GRID
- $285,0003 bd1 ba1.3k sqft111 Ledgeview Dr, Hawley, PA 18428For SaleMLS ID #PW262526, Regina Thoenig, Assoc. Broker, Iron Valley R E Tri-State. PWAR as distributed by MLS GRID
- $275,0002 bd1 ba864 sqft102 Redstart Ct, Hawley, PA 18428For SaleMLS ID #PW262856, Kevin Coutts, Davis R. Chant - Lake Wallenpaupack. PWAR as distributed by MLS GRID
- $255,0003 bd2 ba1.1k sqft117 Park Ridge Dr, Milford, PA 18337For SaleMLS ID #PW262755, Anne Marie Bartlett, Associate Broker, Keller Williams RE Hawley. PWAR as distributed by MLS GRID
- $299,9002 bd1 ba624 sqft618 1st St, Hawley, PA 18428For SaleMLS ID #PW262212, Lisa Marie Perry Smith, CENTURY 21 Country Lake Homes - Lords Valley. PWAR as distributed by MLS GRID
- $199,9002 bd1 ba960 sqft86 Windsor Rd, Hawley, PA 18428For SaleMLS ID #PW263514, Jessica Sheppard, Berkshire Hathaway HomeServices Pocono Real Estate Milford. PWAR as distributed by MLS GRID
- $289,9003 bd2 ba1.2k sqft214 Manchester Dr, Bushkill, PA 18324For SaleMLS ID #PW262499, Lisa Marie Perry Smith, CENTURY 21 Country Lake Homes - Lords Valley. PWAR as distributed by MLS GRID
- $275,0003 bd2 ba1.2k sqft138 Dover Dr, Bushkill, PA 18324For SaleMLS ID #PW261283, Deanna M Mazzotta, Keller Williams RE Hawley. PWAR as distributed by MLS GRID
- $289,0002 bd2 ba1k sqft1216 Commanche Cir, Lake Ariel, PA 18436For SaleMLS ID #PW263012, Trudessa Batzel, Iron Valley R E Innovate. PWAR as distributed by MLS GRID
