Welcome to 132 Cottonwood Court in Gold Key Lake Estates! This beautifully renovated, move-in ready home has a fresh, updated feel with bright living spaces and a layout that’s easy to enjoy. Whether you’re looking for a full-time home or a weekend escape, this place has a little bit of everything. Plus, you’ll have access to Gold Key Lake for boating, fishing, swimming, beach days, tennis, clubhouse fun, and plenty of year-round outdoor activities. A great spot to relax, enjoy the lake, and make yourself at home!
For sale
Price cut: $4K (8/26)
$265,900
132 Cottonwood Ct, Milford, PA 18337
2beds
1,208sqft
Single Family Residence
Built in 1991
7,840 Square Feet Lot
$259,600 Zestimate®
$220/sqft
$10/mo HOA
What's special
Beautifully renovatedBright living spacesMove-in ready homeFresh updated feel
- 3 days
- 368
- 12
Zillow last checked:
Listing updated:
Listed by:
Dalia Ahmed 570-801-2908,
VRA Realty 484-800-1777,
Alex V. Camaerei 570-350-2582,
VRA Realty
Source: GLVR,MLS#: 783433 Originating MLS: Lehigh Valley MLS
Originating MLS: Lehigh Valley MLSFacts & features
Interior
Bedrooms & bathrooms
- Bedrooms: 2
- Bathrooms: 2
- Full bathrooms: 2
Primary bedroom
- Level: First
- Dimensions: 9.00 x 17.00
Bedroom
- Description: Bedroom 2
- Level: Second
- Dimensions: 10.00 x 14.00
Primary bathroom
- Level: First
- Dimensions: 9.00 x 8.00
Other
- Description: Bathroom 2
- Level: Second
- Dimensions: 9.00 x 8.00
Kitchen
- Level: First
- Dimensions: 14.00 x 13.00
Living room
- Level: First
- Dimensions: 14.00 x 12.00
Other
- Description: Loft
- Level: Second
- Dimensions: 11.00 x 13.00
Other
- Description: Basement
- Level: Basement
- Dimensions: 25.00 x 25.00
Heating
- Baseboard, Hot Water
Cooling
- None
Appliances
- Included: Dishwasher, Electric Oven, Electric Range, Microwave, Other, Refrigerator, Other Water Heater
Features
- Dining Area
- Flooring: Carpet, Luxury Vinyl, Luxury VinylPlank
Interior area
- Total interior livable area: 1,208 sqft
- Finished area above ground: 1,208
- Finished area below ground: 0
Property
Parking
- Parking features: Driveway, Off Street
- Has uncovered spaces: Yes
Features
- Stories: 2
Lot
- Size: 7,840 Square Feet
Details
- Parcel number: 123.030163 017370
- Zoning: R-1
- Special conditions: None
Construction
Type & style
- Home type: SingleFamily
- Architectural style: Colonial
- Property subtype: Single Family Residence
Materials
- Other
- Foundation: Block
- Roof: Other
Condition
- Year built: 1991
Utilities & green energy
- Electric: 200+ Amp Service
- Sewer: Septic Tank
- Water: Well
Community & HOA
Community
- Subdivision: Not in Development
HOA
- Has HOA: Yes
- HOA fee: $120 annually
Location
- Region: Milford
Financial & listing details
- Price per square foot: $220/sqft
- Tax assessed value: $19,810
- Annual tax amount: $3,181
- Date on market: 8/26/2026
- Ownership type: Fee Simple
Estimated market value
$259,600
$247,000 - $273,000
$2,091/mo
Price history
| Date | Event | Price |
|---|---|---|
| 8/26/2026 | Price change | $265,900-1.5%$220/sqft |
Source: PMAR #PM-144217 Report a problem | ||
| 7/17/2026 | Price change | $269,900-6.9%$223/sqft |
Source: PMAR #PM-141589 Report a problem | ||
| 5/23/2026 | Listed for sale | $289,900+113.9%$240/sqft |
Source: PMAR #PM-141589 Report a problem | ||
| 3/6/2026 | Sold | $135,500$112/sqft |
Source: Public Record Report a problem | ||
Public tax history
| Year | Property taxes | Tax assessment |
|---|---|---|
| 2025 | $3,134 +4.7% | $19,810 |
| 2024 | $2,993 +1.5% | $19,810 |
| 2023 | $2,948 +2.7% | $19,810 |
| 2022 | $2,869 +1% | $19,810 |
| 2021 | $2,840 +0.5% | $19,810 |
| 2020 | $2,825 +3.6% | $19,810 |
| 2019 | $2,728 | $19,810 |
| 2018 | $2,728 | $19,810 |
| 2017 | -- | $19,810 |
| 2016 | -- | $19,810 |
| 2015 | -- | $19,810 |
| 2014 | -- | $19,810 |
| 2013 | -- | $19,810 |
| 2012 | -- | $19,810 |
| 2011 | -- | $19,810 |
| 2010 | -- | $19,810 |
Find assessor info on the county website
Monthly payment
Est. payment
Payment breakdown
Explore the cost of this home by adjusting the details. Changes won't be saved.Climate risks
Neighborhood: 18337
Nearby schools
Schools provided by the listing agent
- High: Delaware Valley
- District: Delaware Valley
Source: GLVR. This data may not be complete. We recommend contacting the local school district to confirm school assignments for this home.
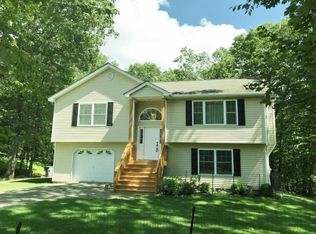
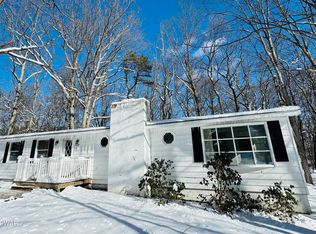
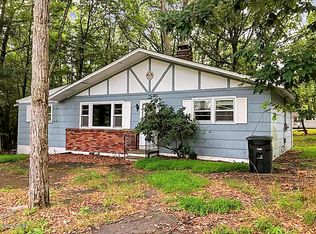
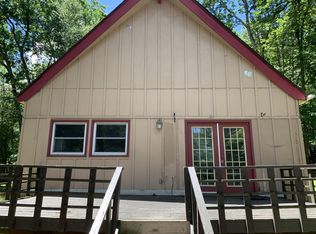
Similar homes
- $265,0003 bd2 ba1.1k sqft117 Park Ridge Dr, Milford, PA 18337For Sale
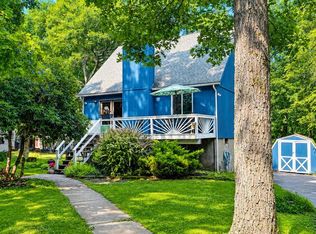
 MLS ID #PW262755, Anne Marie Bartlett, Associate Broker, Keller Williams RE Hawley. PWAR as distributed by MLS GRID
 - $259,0002 bd3 ba1.5k sqft167 Ridge Dr, Milford, PA 18337For Sale
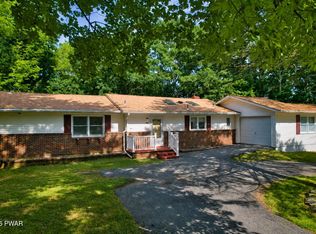 MLS ID #PW262622, Melissa Rizzo, Realty Executives Exceptional Hawley. PWAR as distributed by MLS GRID
 - $315,0003 bd2 ba1.1k sqft102 Spruce Ct, Milford, PA 18337For Sale
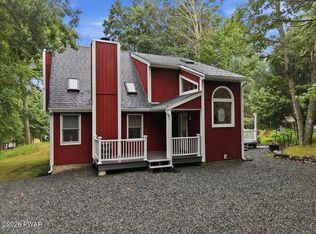 MLS ID #PW262722, Shaun Burger, Assoc Broker, Keller Williams RE Milford. PWAR as distributed by MLS GRID
 - $279,9004 bd2 ba1.4k sqft105 Floyd Ct, Milford, PA 18337For Sale
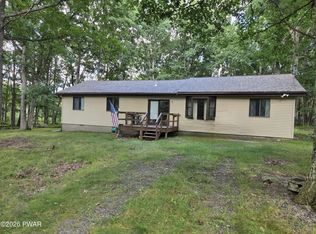 MLS ID #PW260048, Dawn J Curreri, Eagle Valley Realty. PWAR as distributed by MLS GRID
 - $218,0002 bd1 ba720 sqft123 Lewis Rd, Milford, PA 18337For SaleMLS ID #PW261721, Michele Talbot, Iron Valley RE Innovate - Lords Valley. PWAR as distributed by MLS GRID
- $265,0003 bd1 ba1.4k sqft229 Lake Forest Dr, Dingmans Ferry, PA 18328For SaleMLS ID #PW262665, Lisa McAteer, Keller Williams RE 402 Broad. PWAR as distributed by MLS GRID
- $320,0003 bd2 ba1.6k sqft225 Wild Meadow Dr, Milford, PA 18337For SaleMLS ID #PW253901, Vernon Waltz, Realty Executives Exceptional Hawley. PWAR as distributed by MLS GRID
- $234,9003 bd1 ba1k sqft165 Basswood Dr, Dingmans Ferry, PA 18328For SaleMLS ID #PW262615, Shaun Burger, Assoc Broker, Keller Williams RE Milford. PWAR as distributed by MLS GRID
- $259,9993 bd2 ba1.1k sqft132 Deer Trl, Dingmans Ferry, PA 18328For SaleMLS ID #PW262704, Rosa Montijo, 1ST CLASS REALTY - PA. PWAR as distributed by MLS GRID
- $239,9002 bd1 ba1.6k sqft198 Upper Lakeview Dr, Hawley, PA 18428For SaleMLS ID #PW262946, Alicia Kowalik, Wallenpaupack Realty. PWAR as distributed by MLS GRID
- $275,0003 bd2 ba1.3k sqft800 Mustang Ct, Lords Valley, PA 18428For SaleMLS ID #PW262583, Lisa McAteer, Keller Williams RE 402 Broad. PWAR as distributed by MLS GRID
- $275,0003 bd2 ba1.6k sqft513 Gandolf Rd, Tamiment, PA 18371For Sale
 MLS ID #PAPI2001236, Frank Gallagher, Hometown Realty Associates, LLC. Bright MLS
 - $289,0003 bd2 ba1.6k sqft805 Mustang Ct, Lords Valley, PA 18428For SaleMLS ID #PW262307, Shaun Burger, Assoc Broker, Keller Williams RE Milford. PWAR as distributed by MLS GRID
- $229,0002 bd2 ba1.3k sqft113 Blueridge Ln, Hawley, PA 18428For SaleMLS ID #PW262760, Jennifer Dwan, Payne Team Real Estate. PWAR as distributed by MLS GRID
- $249,0003 bd2 ba1.1k sqft502 Forest Dr, Hawley, PA 18428For SaleMLS ID #PW260885, Emma G Djiya, 1ST CLASS REALTY - PA. PWAR as distributed by MLS GRID
- $275,0003 bd3 ba1.6k sqft107 Snowshoe Dr, Dingmans Ferry, PA 18328For SaleMLS ID #PW261405, Liliya Malanyuk, NON-MEMBER OFFICE. PWAR as distributed by MLS GRID
- $249,0003 bd1 ba864 sqft117 Mink Ct, Dingmans Ferry, PA 18328For SaleMLS ID #PW262437, Jessica Sheppard, Berkshire Hathaway HomeServices Pocono Real Estate Milford. PWAR as distributed by MLS GRID
- $275,9004 bd3 ba1.4k sqft125 Mourning Dove Ct, Bushkill, PA 18324For SaleMLS ID #PW262601, Katherine Bennett, NON-MEMBER OFFICE. PWAR as distributed by MLS GRID
