Welcome to this spacious 3-bedroom, 2-full-bath home located in the desirable Pine Ridge community of Lehman Township. Offering approximately 1,530 square feet of comfortable living space, this home features a functional layout with generously sized rooms and plenty of space to relax or entertain. The primary bedroom includes its own full bath, while two additional bedrooms provide flexibility for family, guests, or a home office. Nestled within the Pine Ridge development, this home offers a great opportunity to enjoy peaceful community living while remaining convenient to area shopping, dining, recreation, and major roadways. Schedule your showing today and see everything this home has to offer!
For sale
Price cut: $25.1K (8/24)
$299,900
2114 Lakeview Rd, Bushkill, PA 18324
3beds
1,530sqft
Single Family Residence
Built in 1987
0.63 Acres Lot
$287,600 Zestimate®
$196/sqft
$71/mo HOA
What's special
Generously sized roomsFunctional layout
- 1 day
- 194
- 5
Zillow last checked:
Listing updated:
Listed by:
Matthew Kessler 484-294-5326,
Lehigh Valley Just Listed LLC 484-259-7062,
Chris Hoffman 610-533-4549,
Lehigh Valley Just Listed LLC
Source: GLVR,MLS#: 784407 Originating MLS: Lehigh Valley MLS
Originating MLS: Lehigh Valley MLSFacts & features
Interior
Bedrooms & bathrooms
- Bedrooms: 3
- Bathrooms: 2
- Full bathrooms: 2
Primary bedroom
- Level: First
- Dimensions: 12.00 x 11.00
Bedroom
- Level: Second
- Dimensions: 12.00 x 9.00
Bedroom
- Level: Second
- Dimensions: 12.00 x 11.00
Dining room
- Level: First
- Dimensions: 11.00 x 11.00
Family room
- Level: Second
- Dimensions: 14.00 x 11.00
Other
- Level: First
- Dimensions: 11.00 x 9.00
Other
- Level: Second
- Dimensions: 8.00 x 5.00
Kitchen
- Level: First
- Dimensions: 12.00 x 11.00
Living room
- Level: First
- Dimensions: 16.00 x 12.00
Heating
- Baseboard, Electric, Pellet Stove
Cooling
- None
Appliances
- Included: Dishwasher, Electric Dryer, Electric Oven, Electric Water Heater, Microwave, Refrigerator, Washer
- Laundry: Electric Dryer Hookup
Features
- Dining Area
- Basement: None
- Has fireplace: Yes
- Fireplace features: Living Room
Interior area
- Total interior livable area: 1,530 sqft
- Finished area above ground: 1,530
- Finished area below ground: 0
Property
Parking
- Total spaces: 4
- Parking features: Off Street
- Garage spaces: 4
Lot
- Size: 0.63 Acres
Details
- Parcel number: 037992
- Zoning: R
- Special conditions: None
Construction
Type & style
- Home type: SingleFamily
- Architectural style: Contemporary,Colonial
- Property subtype: Single Family Residence
Materials
- Vinyl Siding
- Roof: Asphalt,Fiberglass
Condition
- Year built: 1987
Utilities & green energy
- Sewer: Septic Tank
- Water: Public
Community & HOA
Community
- Subdivision: Pine Ridge
HOA
- Has HOA: Yes
- HOA fee: $850 annually
Location
- Region: Bushkill
Financial & listing details
- Price per square foot: $196/sqft
- Tax assessed value: $20,290
- Annual tax amount: $3,382
- Date on market: 9/12/2026
- Ownership type: Fee Simple
Estimated market value
$287,600
$273,000 - $302,000
$2,267/mo
Price history
| Date | Event | Price |
|---|---|---|
| 8/24/2026 | Price change | $299,900-7.7%$196/sqft |
Source:  GLVR #783241 Report a problem GLVR #783241 Report a problem | ||
| 7/10/2026 | Listed for sale | $325,000+35.4%$212/sqft |
Source: PMAR #PM-142949 Report a problem | ||
| 4/30/2024 | Sold | $240,000-4%$157/sqft |
Source: PMAR #PM-112054 Report a problem | ||
| 2/29/2024 | Price change | $249,9000%$163/sqft |
Source: PMAR #PM-112054 Report a problem | ||
| 1/11/2024 | Listed for sale | $250,000$163/sqft |
Source: PMAR #PM-112054 Report a problem | ||
Public tax history
| Year | Property taxes | Tax assessment |
|---|---|---|
| 2025 | $3,328 +1.6% | $20,290 |
| 2024 | $3,277 +1.5% | $20,290 |
| 2023 | $3,228 +3.2% | $20,290 |
| 2022 | $3,127 +0.9% | $20,290 |
| 2021 | $3,099 | $20,290 |
| 2020 | $3,099 +1.3% | $20,290 |
| 2019 | $3,058 +0.5% | $20,290 |
| 2018 | $3,043 | $20,290 |
| 2017 | -- | $20,290 |
| 2016 | -- | $20,290 |
| 2015 | -- | $20,290 |
| 2014 | -- | $20,290 |
| 2013 | -- | $20,290 |
| 2012 | -- | $20,290 |
| 2011 | -- | $20,290 |
| 2010 | -- | $20,290 |
Find assessor info on the county website
Monthly payment
Est. payment
Payment breakdown
Explore the cost of this home by adjusting the details. Changes won't be saved.Climate risks
Neighborhood: 18324
Nearby schools
Schools provided by the listing agent
- District: East Stroudsburg
Source: GLVR. This data may not be complete. We recommend contacting the local school district to confirm school assignments for this home.
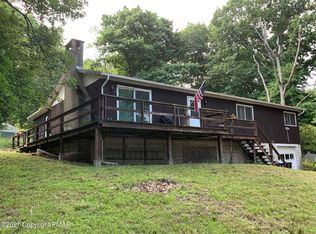

Similar homes
- $299,9003 bd3 ba2.2k sqft2193 Spring Dr, Bushkill, PA 18324For Sale
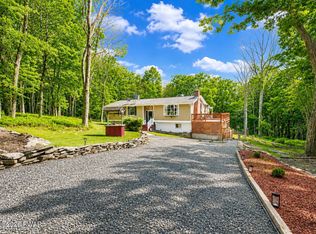
 MLS ID #PW260488, Dara Larsen, Iron Valley R E Tri-State. PWAR as distributed by MLS GRID
 - $310,0004 bd3 ba1.5k sqft1104 Maple Lake Dr, Bushkill, PA 18324For Sale By Owner

- $299,0004 bd3 ba2k sqft4271 Winchester Way, Bushkill, PA 18324For Sale
 MLS ID #778871, Joseph J. Salerno, Iron Valley R E - Mountainside. GLVR
 - $280,0004 bd3 ba1.6k sqft1107 Hampstead Ct, Bushkill, PA 18324For Sale
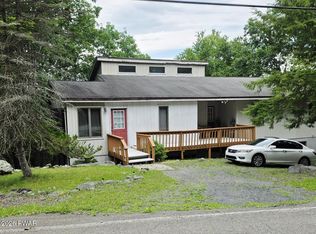 MLS ID #PW262440, Eileen Stevens, Weichert Realtors - Ruffino Real Estate. PWAR as distributed by MLS GRID
 - $249,9003 bd2 ba1.8k sqft113 Bailey Dr, Bushkill, PA 18324For SaleMLS ID #PW262602, Katherine Bennett, NON-MEMBER OFFICE. PWAR as distributed by MLS GRID
- $265,9004 bd3 ba1.4k sqft125 Mourning Dove Ct, Bushkill, PA 18324For SaleMLS ID #PW262601, Katherine Bennett, NON-MEMBER OFFICE. PWAR as distributed by MLS GRID
- $324,9003 bd2 ba1.6k sqft303 Otter Ct, Bushkill, PA 18324For SaleMLS ID #PW262447, Kimberly Grover, Weichert Realtors - Ruffino Real Estate. PWAR as distributed by MLS GRID
- $272,9994 bd2 ba1.1k sqft198 Edinburgh Rd, Bushkill, PA 18324For SaleMLS ID #PW262366, Kathy Conte, Berkshire Hathaway HomeServices Pocono Real Estate Milford. PWAR as distributed by MLS GRID
- $289,9993 bd1 ba1.1k sqft166 Mallard Ln, Bushkill, PA 18324For SaleMLS ID #PW261387, Colin Naturale, Weichert Realtors - Ruffino Real Estate. PWAR as distributed by MLS GRID
- $239,0003 bd2 ba1.2k sqft219 Woodpecker Ct, Bushkill, PA 18324For SaleMLS ID #PW251910, John Eaton, Realty Executives Exceptional Milford. PWAR as distributed by MLS GRID
- $299,5003 bd2 ba1.2k sqft505 Maple Ridge Dr, Hawley, PA 18428For SaleMLS ID #PW263060, Lisa McAteer, Keller Williams RE 402 Broad. PWAR as distributed by MLS GRID
- $299,9004 bd3 ba2k sqft138 Westwood Dr, Dingmans Ferry, PA 18328For SaleMLS ID #PW262125, Denise J. Fey, Century 21 Geba Realty. PWAR as distributed by MLS GRID
