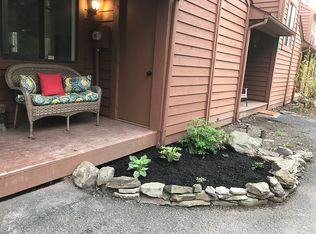
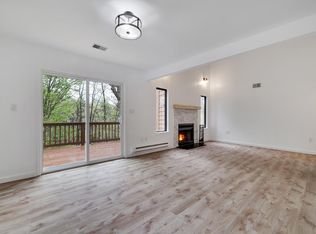
The photos say it all! Step into this beautiful, immaculate, tastefully remodeled, and move-in-ready 3-bedroom, 2-bath townhome. It features living and dining rooms with a cathedral ceiling, a remodeled kitchen with granite countertops and all the perks, a wood-burning fireplace, and a primary bedroom with WIC. Enjoy outdoor living with a large rear deck and a large added screened porch overlooking the woods, with the sounds and views of the waterfalls. Upgrades include a new kitchen with granite countertops and a stainless-steel sink, wood floors, remodeled bathrooms, a newer heating system, and a roof installed in 2024. The community offers a pool, tennis and basketball courts, a playground, road maintenance, and snow removal up to your doorstep.
For sale
$244,500
117 Meadow View Ct, Bushkill, PA 18324
3beds
1,862sqft
Townhouse, Row House
Built in 1988
3,049 Square Feet Lot
$237,200 Zestimate®
$131/sqft
$212/mo HOA
What's special
Wood-burning fireplacePrimary bedroom with wicLarge rear deckRemodeled bathroomsWood floors
- 64 days
- 268
- 17
Likely to sell faster than
Zillow last checked:
Listing updated:
Listed by:
Annette 'Dot' Ifill 570-460-1448,
Wilkins & Associates Real Estate, Inc. 570-421-8950
Source: PMAR,MLS#: PM-143331
Facts & features
Interior
Bedrooms & bathrooms
- Bedrooms: 3
- Bathrooms: 2
- Full bathrooms: 2
Primary bedroom
- Description: WIC, carpet, oversized window, ceiling fan
- Level: Main
- Area: 187
- Dimensions: 17 x 11
Bedroom 2
- Description: Carpet, fan, oversized window
- Level: Second
- Area: 132
- Dimensions: 12 x 11
Bedroom 3
- Description: Carpet, fan, oversized window
- Level: Second
- Area: 120
- Dimensions: 12 x 10
Primary bathroom
- Description: Tile floor, walk-in shower, upgraded vanity, window
- Level: Main
- Area: 72
- Dimensions: 9 x 8
Bathroom 2
- Description: Tile floor, tub, upgraded vanity
- Level: Second
- Area: 35
- Dimensions: 7 x 5
Dining room
- Description: high ceiling, skylights, slider to rear deck
- Level: Main
- Area: 175
- Dimensions: 14 x 12.5
Kitchen
- Description: Remodeled, hardwood flrs,
- Level: Main
- Area: 182
- Dimensions: 14 x 13
Living room
- Description: High ceiling, skylights, entrance to screened porch
- Level: Main
- Area: 175
- Dimensions: 14 x 12.5
Loft
- Description: Carpet, familyroom
- Level: Second
- Area: 165
- Dimensions: 15 x 11
Other
- Description: Screened porch
- Level: Second
- Area: 182
- Dimensions: 14 x 13
Heating
- Baseboard, Central, Heat Pump, Electric, Zoned
Cooling
- Ceiling Fan(s), Central Air, Heat Pump, Zoned
Appliances
- Included: Oven, Electric Oven, Range, Electric Range, Refrigerator, Water Heater, Dishwasher, Microwave, Washer, Dryer
- Laundry: Main Level
Features
- Breakfast Nook, Breakfast Bar, Eat-in Kitchen, Kitchen Island, Granite Counters, Cathedral Ceiling(s), High Ceilings, Walk-In Closet(s), Open Floorplan, Chandelier, Wired for Data, Ceiling Fan(s)
- Flooring: Carpet, Hardwood, Tile
- Doors: Sliding Doors, Storm Door(s)
- Windows: Skylight(s), Insulated Windows
- Basement: Crawl Space
- Number of fireplaces: 1
- Fireplace features: Living Room
- Common walls with other units/homes: 1 Common Wall,End Unit
Interior area
- Total structure area: 2,296
- Total interior livable area: 1,862 sqft
- Finished area above ground: 1,862
- Finished area below ground: 0
Property
Parking
- Parking features: Association
Features
- Stories: 2
- Patio & porch: Porch, Front Porch, Deck, Covered, Screened
- Exterior features: Gas Grill, Outdoor Grill, Rain Gutters
Lot
- Size: 3,049 Square Feet
- Features: Waterfall, Wooded
Details
- Additional structures: Shed(s), Storage
- Parcel number: 075217
- Zoning description: Residential
Construction
Type & style
- Home type: Townhouse
- Architectural style: Contemporary
- Property subtype: Townhouse, Row House
- Attached to another structure: Yes
Materials
- T1-11
- Foundation: Brick/Mortar
- Roof: Asphalt,Fiberglass
Condition
- Year built: 1988
Utilities & green energy
- Electric: 200+ Amp Service
- Sewer: Public Sewer
- Water: Public
- Utilities for property: Cable Available
Community & HOA
Community
- Subdivision: Falls At Saw Creek
HOA
- Has HOA: Yes
- Amenities included: Playground, Parking, Outdoor Pool, Tennis Court(s), Basketball Court
- Services included: Trash, Snow Removal, Maintenance Grounds, Maintenance Road
- HOA fee: $2,544 annually
Location
- Region: Bushkill
Financial & listing details
- Price per square foot: $131/sqft
- Tax assessed value: $92,624
- Annual tax amount: $3,860
- Date on market: 7/24/2026
- Listing terms: Cash,Conventional,FHA,USDA Loan,VA Loan
- Road surface type: Paved
Estimated market value
$237,200
$225,000 - $249,000
$2,374/mo
Price history
| Date | Event | Price |
|---|---|---|
| 7/24/2026 | Listed for sale | $244,500+215.5%$131/sqft |
Source: PMAR #PM-143331 Report a problem | ||
| 9/15/2009 | Sold | $77,500$42/sqft |
Source:  PWAR as distributed by MLS GRID #091776 Report a problem PWAR as distributed by MLS GRID #091776 Report a problem | ||
Public tax history
| Year | Property taxes | Tax assessment |
|---|---|---|
| 2025 | $3,799 +1.6% | $23,160 |
| 2024 | $3,741 +1.5% | $23,160 |
| 2023 | $3,684 +3.2% | $23,160 |
| 2022 | $3,570 +0.9% | $23,160 |
| 2021 | $3,537 | $23,160 |
| 2020 | $3,537 +1.3% | $23,160 |
| 2019 | $3,491 +0.5% | $23,160 |
| 2018 | $3,474 | $23,160 |
| 2017 | -- | $23,160 |
| 2016 | -- | $23,160 |
| 2015 | -- | $23,160 |
| 2014 | -- | $23,160 |
| 2013 | -- | $23,160 |
| 2012 | -- | $23,160 +1.5% |
| 2010 | -- | $22,820 |
Find assessor info on the county website
Monthly payment
Est. payment
Payment breakdown
Explore the cost of this home by adjusting the details. Changes won't be saved.Climate risks
Neighborhood: 18324
Similar homes
- $214,9003 bd2 ba1.5k sqft409 Tudor Ct, Bushkill, PA 18324For Sale
 MLS ID #PM-141057, Rosanne Andrews, Meisse Real Estate. PMAR
 - $267,0004 bd2 ba1.6k sqft1093 Porter Dr, Bushkill, PA 18324For Sale
 MLS ID #PM-143548, Steven Smaracko, Saw Creek Real Estate. PMAR
 - $249,9003 bd2 ba1.8k sqft113 Bailey Dr, Bushkill, PA 18324For Sale

 MLS ID #PW262602, Katherine Bennett, NON-MEMBER OFFICE. PWAR as distributed by MLS GRID
 - $249,9003 bd2 ba1.3k sqft114 Oxford St, Bushkill, PA 18324For Sale
 MLS ID #PM-142256, Donna G DiBernard, Wilkins & Associates Real Estate, Inc.. PMAR
 - $262,9994 bd2 ba1.1k sqft198 Edinburgh Rd, Bushkill, PA 18324For SaleMLS ID #PW262366, Kathy Conte, Berkshire Hathaway HomeServices Pocono Real Estate Milford. PWAR as distributed by MLS GRID
- $280,0004 bd3 ba1.6k sqft1107 Hampstead Ct, Bushkill, PA 18324For SaleMLS ID #PW262440, Eileen Stevens, Weichert Realtors - Ruffino Real Estate. PWAR as distributed by MLS GRID
- $336,0003 bd2 ba1.6k sqft123 Banbury Dr, Bushkill, PA 18324For SaleMLS ID #PW262211, Melissa Gonzalez, Berkshire Hathaway HomeServices Pocono Real Estate Milford. PWAR as distributed by MLS GRID
- $299,9003 bd3 ba2.2k sqft2193 Spring Dr, Bushkill, PA 18324For SaleMLS ID #PW260488, Dara Larsen, Iron Valley R E Tri-State. PWAR as distributed by MLS GRID
- $324,9003 bd2 ba1.6k sqft303 Otter Ct, Bushkill, PA 18324For SaleMLS ID #PW262447, Kimberly Grover, Weichert Realtors - Ruffino Real Estate. PWAR as distributed by MLS GRID
- $225,0003 bd2 ba1.3k sqft176 Mountain Lake Dr, Dingmans Ferry, PA 18328For SaleMLS ID #PW263188, Melissa Casteline, Keller Williams RE Milford. PWAR as distributed by MLS GRID
