Welcome to this spacious 5-bedroom, 3-bathroom home located in the desirable Saw Creek Estates community. This spacious home features soaring cathedral ceilings, a stunning brick fireplace, and an enclosed porch that's perfect for relaxing year-round. The home also includes an indoor Jacuzzi, a whole-house generator, and a brand-new roof installed in 2025, providing comfort and peace of mind for years to come.Pride of ownership is evident throughout this well-maintained property, offering plenty of space for entertaining or everyday living.Enjoy all that Saw Creek Estates has to offer, including indoor and outdoor swimming pools, a fitness center, tennis courts, a restaurant, lake and beach access, and an abundance of year-round recreational amenities. Don't miss this unique opportunity to own a truly exceptional home in one of the Poconos' most sought-after gated communities!
For sale
$289,000
158 Saunders Dr, Bushkill, PA 18324
5beds
2,405sqft
Single Family Residence
Built in 1986
0.3 Acres Lot
$272,200 Zestimate®
$120/sqft
$164/mo HOA
What's special
Stunning brick fireplaceIndoor jacuzziSoaring cathedral ceilings
- 85 days
- 627
- 52
Zillow last checked:
Listing updated:
Listed by:
Melissa Gonzalez 917-226-9901,
Berkshire Hathaway HomeServices Pocono Real Estate Milford 570-832-8558
Source: PWAR as distributed by MLS GRID,MLS#: PW262260
Facts & features
Interior
Bedrooms & bathrooms
- Bedrooms: 5
- Bathrooms: 3
- Full bathrooms: 3
Primary bedroom
- Area: 216
- Dimensions: 18 x 12
Bedroom 2
- Area: 110
- Dimensions: 11 x 10
Bedroom 3
- Area: 99
- Dimensions: 11 x 9
Bedroom 4
- Area: 99
- Dimensions: 11 x 9
Bedroom 5
- Area: 110
- Dimensions: 11 x 10
Primary bathroom
- Area: 56
- Dimensions: 8 x 7
Bathroom 2
- Area: 24
- Dimensions: 4 x 6
Bathroom 3
- Area: 48
- Dimensions: 6 x 8
Dining room
- Area: 120
- Dimensions: 10 x 12
Game room
- Area: 300
- Dimensions: 25 x 12
Kitchen
- Area: 216
- Dimensions: 18 x 12
Living room
- Area: 247
- Dimensions: 19 x 13
Loft
- Area: 216
- Dimensions: 18 x 12
Other
- Description: Porch
- Area: 168
- Dimensions: 12 x 14
Heating
- Baseboard, Propane, Electric, Fireplace(s)
Cooling
- Ceiling Fan(s)
Appliances
- Included: Dishwasher, Washer/Dryer, Refrigerator, Electric Oven
Features
- Cathedral Ceiling(s)
- Flooring: Carpet, Vinyl, Wood, Ceramic Tile
Interior area
- Total structure area: 2,405
- Total interior livable area: 2,405 sqft
- Finished area above ground: 2,405
- Finished area below ground: 0
Property
Parking
- Parking features: Driveway
- Has uncovered spaces: Yes
Features
- Levels: Three Or More
- Stories: 3
- Patio & porch: Enclosed, Porch
- Pool features: Association, Community
- Spa features: Association
- Has view: Yes
- View description: Trees/Woods
- Body of water: None
Lot
- Size: 0.3 Acres
- Features: Cleared, Wooded, Level
Details
- Parcel number: 192.010116 040030
- Other equipment: Generator
Construction
Type & style
- Home type: SingleFamily
- Architectural style: Contemporary
- Property subtype: Single Family Residence
Materials
- T1-11
- Roof: Asphalt
Condition
- New construction: No
- Year built: 1986
Utilities & green energy
- Electric: 150 Amp Service
- Sewer: Public Sewer
- Water: Public
Community & HOA
Community
- Features: Clubhouse, Tennis Court(s), Pool, Restaurant, Playground, Park, Lake, Gated, Fitness Center, Fishing
- Security: 24 Hour Security, Security Gate
- Subdivision: Saw Creek Estates
HOA
- Has HOA: Yes
- Amenities included: Beach Access, Trail(s), Trash, Security, Tennis Court(s), Sport Court, Spa/Hot Tub, Ski Accessible, Pond Seasonal, Pool, Party Room, Playground, Picnic Area, Maintenance Grounds, Park, Meeting Room, Indoor Pool, Gated, Fitness Center, Dog Park, Beach Rights
- Services included: Snow Removal, Trash
- HOA fee: $1,972 annually
- Second HOA fee: $2,000 one time
Location
- Region: Bushkill
Financial & listing details
- Price per square foot: $120/sqft
- Tax assessed value: $32,790
- Annual tax amount: $5,466
- Date on market: 7/8/2026
- Cumulative days on market: 86 days
- Listing terms: Cash,USDA Loan,VA Loan,FHA,Conventional
- Road surface type: Paved
Estimated market value
$272,200
$259,000 - $286,000
$2,659/mo
Price history
| Date | Event | Price |
|---|---|---|
| 7/8/2026 | Listed for sale | $289,000-3.6%$120/sqft |
Source:  PWAR as distributed by MLS GRID #PW262260 Report a problem PWAR as distributed by MLS GRID #PW262260 Report a problem | ||
| 3/25/2026 | Listing removed | $299,900$125/sqft |
Source: PMAR #PM-132525 Report a problem | ||
| 8/1/2025 | Price change | $299,900-10.5%$125/sqft |
Source: PMAR #PM-132525 Report a problem | ||
| 7/3/2025 | Price change | $334,999-4.3%$139/sqft |
Source: PMAR #PM-132525 Report a problem | ||
| 5/24/2025 | Listed for sale | $349,999$146/sqft |
Source: PMAR #PM-132525 Report a problem | ||
Public tax history
| Year | Property taxes | Tax assessment |
|---|---|---|
| 2025 | $5,379 +1.6% | $32,790 |
| 2024 | $5,296 +1.5% | $32,790 |
| 2023 | $5,216 +3.2% | $32,790 |
| 2022 | $5,054 +0.9% | $32,790 |
| 2021 | $5,008 | $32,790 |
| 2020 | $5,008 +1.3% | $32,790 |
| 2019 | $4,943 +0.5% | $32,790 |
| 2018 | $4,918 | $32,790 |
| 2017 | -- | $32,790 |
| 2016 | -- | $32,790 |
| 2015 | -- | $32,790 |
| 2014 | -- | $32,790 |
| 2013 | -- | $32,790 |
| 2012 | -- | $32,790 |
| 2011 | -- | $32,790 |
| 2010 | -- | $32,790 |
Find assessor info on the county website
Monthly payment
Est. payment
Payment breakdown
Explore the cost of this home by adjusting the details. Changes won't be saved.Climate risks
Neighborhood: 18324

Similar homes
- $299,0004 bd3 ba2k sqft4271 Winchester Way, Bushkill, PA 18324For Sale
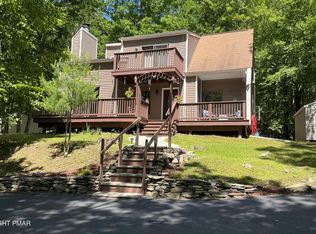 MLS ID #PM-142262, Joseph J Salerno, Iron Valley Real Estate - Mountainside. PMAR
 - $297,0003 bd2 ba1.6k sqft424 Saunders Dr, Bushkill, PA 18324For Sale
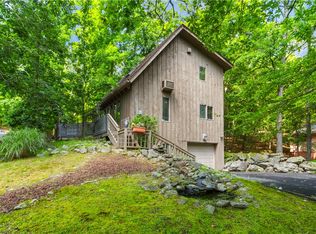 MLS ID #783560, Kelly L. Houston, Keller Williams Northampton. GLVR
 - $280,0004 bd3 ba1.6k sqft1107 Hampstead Ct, Bushkill, PA 18324For Sale
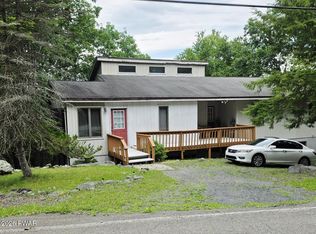
 MLS ID #PW262440, Eileen Stevens, Weichert Realtors - Ruffino Real Estate. PWAR as distributed by MLS GRID
 - $285,0003 bd2 ba1.5k sqft2114 Lakeview Rd, Bushkill, PA 18324For Sale
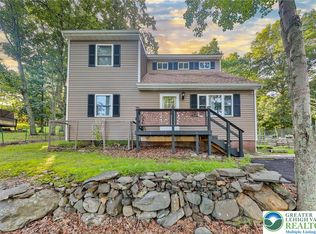 MLS ID #785441, Matthew Kessler, Lehigh Valley Just Listed LLC. GLVR
 - $299,0004 bd3 ba1.9k sqft5695 Decker Rd, Bushkill, PA 18324For Sale
 MLS ID #PAPI2000792, Kacey Conaty, Wilkins and Associates Real Estate INC. Bright MLS
 - $289,9003 bd2 ba1.2k sqft214 Manchester Dr, Bushkill, PA 18324For SaleMLS ID #PW262499, Lisa Marie Perry Smith, CENTURY 21 Country Lake Homes - Lords Valley. PWAR as distributed by MLS GRID
- $299,5003 bd2 ba1.2k sqft138 Dover Dr, Bushkill, PA 18324For SaleMLS ID #PW261283, Deanna M Mazzotta, Keller Williams RE Hawley. PWAR as distributed by MLS GRID
- $299,0003 bd3 ba1.8k sqft3132 Bear Rd, Bushkill, PA 18324For SaleMLS ID #PW263263, Melissa Gonzalez, Berkshire Hathaway HomeServices Pocono Real Estate Milford. PWAR as distributed by MLS GRID
- $315,0003 bd2 ba1.6k sqft194 Stafford Dr, Bushkill, PA 18324For SaleMLS ID #PW262752, Michael Smith III, Keller Williams RE Hawley. PWAR as distributed by MLS GRID
- $239,5002 bd2 ba1.5k sqft2158 Southport Dr, Bushkill, PA 18324For SaleMLS ID #PW262273, Jessica Sheppard, Berkshire Hathaway HomeServices Pocono Real Estate Milford. PWAR as distributed by MLS GRID
- $250,0004 bd2 ba1.8k sqft105 Doe Loop, Bushkill, PA 18324For SaleMLS ID #PW262074, Leigh Ann Clancy, Century 21 Geba Realty. PWAR as distributed by MLS GRID
- $336,0003 bd2 ba1.6k sqft123 Banbury Dr, Bushkill, PA 18324For SaleMLS ID #PW262211, Melissa Gonzalez, Berkshire Hathaway HomeServices Pocono Real Estate Milford. PWAR as distributed by MLS GRID
- $249,9003 bd2 ba1.8k sqft113 Bailey Dr, Bushkill, PA 18324For SaleMLS ID #PW262602, Katherine Bennett, NON-MEMBER OFFICE. PWAR as distributed by MLS GRID
- $345,0004 bd3 ba1.9k sqft3290 Bluebird Dr, Bushkill, PA 18324For SaleMLS ID #PW253895, Regina Thoenig, Assoc. Broker, Iron Valley R E Tri-State. PWAR as distributed by MLS GRID
- $265,0003 bd2 ba1.6k sqft513 Gandolf Rd, Tamiment, PA 18371For SaleMLS ID #PAPI2001236, Frank Gallagher, Hometown Realty Associates, LLC. Bright MLS
- $345,0003 bd3 ba2.2k sqft518 Gandolf Rd, Tamiment, PA 18371For SaleMLS ID #PW263069, Beth D Germann, Century 21 Geba Realty. PWAR as distributed by MLS GRID
