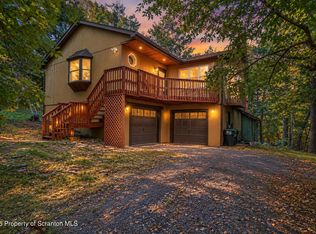
This 3-bedroom, 2.5-bath Tamiment home features not one, but two main-level primary suites, each with its own private bath, walk-in closet and screened porch. Start your morning with coffee on one porch and let guests enjoy the other, with everyone keeping their own space.The main level offers easy single-level living with warm hardwood floors, a propane fireplace for cozy evenings, a bright dining area and a kitchen with plenty of room to cook and gather. This spacious home gives you room to spread out, and the upstairs bonus family room adds flexible space for a home office, craft room, hobby space or guest overflow.Practical upgrades bring peace of mind: a 2-car garage with an EV charger, a generator for backup power, and a rear deck overlooking a beautiful .55 acre wooded lot.Life in Tamiment means lake and beach days, a community swimming pool, clubhouse, playground and common recreation areas, all close to home. Whether you're looking for a full-time residence or a relaxing Pocono getaway, this home gives you room to live, work and unwind.Schedule your private showing today!
For sale
$345,000
518 Gandolf Rd, Tamiment, PA 18371
3beds
2,221sqft
Single Family Residence
Built in 2000
0.55 Acres Lot
$333,500 Zestimate®
$155/sqft
$147/mo HOA
What's special
Propane fireplaceWarm hardwood floorsBright dining areaWalk-in closetScreened porch
- 34 days
- 356
- 31
Zillow last checked:
Listing updated:
Listed by:
Beth D Germann 845-820-2429,
Century 21 Geba Realty 570-296-8881
Source: PWAR as distributed by MLS GRID,MLS#: PW263069
Facts & features
Interior
Bedrooms & bathrooms
- Bedrooms: 3
- Bathrooms: 3
- Full bathrooms: 2
- 1/2 bathrooms: 1
Bedroom 1
- Description: Primary
- Area: 218.37
- Dimensions: 16.08 x 13.58
Bedroom 2
- Description: 2nd Primary
- Area: 192.5
- Dimensions: 14 x 13.75
Bedroom 3
- Description: 3rd Bedroom
- Area: 134.63
- Dimensions: 10.42 x 12.92
Bathroom 1
- Area: 88.61
- Dimensions: 9.58 x 9.25
Bathroom 2
- Area: 63.14
- Dimensions: 5.83 x 10.83
Bathroom 3
- Area: 39.99
- Dimensions: 4.75 x 8.42
Other
- Area: 72.27
- Dimensions: 7.17 x 10.08
Bonus room
- Area: 329.28
- Dimensions: 16 x 20.58
Dining room
- Area: 143.97
- Dimensions: 11.83 x 12.17
Kitchen
- Area: 133.1
- Dimensions: 10.58 x 12.58
Laundry
- Area: 41.36
- Dimensions: 8 x 5.17
Living room
- Area: 316.6
- Dimensions: 20 x 15.83
Heating
- Fireplace Insert, Oil, Forced Air
Cooling
- Central Air
Appliances
- Included: Dishwasher, Washer/Dryer, Washer, Refrigerator, Oven, Microwave, Free-Standing Electric Range
- Laundry: Laundry Room
Features
- Breakfast Bar, Vaulted Ceiling(s), Tray Ceiling(s)
- Flooring: Hardwood, Tile
- Basement: Partial,Unfinished
Interior area
- Total structure area: 2,221
- Total interior livable area: 2,221 sqft
- Finished area above ground: 2,221
- Finished area below ground: 0
Video & virtual tour
Property
Parking
- Total spaces: 2
- Parking features: Driveway, Paved, Heated Garage, Garage Faces Side, Electric Vehicle Charging Station(s)
- Garage spaces: 2
- Has uncovered spaces: Yes
Features
- Stories: 2
- Pool features: Electric Heat
- Body of water: Tamiment Lakes
Lot
- Size: 0.55 Acres
Details
- Parcel number: 187.040201 110341
- Zoning: Residential
- Zoning description: Residential
- Other equipment: Generator
Construction
Type & style
- Home type: SingleFamily
- Architectural style: Ranch
- Property subtype: Single Family Residence
Materials
- Vinyl Siding
Condition
- New construction: No
- Year built: 2000
Utilities & green energy
- Electric: 200+ Amp Service
- Sewer: Public Sewer
- Water: Comm Central
Community & HOA
Community
- Features: Clubhouse, Tennis Court(s), Playground, Other, Lake, Fitness Center, Fishing
- Subdivision: The Glen@tamiment
HOA
- Has HOA: Yes
- HOA fee: $1,768 annually
Location
- Region: Tamiment
Financial & listing details
- Price per square foot: $155/sqft
- Tax assessed value: $31,750
- Annual tax amount: $5,292
- Date on market: 9/3/2026
- Cumulative days on market: 41 days
Estimated market value
$333,500
$317,000 - $350,000
$3,093/mo
Price history
| Date | Event | Price |
|---|---|---|
| 9/3/2026 | Listed for sale | $345,000$155/sqft |
Source:  PWAR as distributed by MLS GRID #PW263069 Report a problem PWAR as distributed by MLS GRID #PW263069 Report a problem | ||
Public tax history
| Year | Property taxes | Tax assessment |
|---|---|---|
| 2025 | $5,208 +1.6% | $31,750 |
| 2024 | $5,128 +1.5% | $31,750 |
| 2023 | $5,050 +3.2% | $31,750 |
| 2022 | $4,894 +0.9% | $31,750 |
| 2021 | $4,849 | $31,750 |
| 2020 | $4,849 +1.3% | $31,750 |
| 2019 | $4,786 +0.5% | $31,750 |
| 2018 | $4,762 | $31,750 |
| 2017 | -- | $31,750 |
| 2016 | -- | $31,750 |
| 2015 | -- | $31,750 |
| 2014 | -- | $31,750 |
| 2013 | -- | $31,750 |
| 2012 | -- | $31,750 |
| 2011 | -- | $31,750 |
| 2010 | -- | $31,750 |
Find assessor info on the county website
Monthly payment
Est. payment
Payment breakdown
Explore the cost of this home by adjusting the details. Changes won't be saved.Climate risks
Neighborhood: 18371

Similar homes
- $415,0003 bd2 ba1.6k sqft1008 Long Lake Rd, Tamiment, PA 18371For Sale

 MLS ID #PW263206, Tamara Lee Chant, Davis R. Chant - Milford. PWAR as distributed by MLS GRID
 - $336,0003 bd2 ba1.6k sqft123 Banbury Dr, Bushkill, PA 18324For Sale

 MLS ID #SC265027, Melissa Gonzalez, PIKE/WAYNE ASSOCIATION. GSBR as distributed by MLS GRID
 - $326,0003 bd2 ba1.1k sqft130 Ruffed Grouse Rd, Bushkill, PA 18324For Sale By Owner
- $299,0003 bd3 ba1.8k sqft3132 Bear Rd, Bushkill, PA 18324For Sale
 MLS ID #SC265033, Melissa Gonzalez, PIKE/WAYNE ASSOCIATION. GSBR as distributed by MLS GRID
 - $349,0003 bd2 ba1.5k sqft162 Mountain Lake Dr, Dingmans Ferry, PA 18328For SaleMLS ID #PW263435, Barbara Wainwright, Davis R. Chant - Milford. PWAR as distributed by MLS GRID
- $349,0004 bd2 ba2.1k sqft211 Waterview Dr, Hawley, PA 18428For SaleMLS ID #PW263452, Kristen Edwards, Berkshire Hathaway HomeServices Pocono Real Estate Milford. PWAR as distributed by MLS GRID
- $369,0004 bd3 ba2.2k sqft148 Mallard Path, Bushkill, PA 18324For SaleMLS ID #PW261509, Xander Weidenbaum, Redstone Run Realty, LLC. PWAR as distributed by MLS GRID
- $312,0003 bd3 ba2.1k sqft103 Mink Rd, Dingmans Ferry, PA 18328For SaleMLS ID #PW261577, Beth D Germann, Century 21 Geba Realty. PWAR as distributed by MLS GRID
- $360,0004 bd2 ba1.9k sqft6361 Cherokee Trl, Tobyhanna, PA 18466For Sale
 MLS ID #PAMR2007510, Galina Sergueeva, RE/MAX Centre Realtors. Bright MLS
 - $320,0004 bd3 ba2.2k sqft313 Lower Lakeview Dr, East Stroudsburg, PA 18302For SaleMLS ID #PAMR2006770, Kathryn Puzycki, Redfin Corporation. Bright MLS
- $299,0003 bd2 ba1.6k sqft194 Stafford Dr, Bushkill, PA 18324For SaleMLS ID #PW262752, Amanda Rickard, Keller Williams RE Hawley. PWAR as distributed by MLS GRID
- $299,0004 bd3 ba1.9k sqft5695 Decker Rd, Bushkill, PA 18324For SaleMLS ID #PAPI2000792, Kacey Conaty, Wilkins and Associates Real Estate INC. Bright MLS
- $289,0005 bd3 ba2.4k sqft158 Saunders Dr, Bushkill, PA 18324For SaleMLS ID #PW262260, Melissa Gonzalez, Berkshire Hathaway HomeServices Pocono Real Estate Milford. PWAR as distributed by MLS GRID
- $337,5003 bd2 ba1.4k sqft117 Franklin Dr., Lords Valley, PA 18428For SaleMLS ID #PW261899, Zachary Wirth, Iron Valley R E Tri-State. PWAR as distributed by MLS GRID
- $289,9003 bd2 ba1.2k sqft214 Manchester Dr, Bushkill, PA 18324For SaleMLS ID #PW262499, Lisa Marie Perry Smith, CENTURY 21 Country Lake Homes - Lords Valley. PWAR as distributed by MLS GRID
