Welcome Home! This spacious Bi-Level home sits on a desirable corner lot in a non-development setting, offering comfort and space. Features include 3 bedrooms, 3 full bathrooms, and an attached 2-car garage. This home provides plenty of space for everyday living and entertaining. The upper level has an inviting open-concept layout, with a generously sized kitchen and stainless steel appliances. It connects seamlessly to the main living area. The finished lower level is perfect for a family room, guest space, home office, or potential fourth bedroom. If you're looking for extra living space to make memories, this home offers comfort, flexibility, and convenience. Located near shopping and Pocono attractions. Schedule your private showing today.
For sale
$329,000
8535 Rolla Rd, Cresco, PA 18326
3beds
1,951sqft
Single Family Residence
Built in 2005
0.52 Acres Lot
$324,000 Zestimate®
$169/sqft
$-- HOA
What's special
Finished lower levelGenerously sized kitchenDesirable corner lotSpacious bi-level homeInviting open-concept layoutStainless steel appliances
- 2 days
- 111
- 10
Zillow last checked:
Listing updated:
Listed by:
Anisha Allen 570-778-3985,
Amantea Real Estate, LLC. (570) 215-7200
Source: Bright MLS,MLS#: PAMR2007846
Facts & features
Interior
Bedrooms & bathrooms
- Bedrooms: 3
- Bathrooms: 3
- Full bathrooms: 3
- Main level bathrooms: 2
- Main level bedrooms: 3
Rooms
- Room types: Living Room, Dining Room, Primary Bedroom, Bedroom 2, Bedroom 3, Kitchen, Basement, Foyer, Laundry, Other, Bathroom 2, Bathroom 3, Primary Bathroom
Primary bedroom
- Level: Main
- Area: 196 Square Feet
- Dimensions: 14 X 14
Bedroom 2
- Level: Main
- Area: 168 Square Feet
- Dimensions: 14 X 12
Bedroom 3
- Level: Main
- Area: 144 Square Feet
- Dimensions: 12 X 12
Primary bathroom
- Level: Main
- Area: 42 Square Feet
- Dimensions: 6 X 7
Bathroom 2
- Level: Main
- Area: 55 Square Feet
- Dimensions: 11 X 5
Bathroom 3
- Level: Lower
- Area: 35 Square Feet
- Dimensions: 5 X 7
Basement
- Level: Lower
- Area: 336 Square Feet
- Dimensions: 24 X 14
Dining room
- Level: Main
- Area: 144 Square Feet
- Dimensions: 12 X 12
Foyer
- Level: Main
- Area: 28 Square Feet
- Dimensions: 4 X 7
Foyer
- Level: Lower
- Area: 28 Square Feet
- Dimensions: 4 X 7
Kitchen
- Level: Main
- Area: 120 Square Feet
- Dimensions: 12 X 10
Laundry
- Level: Lower
- Area: 35 Square Feet
- Dimensions: 5 X 7
Living room
- Level: Main
- Area: 225 Square Feet
- Dimensions: 15 X 15
Other
- Level: Main
- Area: 100 Square Feet
- Dimensions: 4 X 25
Other
- Features: Walk-In Closet(s)
- Level: Main
- Area: 35 Square Feet
- Dimensions: 5 X 7
Heating
- Baseboard, Electric
Cooling
- Central Air, Electric
Appliances
- Included: Dishwasher, Microwave, Oven/Range - Electric, Refrigerator, Electric Water Heater
- Laundry: In Basement, Washer/Dryer Hookups Only, Laundry Room
Features
- Flooring: Laminate, Carpet, Ceramic Tile
- Basement: None
- Has fireplace: No
Interior area
- Total structure area: 1,951
- Total interior livable area: 1,951 sqft
- Finished area above ground: 1,360
- Finished area below ground: 591
Property
Parking
- Total spaces: 2
- Parking features: Garage Faces Front, Driveway, Attached
- Attached garage spaces: 2
- Has uncovered spaces: Yes
Accessibility
- Accessibility features: Accessible Entrance
Features
- Levels: Bi-Level,Two
- Stories: 2
- Pool features: None
Lot
- Size: 0.52 Acres
- Features: Corner Lot
Details
- Additional structures: Above Grade, Below Grade
- Parcel number: 01.16.1.238
- Zoning: R1
- Special conditions: Standard
Construction
Type & style
- Home type: SingleFamily
- Property subtype: Single Family Residence
Materials
- Vinyl Siding
- Foundation: Slab
- Roof: Asphalt
Condition
- New construction: No
- Year built: 2005
Utilities & green energy
- Electric: Circuit Breakers
- Sewer: On Site Septic
- Water: Public
Community & HOA
Community
- Subdivision: None Available
HOA
- Has HOA: No
Location
- Region: Cresco
- Municipality: BARRETT TWP
Financial & listing details
- Price per square foot: $169/sqft
- Tax assessed value: $161,500
- Annual tax amount: $5,129
- Date on market: 11/18/2026
- Listing agreement: Exclusive Right To Sell
- Listing terms: Cash,Conventional,FHA,VA Loan
- Inclusions: Stainless Steel Appliances
- Ownership: Fee Simple
Estimated market value
$324,000
$308,000 - $340,000
$2,316/mo
Price history
| Date | Event | Price |
|---|---|---|
| 11/19/2026 | Listed for sale | $329,000+105.8%$169/sqft |
Source: PMAR #PM-146484 Report a problem | ||
| 7/25/2017 | Sold | $159,900-5.9%$82/sqft |
Source: Public Record Report a problem | ||
| 4/2/2017 | Listed for sale | $169,900+292.4%$87/sqft |
Source: Better Homes and Gardens Real Estate Wilkins & Associates #PM-45094 Report a problem | ||
| 12/15/2016 | Sold | $43,300+1426.8%$22/sqft |
Source: Public Record Report a problem | ||
| 4/29/2016 | Sold | $2,836-98.4%$1/sqft |
Source: Public Record Report a problem | ||
| 4/19/2016 | Listed for sale | -- |
Source: Auction.com Report a problem | ||
| 10/20/2008 | Sold | $180,000$92/sqft |
Source: Public Record Report a problem | ||
Public tax history
| Year | Property taxes | Tax assessment |
|---|---|---|
| 2026 | $5,058 +3.3% | $161,500 |
| 2025 | $4,897 +8.2% | $161,500 |
| 2024 | $4,524 +7% | $161,500 |
| 2023 | $4,227 +2.6% | $161,500 +0.9% |
| 2022 | $4,120 | $160,130 |
| 2021 | $4,120 | $160,130 |
| 2020 | $4,120 +2% | $160,130 +601.1% |
| 2019 | $4,038 | $22,840 |
| 2018 | $4,038 | $22,840 |
| 2017 | $4,038 +326% | $22,840 |
| 2016 | $948 | $22,840 |
| 2015 | -- | $22,840 |
| 2014 | -- | $22,840 |
| 2013 | -- | $22,840 |
| 2012 | -- | $22,840 |
| 2011 | -- | $22,840 |
| 2010 | -- | $22,840 |
| 2008 | -- | $22,840 |
| 2007 | -- | $22,840 |
Find assessor info on the county website
Monthly payment
Est. payment
Payment breakdown
Explore the cost of this home by adjusting the details. Changes won't be saved.Climate risks
Neighborhood: Mountainhome
Nearby schools
Schools provided by the listing agent
- High: Pocono Mountain East
- District: Pocono Mountain
Source: Bright MLS. This data may not be complete. We recommend contacting the local school district to confirm school assignments for this home.
Similar homes
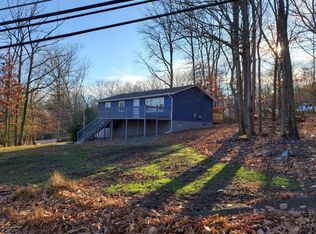
- $314,0003 bd2 ba1.2k sqft5894 Route 191, Cresco, PA 18326For Sale
 MLS ID #781245, Kimberly A. Gay, E-Realty Services Inc. GLVR
- $329,9004 bd3 ba2.2k sqft2023 Skyview Ter, Tobyhanna, PA 18466For Sale
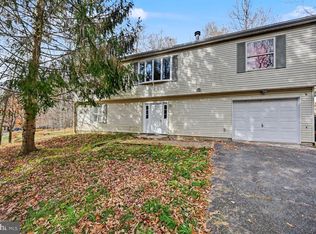
 MLS ID #PAMR2007788, Anisha Allen, Amantea Real Estate, LLC.. Bright MLS
- $295,0004 bd2 ba1.8k sqft1014 Hickory Run Rd, Newfoundland, PA 18445For Sale
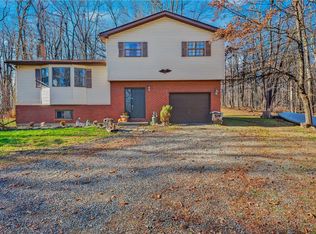 MLS ID #788146, Theresa M. Panik, IronValley RE of Lehigh Valley. GLVR
- $309,5003 bd3 ba1.6k sqft97 Lakeview Dr, Lake Ariel, PA 18436For Sale
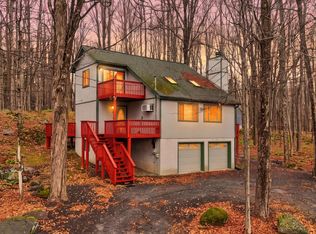
 MLS ID #PW263933, Ronald H. Thieme, RE/MAX WAYNE. PWAR as distributed by MLS GRID
- $338,0005 bd3 ba1.7k sqft5265 Glen Ter, Tobyhanna, PA 18466For SaleMLS ID #PW262745, Samantha Jackson, Berkshire Hathaway HomeServices Pocono Real Estate Hawley. PWAR as distributed by MLS GRID
- $323,9003 bd2 ba1.4k sqft2914 Fairhaven Dr, Tobyhanna, PA 18466For SaleMLS ID #PAMR2007814, Vincent Capria, DiMaria Realty Services, LLC. Bright MLS
- $299,9004 bd3 ba1.9k sqft5695 Decker Rd, Bushkill, PA 18324For SaleMLS ID #PAPI2001300, Vincent Capria, DiMaria Realty Services, LLC. Bright MLS
- $325,0003 bd3 ba2k sqft129 Sandstone Dr, Dingmans Ferry, PA 18328For SaleMLS ID #PW263743, Veronica Koval, EXP Realty. PWAR as distributed by MLS GRID
- $374,9005 bd3 ba2k sqft7901 Sleepy Hollow Dr, Tobyhanna, PA 18466For SaleMLS ID #PW263765, Cynthia Blanchard, Iron Valley R E Innovate - Lords Valley. PWAR as distributed by MLS GRID
- $329,9003 bd3 ba2k sqft100 Crest Ct, Milford, PA 18337For SaleMLS ID #PW263664, Meghan Gapp, RE/MAX Best. PWAR as distributed by MLS GRID
- $349,9003 bd3 ba2.3k sqft141 Oak Cir, Lake Ariel, PA 18436For SaleMLS ID #PW263871, Heather L Meagher, RE/MAX Best. PWAR as distributed by MLS GRID
