Welcome to this well-maintained 4-bedroom, 2-full-bath Cape Cod located in the highly sought-after Summit Pointe community. Offering a versatile layout and plenty of living space, this home presents an excellent opportunity for both primary homeowners and investors alike. Step inside to a warm and inviting living room featuring soaring vaulted ceilings, skylights that fill the space with natural light, and a cozy wood-burning fireplace. The updated kitchen boasts modern appliances and flows seamlessly into a spacious bonus room addition, providing endless possibilities for a family room, home office, recreation space, or guest area. The thoughtful floor plan includes two bedrooms and a full bathroom on the main level, along with two additional bedrooms and another full bath upstairs, offering flexibility and convenience for family and guests. Enjoy outdoor living on the large deck accessible through the living room's sliding glass doors, perfect for entertaining, relaxing, or enjoying the peaceful surroundings. Additional highlights include a 2-car attached garage and ample storage throughout. Conveniently located near the community lake, major travel routes, shopping, dining, and all of the attractions the Pocono Mountains have to offer, this property combines comfort, location, and value. Whether you're looking for a full-time residence, vacation getaway, or investment opportunity, this Summit Pointe gem is ready to welcome you home!
For sale
$319,900
3 Shelly Ln, Mount Pocono, PA 18344
4beds
1,572sqft
Single Family Residence
Built in 1987
0.35 Acres Lot
$310,900 Zestimate®
$203/sqft
$15/mo HOA
What's special
Cozy wood-burning fireplacePlenty of living spaceSpacious bonus room additionPeaceful surroundingsAmple storage throughoutVersatile layoutSoaring vaulted ceilings
- 4 days
- 275
- 26
Zillow last checked:
Listing updated:
Listed by:
Joseph P. Hill 215-355-5565,
HomeStarr Realty 215-355-5565
Source: GLVR,MLS#: 786680 Originating MLS: Lehigh Valley MLS
Facts & features
Interior
Bedrooms & bathrooms
- Bedrooms: 4
- Bathrooms: 2
- Full bathrooms: 2
Primary bedroom
- Level: First
- Dimensions: 14.00 x 15.00
Bedroom
- Level: First
- Dimensions: 11.00 x 11.00
Bedroom
- Level: Second
- Dimensions: 11.00 x 9.00
Bedroom
- Level: Second
- Dimensions: 11.00 x 10.00
Family room
- Level: First
- Dimensions: 16.00 x 9.00
Other
- Level: First
- Dimensions: 8.00 x 7.00
Other
- Level: Second
- Dimensions: 6.00 x 5.00
Kitchen
- Level: First
- Dimensions: 17.00 x 14.00
Laundry
- Level: First
- Dimensions: 8.00 x 4.00
Living room
- Level: First
- Dimensions: 22.00 x 11.00
Heating
- Baseboard, Hot Water, Oil
Cooling
- Ceiling Fan(s)
Appliances
- Included: Dryer, Electric Oven, Electric Range, Oil Water Heater, Refrigerator, Washer
- Laundry: Main Level
Features
- Dining Area, Eat-in Kitchen, Family Room Main Level, Skylights
- Flooring: Carpet, Ceramic Tile, Laminate, Resilient
- Windows: Skylight(s)
- Basement: None
- Has fireplace: Yes
- Fireplace features: Family Room, Wood Burning
Interior area
- Total interior livable area: 1,572 sqft
- Finished area above ground: 1,572
- Finished area below ground: 0
Property
Parking
- Total spaces: 2
- Parking features: Attached, Driveway, Garage
- Attached garage spaces: 2
- Has uncovered spaces: Yes
Features
- Stories: 2
- Has view: Yes
- View description: Lake
- Has water view: Yes
- Water view: Lake
Lot
- Size: 0.35 Acres
Details
- Parcel number: 10/12A/1/109
- Zoning: R1
- Special conditions: None
Construction
Type & style
- Home type: SingleFamily
- Architectural style: Cape Cod
- Property subtype: Single Family Residence
Materials
- T1-11 Siding, Wood Siding
- Roof: Asphalt,Fiberglass
Condition
- Year built: 1987
Utilities & green energy
- Electric: 200+ Amp Service
- Sewer: Public Sewer
- Water: Public
Community & HOA
Community
- Subdivision: Summit Pointe
HOA
- Has HOA: Yes
- HOA fee: $175 annually
Location
- Region: Mount Pocono
Financial & listing details
- Price per square foot: $203/sqft
- Tax assessed value: $122,340
- Annual tax amount: $4,281
- Date on market: 10/30/2026
- Ownership type: Fee Simple
Estimated market value
$310,900
$295,000 - $326,000
$2,238/mo
Price history
| Date | Event | Price |
|---|---|---|
| 10/30/2026 | Listed for sale | $319,900+4.9%$203/sqft |
Source:  GLVR #786680 Report a problem | ||
| 12/4/2024 | Sold | $305,000+1.7%$194/sqft |
Source: Public Record Report a problem | ||
| 9/28/2024 | Price change | $300,000-10.4%$191/sqft |
Source:  Bright MLS #PAMR2003280 Report a problem | ||
| 8/13/2024 | Price change | $335,000-4.3%$213/sqft |
Source: Bright MLS #PAMR2003280 Report a problem | ||
| 5/21/2024 | Price change | $350,000-7.2%$223/sqft |
Source: Bright MLS #PAMR2003280 Report a problem | ||
| 5/4/2024 | Listed for sale | $377,000+109.4%$240/sqft |
Source: Bright MLS #PAMR2003280 Report a problem | ||
| 4/12/2005 | Sold | $180,000$115/sqft |
Source: Public Record Report a problem | ||
Public tax history
| Year | Property taxes | Tax assessment |
|---|---|---|
| 2026 | $4,310 +2.9% | $122,340 |
| 2025 | $4,188 +7.2% | $122,340 |
| 2024 | $3,905 +6.1% | $122,340 |
| 2023 | $3,680 +5% | $122,340 |
| 2022 | $3,503 +1.8% | $122,340 |
| 2021 | $3,442 +0.2% | $122,340 |
| 2020 | $3,437 -31.6% | $122,340 +360.4% |
| 2019 | $5,023 | $26,570 |
| 2018 | $5,023 | $26,570 |
| 2017 | $5,023 +272.5% | $26,570 |
| 2016 | $1,348 | $26,570 |
| 2015 | -- | $26,570 |
| 2014 | -- | $26,570 |
| 2013 | -- | $26,570 |
| 2012 | -- | $26,570 |
| 2011 | -- | $26,570 |
| 2010 | -- | $26,570 |
| 2008 | -- | $26,570 |
| 2007 | -- | $26,570 |
| 2006 | -- | $26,570 |
| 2005 | -- | $26,570 |
| 2004 | -- | $26,570 |
| 2003 | -- | $26,570 |
Find assessor info on the county website
Monthly payment
Est. payment
Payment breakdown
Explore the cost of this home by adjusting the details. Changes won't be saved.Climate risks
Neighborhood: 18344
Nearby schools
Schools provided by the listing agent
- District: Pocono Mountain
Source: GLVR. This data may not be complete. We recommend contacting the local school district to confirm school assignments for this home.
Similar homes
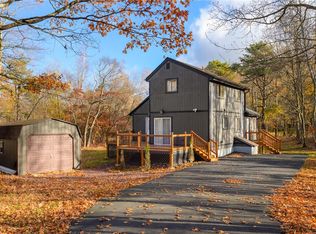
- $330,0003 bd2 ba1.2k sqft317 Clearview Rd, Tobyhanna Township, PA 18334For Sale
 MLS ID #787042, Donna J. Steo, Keller Williams Real Estate. GLVR
- $350,0004 bd3 ba1.8k sqft33 Seneca Rd, Mount Pocono, PA 18344For Sale
 MLS ID #781752, Pam Gothard, RE/MAX Real Estate. GLVR
- $347,9003 bd2 ba2.1k sqft3 Devonshire Ln, Mount Pocono, PA 18344For Sale
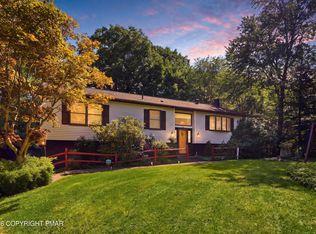 MLS ID #PM-144713, Meghan Gapp, RE/MAX Best. PMAR
- $300,0004 bd3 ba2.1k sqft5108 Derby Rd, Tobyhanna, PA 18466For Sale
 MLS ID #784244, Mike Smutz, LPT Realty LLC. GLVR
- $374,9005 bd3 ba2k sqft7901 Sleepy Hollow Dr, Tobyhanna, PA 18466For Sale
 MLS ID #PW263765, Cynthia Blanchard, Iron Valley R E Innovate - Lords Valley. PWAR as distributed by MLS GRID
- $269,0004 bd2 ba1.7k sqft122 Blue Bird Way, East Stroudsburg, PA 18302For SaleMLS ID #PW263779, Sandra Soesman, Realty Executives Exceptional Milford. PWAR as distributed by MLS GRID
- $338,0005 bd3 ba1.7k sqft5265 Glen Ter, Tobyhanna, PA 18466For SaleMLS ID #PW262745, Samantha Jackson, Berkshire Hathaway HomeServices Pocono Real Estate Hawley. PWAR as distributed by MLS GRID
- $325,0003 bd2 ba2.3k sqft507 Starlite Ct, Stroudsburg, PA 18360For Sale
 MLS ID #PAMR2007404, Ethan Mills, Keller Williams Keystone Realty. Bright MLS
