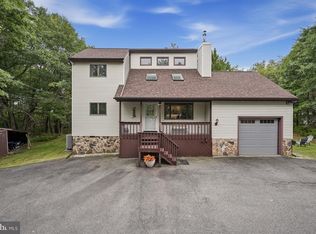
Welcome home to this beautifully maintained property featuring a thoughtfully remodeled kitchen with a spacious center island and abundant cabinet storage, making it perfect for both everyday living and entertaining. Step outside onto the low-maintenance Trex deck and enjoy peaceful views of the flat backyard, surrounded by mature woods and the natural beauty of the Poconos—a wonderful setting for relaxing or hosting family and friends. Conveniently located just minutes from everyday shopping and amenities, this home is only 7 minutes from Mt. Airy Casino, 17 minutes from The Crossings Premium Outlets, and close to the many shops and restaurants along Route 611, as well as Great Wolf Lodge. The spacious primary suite offers a private retreat with a walk-in shower, while the finished lower level adds exceptional versatility with a convenient half bath, a home office or potential fifth bedroom, a generously sized fourth bedroom, and a dedicated laundry room. The walk-out lower level also provides direct access to the built-in one-car garage, adding both convenience and functionality.
For sale
$360,000
33 Seneca Rd, Mount Pocono, PA 18344
4beds
1,849sqft
Single Family Residence
Built in 1979
0.48 Acres Lot
$351,300 Zestimate®
$195/sqft
$-- HOA
What's special
Finished lower levelWalk-out lower levelConvenient half bathSurrounded by mature woodsHome officeLow-maintenance trex deckThoughtfully remodeled kitchen
- 47 days
- 593
- 32
Zillow last checked:
Listing updated:
Listed by:
Pam Gothard 610-554-1595,
RE/MAX Real Estate 610-770-9000
Source: GLVR,MLS#: 781752 Originating MLS: Lehigh Valley MLS
Originating MLS: Lehigh Valley MLSFacts & features
Interior
Bedrooms & bathrooms
- Bedrooms: 4
- Bathrooms: 3
- Full bathrooms: 2
- 1/2 bathrooms: 1
Primary bedroom
- Description: Ensuite Bathroom
- Level: First
- Dimensions: 15.00 x 12.00
Bedroom
- Level: First
- Dimensions: 13.00 x 12.00
Bedroom
- Level: First
- Dimensions: 10.00 x 9.00
Bedroom
- Level: Lower
- Dimensions: 22.00 x 10.00
Primary bathroom
- Level: First
- Dimensions: 10.00 x 5.00
Primary bathroom
- Level: First
- Dimensions: 8.00 x 7.00
Den
- Level: Lower
- Dimensions: 10.00 x 12.00
Half bath
- Level: Lower
- Dimensions: 8.00 x 5.00
Kitchen
- Level: First
- Dimensions: 12.00 x 11.00
Laundry
- Level: Lower
- Dimensions: 8.00 x 6.00
Living room
- Description: Incl Open Concept Dining Area
- Level: First
- Dimensions: 21.00 x 13.00
Heating
- Baseboard, Electric
Cooling
- None
Appliances
- Included: Electric Oven, Electric Water Heater
- Laundry: Washer Hookup, Dryer Hookup, Lower Level
Features
- Dining Area, Family Room Lower Level, Handicap Access, Kitchen Island, Mud Room, Utility Room
- Flooring: Laminate, Resilient
- Basement: Daylight,Finished,Other
Interior area
- Total interior livable area: 1,849 sqft
- Finished area above ground: 1,156
- Finished area below ground: 693
Property
Parking
- Total spaces: 1
- Parking features: Built In, Garage
- Garage spaces: 1
Features
- Stories: 2
- Patio & porch: Deck, Porch
- Exterior features: Deck, Handicap Accessible, Porch
Lot
- Size: 0.48 Acres
- Dimensions: 99 x 215
- Features: Sloped, Wooded
Details
- Parcel number: 10636505191865
- Zoning: Res
- Special conditions: None
Construction
Type & style
- Home type: SingleFamily
- Architectural style: Bi-Level
- Property subtype: Single Family Residence
Materials
- Aluminum Siding, Brick
- Roof: Asphalt,Fiberglass
Condition
- Year built: 1979
Utilities & green energy
- Electric: 200+ Amp Service, Circuit Breakers
- Sewer: Public Sewer
- Water: Public
Community & HOA
Community
- Subdivision: Pine Hill Park
Location
- Region: Mount Pocono
Financial & listing details
- Price per square foot: $195/sqft
- Tax assessed value: $106,520
- Annual tax amount: $3,752
- Date on market: 7/30/2026
- Ownership type: Fee Simple
- Road surface type: Paved
Estimated market value
$351,300
$334,000 - $369,000
$2,723/mo
Price history
| Date | Event | Price |
|---|---|---|
| 7/30/2026 | Listed for sale | $360,000+20%$195/sqft |
Source: PMAR #PM-143513 Report a problem | ||
| 6/20/2024 | Sold | $300,000-9.1%$162/sqft |
Source: PMAR #PM-111266 Report a problem | ||
| 4/18/2024 | Listed for sale | $330,000$178/sqft |
Source: PMAR #PM-111266 Report a problem | ||
| 4/10/2024 | Listing removed | -- |
Source: PMAR #PM-111266 Report a problem | ||
| 4/4/2024 | Price change | $330,000+1.5%$178/sqft |
Source: PMAR #PM-111266 Report a problem | ||
| 1/22/2024 | Price change | $325,000-7.1%$176/sqft |
Source: PMAR #PM-111266 Report a problem | ||
| 11/30/2023 | Listed for sale | $350,000+94.2%$189/sqft |
Source: PMAR #PM-111266 Report a problem | ||
| 7/12/2023 | Sold | $180,200+63.8%$97/sqft |
Source: Public Record Report a problem | ||
| 4/3/2023 | Sold | $110,000$59/sqft |
Source: Public Record Report a problem | ||
Public tax history
| Year | Property taxes | Tax assessment |
|---|---|---|
| 2026 | $3,753 +2.9% | $106,520 |
| 2025 | $3,646 +7.2% | $106,520 |
| 2024 | $3,400 +6.1% | $106,520 |
| 2023 | $3,204 +5% | $106,520 |
| 2022 | $3,050 +1.8% | $106,520 |
| 2021 | $2,997 +0.2% | $106,520 |
| 2020 | $2,992 -27.9% | $106,520 +385.1% |
| 2019 | $4,151 | $21,960 |
| 2018 | $4,151 | $21,960 |
| 2017 | $4,151 +272.5% | $21,960 |
| 2016 | $1,114 | $21,960 |
| 2015 | -- | $21,960 |
| 2014 | -- | $21,960 |
| 2013 | -- | $21,960 |
| 2012 | -- | $21,960 |
| 2011 | -- | $21,960 |
| 2010 | -- | $21,960 |
| 2008 | -- | $21,960 |
| 2007 | -- | $21,960 |
| 2006 | -- | $21,960 |
| 2005 | -- | $21,960 |
| 2004 | -- | $21,960 |
| 2003 | -- | $21,960 |
Find assessor info on the county website
Monthly payment
Est. payment
Payment breakdown
Explore the cost of this home by adjusting the details. Changes won't be saved.Climate risks
Neighborhood: 18344
Nearby schools
Schools provided by the listing agent
- High: Pocono Mountain SD
- District: Pocono Mountain
Source: GLVR. This data may not be complete. We recommend contacting the local school district to confirm school assignments for this home.
Similar homes
- $299,9003 bd3 ba2.7k sqft40 Fairview Ave, Mount Pocono, PA 18344For Sale
 MLS ID #784257, Mike Smutz, LPT Realty LLC. GLVR
 - $339,9004 bd2 ba1.7k sqftNone Available, Long Pond, PA 18334For Sale
 MLS ID #PAMR2007430, Natalie Bomberger, Patterson-Schwartz-Hockessin. Bright MLS
 - $319,0003 bd2 ba1.6k sqft3117 Tutelo Way, Tobyhanna, PA 18466For Sale
 MLS ID #PAMR2007402, Jessica Ouellette, Century 21 Select Group. Bright MLS
 - $339,0003 bd2 ba1.7k sqft215 Larch Oval, Tobyhanna, PA 18466For Sale
 MLS ID #778165, Ken Carey, BHHS Fox & Roach Bethlehem. GLVR
 - $340,0005 bd3 ba1.7k sqft5265 Glen Ter, Tobyhanna, PA 18466For Sale
 MLS ID #PW262745, Samantha Jackson, Berkshire Hathaway HomeServices Pocono Real Estate Hawley. PWAR as distributed by MLS GRID
 - $349,0004 bd3 ba2.4k sqft503 Carrock Way, Tamiment, PA 18371For SaleMLS ID #PW263175, Janine Guarriello, NON-MEMBER OFFICE. PWAR as distributed by MLS GRID
- $330,0004 bd2 ba2.1k sqft89 Shortridge Rd, Albrightsville, PA 18210For SaleMLS ID #PAMR2007400, Lisa Herman, Iron Valley Real Estate of Lehigh Valley. Bright MLS
