Have a look at your next contemporary primary home, vacation home, or short term rental opportunity. A 3 bedroom, 2 full bath in Pocono Farms Country Club Community. Featuring a bedroom and bath on the main floor with the kitchen, living, and dining room open concept. Off the dining area there is access to the back deck outside area and one car garage access. A unique feature off the bedroom is a hot tub room with it's own small private deck area. Laundry is also on this level. Upstairs consists of loft area for game area or whatever you choose, 2 generous bedrooms and the second full bath. Square footage is from public records.
For sale
Price cut: $10K (10/6)
$309,000
3117 Tutelo Way, Tobyhanna, PA 18466
3beds
1,668sqft
Single Family Residence
Built in 1990
0.43 Acres Lot
$-- Zestimate®
$185/sqft
$146/mo HOA
What's special
One car garage access
- 37 days
- 299
- 32
Zillow last checked:
Listing updated:
Listed by:
Jessica Ouellette 570-202-6778,
Century 21 Select Group (570) 643-2100
Source: Bright MLS,MLS#: PAMR2007402
Facts & features
Interior
Bedrooms & bathrooms
- Bedrooms: 3
- Bathrooms: 2
- Full bathrooms: 2
- Main level bathrooms: 1
- Main level bedrooms: 1
Rooms
- Room types: Living Room, Dining Room, Bedroom 2, Bedroom 3, Kitchen, Bedroom 1, Loft, Bathroom 1, Bathroom 2, Bonus Room
Bedroom 1
- Level: Main
- Area: 180 Square Feet
- Dimensions: 12 X 15
Bedroom 2
- Level: Upper
- Area: 180 Square Feet
- Dimensions: 12 X 15
Bedroom 3
- Level: Upper
- Area: 165 Square Feet
- Dimensions: 11 X 15
Bathroom 1
- Level: Main
- Area: 70 Square Feet
- Dimensions: 10 X 7
Bathroom 2
- Level: Upper
- Area: 40 Square Feet
- Dimensions: 10 X 4
Bonus room
- Features: Hot Tub/Spa
- Level: Main
- Area: 91 Square Feet
- Dimensions: 13 X 7
Dining room
- Level: Main
- Area: 104 Square Feet
- Dimensions: 13 X 8
Kitchen
- Level: Main
- Area: 195 Square Feet
- Dimensions: 13 X 15
Living room
- Features: Fireplace - Wood Burning
- Level: Main
- Area: 228 Square Feet
- Dimensions: 12 X 19
Loft
- Level: Upper
- Area: 169 Square Feet
- Dimensions: 13 X 13
Heating
- Central, Electric
Cooling
- Central Air, Electric
Appliances
- Included: Dishwasher, Dryer, Oven/Range - Electric, Refrigerator, Stainless Steel Appliance(s), Washer, Electric Water Heater
Features
- Flooring: Carpet, Hardwood, Tile/Brick
- Has basement: No
- Number of fireplaces: 1
Interior area
- Total structure area: 1,668
- Total interior livable area: 1,668 sqft
- Finished area above ground: 1,668
- Finished area below ground: 0
Property
Parking
- Total spaces: 4
- Parking features: Driveway
- Uncovered spaces: 4
Accessibility
- Accessibility features: None
Features
- Levels: Two
- Stories: 2
- Pool features: Community
Lot
- Size: 0.43 Acres
Details
- Additional structures: Above Grade, Below Grade
- Parcel number: 03.7I.1.153
- Zoning: R-3
- Special conditions: Standard
Construction
Type & style
- Home type: SingleFamily
- Architectural style: Contemporary
- Property subtype: Single Family Residence
Materials
- Frame
- Foundation: Crawl Space
- Roof: Asphalt
Condition
- New construction: No
- Year built: 1990
Utilities & green energy
- Sewer: On Site Septic
- Water: Public
Community & HOA
Community
- Subdivision: Pocono Farms
HOA
- Has HOA: Yes
- HOA fee: $1,750 annually
- HOA name: POCONO FARMS COUNTRY CLUB
Location
- Region: Tobyhanna
- Municipality: COOLBAUGH TWP
Financial & listing details
- Price per square foot: $185/sqft
- Tax assessed value: $93,870
- Annual tax amount: $3,116
- Date on market: 9/10/2026
- Listing agreement: Exclusive Right To Sell
- Listing terms: Cash,Conventional
- Inclusions: Furniture
- Exclusions: Living Room Tv
- Ownership: Fee Simple
Estimated market value
Not available
Estimated sales range
Not available
Not available
Price history
| Date | Event | Price |
|---|---|---|
| 10/6/2026 | Price change | $309,000-3.1%$185/sqft |
Source: PMAR #PM-144610 Report a problem | ||
| 9/10/2026 | Listed for sale | $319,000+4.3%$191/sqft |
Source: PMAR #PM-144610 Report a problem | ||
| 7/5/2023 | Listing removed | -- |
Source: Zillow Rentals Report a problem | ||
| 6/14/2023 | Listed for rent | $2,400$1/sqft |
Source: Zillow Rentals Report a problem | ||
| 3/8/2022 | Sold | $305,800+2.3%$183/sqft |
Source:  GLVR #681447 Report a problem GLVR #681447 Report a problem | ||
| 1/23/2022 | Pending sale | $299,000$179/sqft |
Source: GLVR #681447 Report a problem | ||
| 1/13/2022 | Listed for sale | $299,000$179/sqft |
Source: GLVR #681447 Report a problem | ||
| 10/23/2021 | Listing removed | -- |
Source: PMAR #PM-92153 Report a problem | ||
| 10/12/2021 | Listed for sale | $299,000+219.8%$179/sqft |
Source: GLVR #681447 Report a problem | ||
| 9/29/2020 | Sold | $93,500+4%$56/sqft |
Source: PMAR #PM-77971 Report a problem | ||
| 6/23/2020 | Price change | $89,900-9.1%$54/sqft |
Source: BrokersRealty.com - Mount Pocono #PM-77971 Report a problem | ||
| 6/8/2020 | Listed for sale | $98,900+4280%$59/sqft |
Source: BrokersRealty.com - Mount Pocono #PM-77971 Report a problem | ||
| 2/28/2020 | Sold | $2,258-98.6%$1/sqft |
Source: Public Record Report a problem | ||
| 12/7/2005 | Sold | $157,500$94/sqft |
Source: Public Record Report a problem | ||
Public tax history
| Year | Property taxes | Tax assessment |
|---|---|---|
| 2026 | $3,121 +3.3% | $93,870 |
| 2025 | $3,023 +8.2% | $93,870 |
| 2024 | $2,795 +7.6% | $93,870 |
| 2023 | $2,598 +2.1% | $93,870 |
| 2022 | $2,543 +0.6% | $93,870 |
| 2021 | $2,528 +1.4% | $93,870 |
| 2020 | $2,492 -39.7% | $93,870 +295.9% |
| 2019 | $4,132 +0.6% | $23,710 |
| 2018 | $4,109 +0.1% | $23,710 |
| 2017 | $4,103 +367.7% | $23,710 |
| 2016 | $877 -73.8% | $23,710 |
| 2015 | $3,350 | $23,710 |
| 2014 | $3,350 | $23,710 |
| 2013 | -- | $23,710 |
| 2012 | -- | $23,710 |
| 2011 | -- | $23,710 |
| 2010 | -- | $23,710 |
| 2008 | -- | $23,710 |
| 2007 | -- | $23,710 |
| 2006 | -- | $23,710 |
| 2005 | -- | $23,710 |
| 2004 | -- | $23,710 |
| 2003 | -- | $23,710 |
Find assessor info on the county website
Monthly payment
Est. payment
Payment breakdown
Explore the cost of this home by adjusting the details. Changes won't be saved.Climate risks
Neighborhood: 18466
Nearby schools
Schools provided by the listing agent
- District: Pocono Mountain
Source: Bright MLS. This data may not be complete. We recommend contacting the local school district to confirm school assignments for this home.
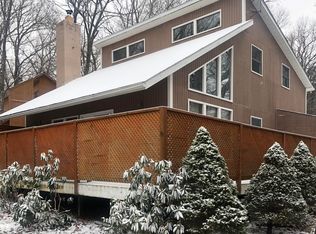
Similar homes
- $360,0003 bd2 ba1.9k sqft6361 Cherokee Trl, Tobyhanna, PA 18466For Sale
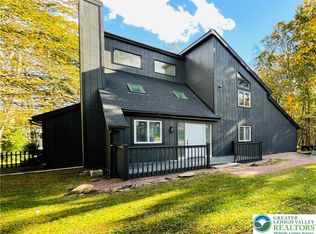 MLS ID #785951, Galina Sergueeva, RE/MAX Centre Realtors. GLVR
 - $325,0003 bd2 ba1.1k sqft331 Mohansic Ln, Tobyhanna, PA 18466For Sale
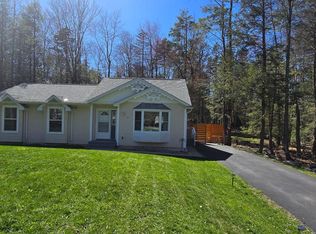
 MLS ID #PAMR2007478, Ken Garzillo, Century 21 Select Group. Bright MLS
 - $339,0003 bd2 ba1.7k sqft215 Larch Oval, Tobyhanna, PA 18466For Sale
 MLS ID #778165, Ken Carey, BHHS Fox & Roach Bethlehem. GLVR
 - $260,0004 bd2 ba1.4k sqft304 Leaf St, Tobyhanna, PA 18466For Sale
 MLS ID #PM-143576, Sabrina Wilson, Cobblestone Real Estate, LLC. PMAR
 - $229,8003 bd3 ba1.2k sqft104 Spyglass Hill Rd, Tobyhanna, PA 18466For SaleMLS ID #PAMR2007120, Sharon Spognardi-Abaca, RE/MAX Signature. Bright MLS
- $260,0003 bd2 ba1.2k sqft5171 Classic Dr, Tobyhanna, PA 18466For Sale
 MLS ID #PW261951, Justine Eichner, Iron Valley R E Tri-State. PWAR as distributed by MLS GRID
