NEW CONSTRUCTION - Cambridge
TAKING BACK-UP OFFERS ONLY
12-Point Inspection
1-Year Builder's Warranty
Start FRESH and be the first one to own this beautiful newly constructed 4 bd/ 3 ba home that features:
Large Master Suite with a spa, separate shower, double-sink vanity and walk-in closet.
Upstairs Bridge Hallway open to the main level for a grand architectural feel with potential to add bonus room.
Formal Dining Room and Formal Living Room perfect for entertaining
Family Room with Fireplace - a cozy centerpiece for gatherings
Spacious Kitchen featuring granite counter tops, farmhouse sink, center island, coffee bar and breakfast area - ideal for everyday living
Includes a sump pump for added peace of mind and home protection. Low-E double-hug windows. Basement has moisture protection barrier.
The house features 20x12 concrete slab - great for setting up your outdoor furniture, fire pit etc.
The house needs to be assessed before taxes will be calculated.
Pictures are of a model home.
Pending
$479,000
3118 Tutelo Way #5934, Tobyhanna, PA 18466
4beds
2,627sqft
:
Get pre-qualified$3,266/mo
Single Family Residence
Built in 2026
0.28 Acres Lot
$473,900 Zestimate®
$182/sqft
$135/mo HOA
What's special
Farmhouse sinkCenter islandCoffee barLow-e double-hug windowsFormal dining roomWalk-in closetDouble-sink vanity
- 153 days |
- 53 |
- 2 |
Zillow last checked:
Listing updated:
Listed by:
Malgorzata Lesniewski 917-586-0530,
Poconos Properties Real Estate, Inc. 570-223-8600
Source: PMAR,MLS#: PM-139040
Facts & features
Interior
Bedrooms & bathrooms
- Bedrooms: 4
- Bathrooms: 3
- Full bathrooms: 2
- 1/2 bathrooms: 1
Primary bedroom
- Level: Upper
- Area: 286
- Dimensions: 13 x 22
Bedroom 2
- Level: Upper
- Area: 182
- Dimensions: 13 x 14
Bedroom 3
- Level: Upper
- Area: 182
- Dimensions: 13 x 14
Bedroom 4
- Level: Upper
- Area: 182
- Dimensions: 13 x 14
Dining room
- Level: Main
- Area: 195
- Dimensions: 13 x 15
Eating area
- Level: Main
- Area: 156
- Dimensions: 13 x 12
Family room
- Level: Main
- Area: 260
- Dimensions: 13 x 20
Kitchen
- Level: Main
- Area: 156
- Dimensions: 13 x 12
Living room
- Level: Main
- Area: 182
- Dimensions: 13 x 14
Heating
- Floor Furnace, Propane
Cooling
- Ceiling Fan(s), Central Air
Appliances
- Included: Propane Cooktop, Gas Oven, Refrigerator, Dishwasher, Microwave, Stainless Steel Appliance(s)
- Laundry: Main Level, Electric Dryer Hookup, Gas Dryer Hookup, Washer Hookup, Laundry Closet
Features
- Breakfast Nook, Eat-in Kitchen, Kitchen Island, Granite Counters, Double Vanity, Soaking Tub, Walk-In Closet(s), Open Floorplan, Ceiling Fan(s)
- Flooring: Carpet, Luxury Vinyl
- Windows: Vinyl Frames, Double Pane Windows, Low-Emissivity Windows, Screens
- Basement: Full,Sump Pump,Vapor Barrier
- Number of fireplaces: 1
- Fireplace features: Family Room, Insert, Gas, Propane
- Common walls with other units/homes: No Common Walls
Interior area
- Total structure area: 4,380
- Total interior livable area: 2,627 sqft
- Finished area above ground: 2,627
- Finished area below ground: 0
Property
Parking
- Total spaces: 4
- Parking features: Garage - Attached, Open
- Attached garage spaces: 2
- Uncovered spaces: 2
Features
- Stories: 2
- Patio & porch: Patio, See Remarks
Lot
- Size: 0.28 Acres
- Features: Cul-De-Sac
Details
- Parcel number: 03.7I.1.151
- Zoning description: Residential
- Special conditions: Standard
Construction
Type & style
- Home type: SingleFamily
- Architectural style: Colonial
- Property subtype: Single Family Residence
Materials
- Roof: Shingle
Condition
- Year built: 2026
Details
- Warranty included: Yes
Utilities & green energy
- Electric: 200+ Amp Service
- Sewer: Mound Septic, Septic Tank
- Water: Public
- Utilities for property: Propane Tank Leased
Community & HOA
Community
- Subdivision: Pocono Farms Country Club
HOA
- Has HOA: Yes
- Amenities included: Clubhouse, Golf Course, Outdoor Pool, Fitness Center, Tennis Court(s), Basketball Court, Other
- Services included: None
- HOA fee: $1,620 annually
Location
- Region: Tobyhanna
Financial & listing details
- Price per square foot: $182/sqft
- Annual tax amount: $26
- Date on market: 5/27/2026
- Listing terms: Cash,Conventional,FHA,USDA Loan
Estimated market value
$473,900
$450,000 - $498,000
$3,225/mo
Price history
| Date | Event | Price |
|---|---|---|
| 6/10/2026 | Pending sale | $479,000$182/sqft |
Source: PMAR #PM-139040 Report a problem | ||
| 5/27/2026 | Listed for sale | $479,000$182/sqft |
Source: PMAR #PM-139040 Report a problem | ||
| 5/19/2026 | Pending sale | $479,000$182/sqft |
Source: PMAR #PM-139040 Report a problem | ||
| 2/24/2026 | Listed for sale | $479,000$182/sqft |
Source: PMAR #PM-139040 Report a problem | ||
Public tax history
Tax history is unavailable.
Monthly payment
Est. payment
Payment breakdown
Explore the cost of this home by adjusting the details. Changes won't be saved.Climate risks
Neighborhood: 18466
Nearby schools
GreatSchools rating
- 3/10Clear Run Intermediate SchoolGrades: 3-6Distance: 1 mi
- 5/10Pocono Mountain East Junior High SchoolGrades: 7-8Distance: 4.5 mi
- 8/10Pocono Mountain East High SchoolGrades: 9-12Distance: 4.4 mi
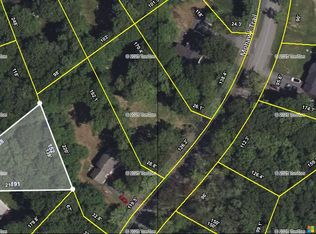
- $14,0000.28 Acres3116 Seneca Way, Tobyhanna, PA 18466Sold
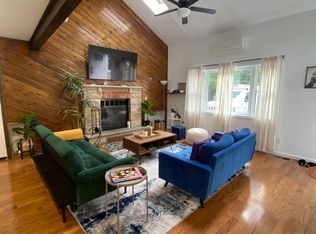
- $334,8003 bd2 ba1.6k sqft3117 Tutelo Way, Tobyhanna, PA 18466Off Market
- $211,0003 bd2 ba1.1k sqft3119 Tutelo Way, Tobyhanna, PA 18466Off Market
- $349,9005 bd3 ba2.2k sqft3116 Tutelo Way, Tobyhanna, PA 18466For Sale

- $282,5003 bd2 ba1.3k sqft3115 Tutelo Way, Tobyhanna, PA 18466Off Market
- $242,2003 bd2 ba1.2k sqft2173 Onondaga Way, Tobyhanna, PA 18466Off Market
- $264,4003 bd2 ba1.5k sqft2177 Onondaga Way, Tobyhanna, PA 18466Off Market
- $256,4003 bd2 ba1.5k sqft2177 Onondaga Way, Coolbaugh Twp, PA 18466Off Market
A local agent can set up tours, give advice and negotiate with sellers.
A local lender can help you make sure your offer is ready when you are.
Similar homes
- $379,0004 bd3 ba2.5k sqft113 Saint Regis Walk, Tobyhanna, PA 18466For Sale
 MLS ID #PM-142967, Michael J Volpone, RE/MAX Real Estate - Bethlehem. PMAR
 - $420,0004 bd3 ba2.1k sqft4142 Romeo Rd, Tobyhanna, PA 18466For Sale
 MLS ID #PM-142284, Kathryn Sartori, Smart Way America Realty. PMAR
 - $450,0005 bd3 ba2.2k sqft9129 Brandywine Dr, Tobyhanna, PA 18466For Sale
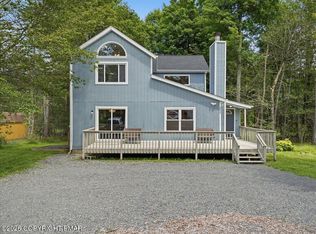 MLS ID #PM-142899, Vinay Hinduja, Redstone Run Realty, LLC - Stroudsburg. PMAR
 - $299,0003 bd2 ba1.4k sqft1070 Seven Nations Dr, Tobyhanna, PA 18466For Sale
 MLS ID #PM-143248, Jonathan Jimenez-Cardona, E-Realty Services - Pocono Summit. PMAR
 - $359,9004 bd3 ba2k sqft6137 Victoria Dr, Tobyhanna, PA 18466For SaleMLS ID #PM-142226, Maria T Mancuso, Smart Way America Realty. PMAR
- $444,0004 bd3 ba2k sqft6330 Laurel Rd, Pocono Summit, PA 18346For SaleMLS ID #PM-143324, Heidi A Pickard, Lake Naomi Real Estate. PMAR
- $399,9994 bd3 ba1.7k sqft4172 Brook Ct, Tobyhanna, PA 18466For Sale
 MLS ID #SC262973, Roger G. Sherwood, Real of Pennsylvania. GSBR as distributed by MLS GRID
 - $360,0004 bd3 ba2.3k sqft4539 Briarcliff Ter #65, Tobyhanna, PA 18466For SaleMLS ID #PM-142780, Bobbi Jo Bromley, Berkshire Hathaway HomeServices Fox & Roach Realtors - Bethlehem. PMAR
- $349,9003 bd2 ba1.8k sqft3320 Buck Run, Tobyhanna, PA 18466For SaleMLS ID #PM-142379, Chloe Buffone, CENTURY 21 Select Group - Blakeslee. PMAR
- $450,0004 bd3 ba2.6k sqft135 Tannebaum Way, Henryville, PA 18332For SaleMLS ID #PM-142681, Andelina Katz, Real of Pennsylvania-Pocono. PMAR
- $309,0003 bd3 ba1.7k sqft2085 Minqua Trl, Tobyhanna, PA 18466For SaleMLS ID #PM-138870, Emil Craig Hackman, Amantea Real Estate. PMAR
- $284,9994 bd2 ba1.4k sqft7414 Ventnor Dr, Tobyhanna, PA 18466For SaleMLS ID #PM-143254, Kimberly Ibarra, Berkshire Hathaway HomeServices Fox & Roach Realtors Pocono - Stroudsburg. PMAR
- $475,0004 bd3 ba2.1k sqft2431 Grey Birch Ln, Long Pond, PA 18334For SaleMLS ID #PM-140147, Ricmarie Sierra-Figueroa, E-Realty Services - Pocono Summit. PMAR
- $349,9006 bd2 ba1.8k sqft3188 Hamlet Dr, Tobyhanna, PA 18466For SaleMLS ID #PM-141477, Irene Santiago, Keller Williams Real Estate - Stroudsburg. PMAR
- $465,0004 bd3 ba1.6k sqft1108 Colt Ln, Pocono Summit, PA 18346For SaleMLS ID #PM-141275, Alexa Sanchez, Smart Way America Realty. PMAR
- $299,9994 bd2 ba1.5k sqft644 Cayuga Dr, Tobyhanna, PA 18466For SaleMLS ID #PM-141790, Kathryn Sartori, Smart Way America Realty. PMAR
- $395,0005 bd4 ba2.4k sqft8585 Periwinkle Dr, Tobyhanna, PA 18466For SaleMLS ID #PM-141838, Yuliya Tsoy, iSmart Move Realty, LLC. PMAR
- $320,0004 bd2 ba1.9k sqft4580 Briarcliff Ter, Tobyhanna, PA 18466For SaleMLS ID #PM-141173, Samantha Bonnett, RE/MAX of the Poconos. PMAR
- $439,9004 bd3 ba2.3k sqft3120 Greenbriar Dr, East Stroudsburg, PA 18301For SaleMLS ID #781308, Alex V. Camaerei, VRA Realty. GLVR
- $298,9004 bd2 ba2k sqft9807 Deerwood Dr, Tobyhanna, PA 18466For SaleMLS ID #PM-141995, Andelina Katz, Real of Pennsylvania-Pocono. PMAR
