Welcome to this beautifully maintained split-level home offering the perfect blend of space, comfort, and functionality. Situated on a spacious lot with a private, tree-lined backdrop, this property provides both tranquility and convenience.
Step inside to a bright and inviting main living area featuring gleaming hardwood floors, abundant natural light, and a cozy fireplace! Perfect for relaxing or entertaining.
The home offers generously sized bedrooms and well-appointed bathrooms, providing plenty of space for family or guests. The lower level adds additional living flexibility, ideal for a family room, home office, or recreation space.
For sale
$475,000
2431 Grey Birch Ln, Long Pond, PA 18334
4beds
2,135sqft
Single Family Residence
Built in 2011
0.52 Acres Lot
$-- Zestimate®
$222/sqft
$103/mo HOA
What's special
Cozy fireplaceWell-appointed bathroomsAbundant natural lightGleaming hardwood floorsGenerously sized bedrooms
- 153 days
- 217
- 18
Zillow last checked:
Listing updated:
Listed by:
Ricmarie Sierra-Figueroa 570-807-4507,
E-Realty Services - Pocono Summit 570-839-6794
Source: PMAR,MLS#: PM-140147
Facts & features
Interior
Bedrooms & bathrooms
- Bedrooms: 4
- Bathrooms: 3
- Full bathrooms: 2
- 1/2 bathrooms: 1
Primary bedroom
- Level: Second
- Area: 234.05
- Dimensions: 15.1 x 15.5
Bedroom 2
- Level: First
- Area: 130.38
- Dimensions: 10.6 x 12.3
Bedroom 3
- Level: Second
- Area: 130.54
- Dimensions: 12.2 x 10.7
Bedroom 4
- Level: Second
- Area: 149.94
- Dimensions: 12.6 x 11.9
Primary bathroom
- Level: Second
- Area: 77.08
- Dimensions: 9.4 x 8.2
Bathroom 2
- Level: First
- Area: 23.7
- Dimensions: 3 x 7.9
Bathroom 3
- Level: Second
- Area: 33.62
- Dimensions: 4.1 x 8.2
Dining room
- Level: First
- Area: 121.77
- Dimensions: 9.9 x 12.3
Family room
- Description: Loft Area
- Level: Second
- Area: 151.13
- Dimensions: 12.7 x 11.9
Kitchen
- Level: First
- Area: 129.15
- Dimensions: 10.5 x 12.3
Living room
- Description: fireplace
- Level: First
- Area: 321.23
- Dimensions: 23.11 x 13.9
Heating
- Ductless, Forced Air, Heat Pump, Zoned
Cooling
- Central Air
Appliances
- Included: Self Cleaning Oven, Refrigerator, Water Heater, Dishwasher, Microwave, Stainless Steel Appliance(s), Washer
Features
- Eat-in Kitchen, Kitchen Island, Cathedral Ceiling(s), Walk-In Closet(s), Other
- Flooring: Ceramic Tile, Hardwood
- Basement: Crawl Space,Sump Pump
- Has fireplace: Yes
- Fireplace features: Living Room
- Furnished: Yes
- Common walls with other units/homes: No Common Walls
Interior area
- Total structure area: 2,135
- Total interior livable area: 2,135 sqft
- Finished area above ground: 2,135
- Finished area below ground: 0
Property
Parking
- Total spaces: 2
- Parking features: Garage - Attached
- Attached garage spaces: 2
Features
- Stories: 2
- Patio & porch: Deck
Lot
- Size: 0.52 Acres
- Features: Corner Lot, Cleared
Details
- Parcel number: 19.3D.1.112
- Zoning description: Residential
Construction
Type & style
- Home type: SingleFamily
- Architectural style: Colonial
- Property subtype: Single Family Residence
Materials
- Stone Veneer, Vinyl Siding
- Roof: Asphalt,Fiberglass
Condition
- Year built: 2011
Utilities & green energy
- Electric: 200+ Amp Service
- Sewer: Septic Tank
- Water: Well
Community & HOA
Community
- Security: Smoke Detector(s)
- Subdivision: Emerald Lakes
HOA
- Has HOA: Yes
- Amenities included: Clubhouse, Playground, Outdoor Pool, Indoor Pool, Tennis Court(s)
- Services included: Trash, Security, Maintenance Road
- HOA fee: $1,240 annually
Location
- Region: Long Pond
Financial & listing details
- Price per square foot: $222/sqft
- Tax assessed value: $189,590
- Annual tax amount: $5,920
- Date on market: 4/8/2026
- Listing terms: Cash,Conventional,FHA,VA Loan
- Inclusions: Self Cleaning Oven; Gas Range; Refrigerator; Dishwasher; Microwave; Stainless Steel Appliance(s); Washer; Water Heater
- Road surface type: Paved
Estimated market value
Not available
Estimated sales range
Not available
$2,862/mo
Price history
| Date | Event | Price |
|---|---|---|
| 4/8/2026 | Listed for sale | $475,000+19%$222/sqft |
Source: PMAR #PM-140147 Report a problem | ||
| 3/22/2024 | Sold | $399,000$187/sqft |
Source: PMAR #PM-112280 Report a problem | ||
| 1/24/2024 | Listed for sale | $399,000+130.6%$187/sqft |
Source: PMAR #PM-112280 Report a problem | ||
| 8/21/2017 | Sold | $173,000-6.4%$81/sqft |
Source:  GLVR #545152 Report a problem GLVR #545152 Report a problem | ||
| 6/4/2017 | Price change | $184,900-7.5%$87/sqft |
Source: BHHS Fox & Roach #545152 Report a problem | ||
| 5/5/2017 | Listed for sale | $199,900+102.3%$94/sqft |
Source: BHHS Fox & Roach - Easton #545152 Report a problem | ||
| 4/28/2017 | Sold | $98,822-60.8%$46/sqft |
Source: Public Record Report a problem | ||
| 4/20/2011 | Sold | $252,300+8972.3%$118/sqft |
Source: Public Record Report a problem | ||
| 11/15/2010 | Sold | $2,781$1/sqft |
Source: Public Record Report a problem | ||
Public tax history
| Year | Property taxes | Tax assessment |
|---|---|---|
| 2026 | $5,920 +3.3% | $189,590 |
| 2025 | $5,731 +8.3% | $189,590 |
| 2024 | $5,293 +9.4% | $189,590 |
| 2023 | $4,838 +1.8% | $189,590 |
| 2022 | $4,753 | $189,590 |
| 2021 | $4,753 | $189,590 |
| 2020 | $4,753 -13.6% | $189,590 +491.5% |
| 2019 | $5,504 | $32,050 |
| 2018 | $5,504 | $32,050 |
| 2017 | $5,504 +371.3% | $32,050 |
| 2016 | $1,168 | $32,050 |
| 2015 | -- | $32,050 |
| 2014 | -- | $32,050 |
| 2013 | -- | $32,050 |
| 2012 | -- | $32,050 |
Find assessor info on the county website
Monthly payment
Est. payment
Payment breakdown
Explore the cost of this home by adjusting the details. Changes won't be saved.Climate risks
Neighborhood: 18334
Similar homes
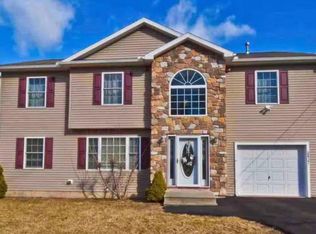
- $449,9003 bd3 ba2.3k sqft1304 Summit View Dr, Long Pond, PA 18334For Sale
 MLS ID #PM-142692, Stacey White, Real of Pennsylvania-Brodheadsville. PMAR
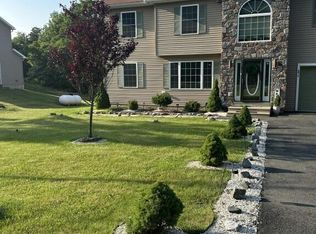
 - $435,0004 bd3 ba2.7k sqft1451 Long Pond Rd, Long Pond, PA 18334For Sale
 MLS ID #PM-143973, Jhantteil Lopez, Keller Williams Real Estate - Stroudsburg. PMAR
 - $390,0004 bd3 ba2.4k sqft380 Clearview Dr, Long Pond, PA 18334For Sale
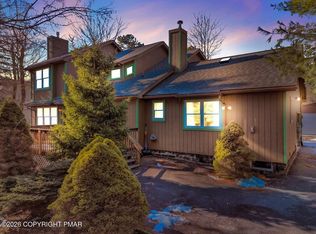 MLS ID #PM-138344, Michelle DeLuca, Keller Williams Real Estate - Albrightsville. PMAR
 - $350,0003 bd2 ba1.4k sqft1208 Ironwood Ct, Long Pond, PA 18334For Sale
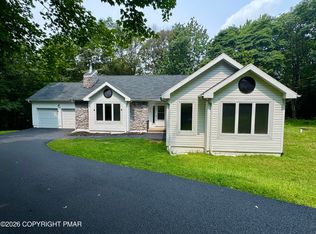 MLS ID #PM-143909, Suzanne Kasperski, Christian Saunders Real Estate. PMAR
