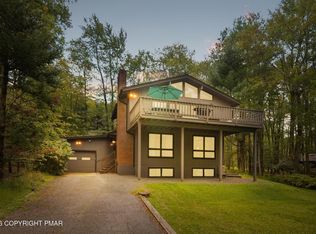
151 Skytop in Pocono Pines offers a peaceful retreat surrounded by natural beauty. This inviting property combines modern comfort with the relaxed lifestyle of the Pocono Mountains! Inside, you'll find a warm and welcoming layout that is pleasantly furnished with a spacious open living area. Large windows invite in natural light and offer scenic views of the surrounding landscape, a flex place great for work or play, open kitchen and dining area, great spaces for entertaining, but it doesn't end there! Open the patio door to a screened-in porch and an expansive wrap-around deck that adds to your entertaining space. The tranquil upper level offers a spacious primary suite with a walk-in closet, tub, shower stall, and two additional bedrooms for guests or year-round living. The laundry room is conveniently situated on the second floor. Property has central air and a spacious 2-car garage. Come see what the Pinecrest Lake community has to offer with it's first-class amenities!
For sale
$439,000
151 Skytop Rd, Pocono Pines, PA 18350
3beds
2,426sqft
Single Family Residence
Built in 2005
0.36 Acres Lot
$427,900 Zestimate®
$181/sqft
$818/mo HOA
What's special
Great spaces for entertainingScreened-in porchWarm and welcoming layoutWalk-in closetCentral airExpansive wrap-around deckSpacious primary suite
- 150 days
- 257
- 18
Zillow last checked:
Listing updated:
Listed by:
Adele M Novak 570-646-7463,
Dembinski Realty Company 570-646-7463
Source: PMAR,MLS#: PM-140618
Facts & features
Interior
Bedrooms & bathrooms
- Bedrooms: 3
- Bathrooms: 3
- Full bathrooms: 2
- 1/2 bathrooms: 1
Primary bedroom
- Description: Owner's suite
- Level: Upper
- Area: 292.5
- Dimensions: 22.5 x 13
Bedroom 2
- Description: Spare Bedroom 2
- Level: Upper
- Area: 196
- Dimensions: 14 x 14
Bedroom 3
- Description: Spare bedroom 3
- Level: Upper
- Area: 166.75
- Dimensions: 11.5 x 14.5
Primary bathroom
- Description: Shower and bathtub
- Level: Upper
- Area: 117
- Dimensions: 13 x 9
Bathroom 2
- Description: Full bath with shower
- Level: Upper
- Area: 50
- Dimensions: 10 x 5
Bonus room
- Description: Bonus Space
- Level: Main
- Area: 166.75
- Dimensions: 11.5 x 14.5
Dining room
- Description: Open dining area
- Level: Main
- Area: 182
- Dimensions: 13 x 14
Kitchen
- Description: Open kitchen
- Level: Main
- Area: 195
- Dimensions: 13 x 15
Laundry
- Description: Laundry room
- Level: Upper
- Area: 42.5
- Dimensions: 8.5 x 5
Living room
- Description: Open living area
- Level: Main
- Area: 375.38
- Dimensions: 22.75 x 16.5
Other
- Description: Half Bath
- Level: Main
- Area: 35
- Dimensions: 7 x 5
Heating
- Central
Cooling
- Ceiling Fan(s), Central Air, Zoned
Appliances
- Included: Electric Cooktop, Electric Oven, Refrigerator, Freezer, Water Heater, Ice Maker, Dishwasher, Microwave, Washer, Dryer
- Laundry: Upper Level
Features
- Pantry, Laminate Counters, Double Vanity, Soaking Tub, High Ceilings, Walk-In Closet(s), Ceiling Fan(s), Storage
- Flooring: Carpet, Laminate, Tile, Wood
- Doors: French Doors, Sliding Doors, Storm Door(s)
- Windows: Insulated Windows, Drapes, Window Coverings, Window Treatments, Screens
- Basement: Crawl Space
- Number of fireplaces: 1
- Fireplace features: Great Room, Wood Burning
- Furnished: Yes
- Common walls with other units/homes: No Common Walls
Interior area
- Total structure area: 2,426
- Total interior livable area: 2,426 sqft
- Finished area above ground: 2,426
- Finished area below ground: 0
Video & virtual tour
Property
Parking
- Total spaces: 4
- Parking features: Garage - Attached, Open
- Attached garage spaces: 2
- Uncovered spaces: 2
Features
- Stories: 2
- Entry location: Main level
- Patio & porch: Porch, Front Porch, Deck, Screened
Lot
- Size: 0.36 Acres
- Features: Near Golf Course, Close to Clubhouse, Landscaped
Details
- Parcel number: 19.97202
- Zoning: RR
- Zoning description: Residential
- Special conditions: Standard
Construction
Type & style
- Home type: SingleFamily
- Architectural style: Contemporary
- Property subtype: Single Family Residence
Materials
- Wood Siding
- Roof: Asphalt,Fiberglass,Shingle
Condition
- Year built: 2005
Utilities & green energy
- Electric: Circuit Breakers
- Sewer: Public Sewer
- Water: Public
- Utilities for property: Cable Available
Community & HOA
Community
- Subdivision: Pinecrest Lake Golf & CC
HOA
- Has HOA: Yes
- Amenities included: Clubhouse, Restaurant, Street Lights, Golf Carts Allowed, Golf Course, Outdoor Ice Skating, Outdoor Pool, Fitness Center, Trail(s), Tennis Court(s), Pickleball
- Services included: Trash, Snow Removal, Maintenance Road
- HOA fee: $9,816 annually
Location
- Region: Pocono Pines
Financial & listing details
- Price per square foot: $181/sqft
- Tax assessed value: $199,140
- Annual tax amount: $6,218
- Date on market: 4/23/2026
- Listing terms: Cash,Conventional
- Inclusions: Wire Transfers are Not Accepted for Deposits.
- Road surface type: Paved
Estimated market value
$427,900
$407,000 - $449,000
$3,155/mo
Price history
| Date | Event | Price |
|---|---|---|
| 5/13/2026 | Price change | $439,000-3.3%$181/sqft |
Source: PMAR #PM-140618 Report a problem | ||
| 4/23/2026 | Listed for sale | $454,000+116.2%$187/sqft |
Source: PMAR #PM-140618 Report a problem | ||
| 5/13/2019 | Sold | $210,000+5.3%$87/sqft |
Source: Public Record Report a problem | ||
| 11/1/2018 | Sold | $199,500$82/sqft |
Source: PMAR #PM-58033 Report a problem | ||
| 7/5/2018 | Price change | $199,500-13.1%$82/sqft |
Source: Realty Executives - Pocono Pines #PM-58033 Report a problem | ||
| 6/19/2018 | Price change | $229,500-4.2%$95/sqft |
Source: Realty Executives - Pocono Pines #PM-58033 Report a problem | ||
| 5/31/2018 | Listed for sale | $239,500-11.3%$99/sqft |
Source: Realty Executives - Pocono Pines #PM-58033 Report a problem | ||
| 3/24/2005 | Sold | $270,000$111/sqft |
Source: Public Record Report a problem | ||
Public tax history
| Year | Property taxes | Tax assessment |
|---|---|---|
| 2026 | $6,218 +3.3% | $199,140 |
| 2025 | $6,019 +8.3% | $199,140 |
| 2024 | $5,559 +9.4% | $199,140 |
| 2023 | $5,082 +1.8% | $199,140 |
| 2022 | $4,993 | $199,140 |
| 2021 | $4,993 | $199,140 |
| 2020 | $4,993 -41% | $199,140 +303.9% |
| 2019 | $8,466 | $49,300 |
| 2018 | $8,466 | $49,300 |
| 2017 | $8,466 +371.3% | $49,300 |
| 2016 | $1,797 | $49,300 |
| 2015 | -- | $49,300 |
| 2014 | -- | $49,300 -5.4% |
| 2013 | -- | $52,100 |
| 2012 | -- | $52,100 |
| 2011 | -- | $52,100 |
| 2010 | -- | $52,100 |
| 2008 | -- | $52,100 |
| 2007 | -- | $52,100 |
| 2006 | -- | $52,100 |
Find assessor info on the county website
Monthly payment
Est. payment
Payment breakdown
Explore the cost of this home by adjusting the details. Changes won't be saved.Climate risks
Neighborhood: 18350
Similar homes
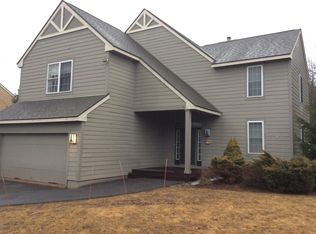
- $449,0003 bd3 ba1.9k sqft212 Wild Pines Dr, Pocono Pines, PA 18350For Sale
 MLS ID #PM-142541, Lauren Meredith Miller, Keller Williams Real Estate - Stroudsburg. PMAR
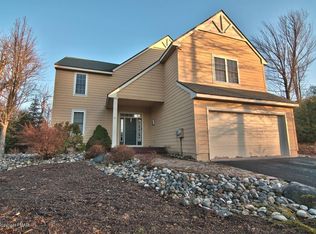
 - $534,0004 bd3 ba2.6k sqft207 Hermit Thrush Rd, Pocono Pines, PA 18350For Sale
 MLS ID #PM-139642, Claire Dembinski, Dembinski Realty Company. PMAR
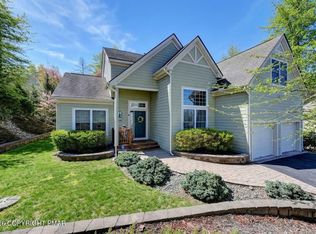
 - $479,0004 bd2 ba2k sqft264 Long View Ln, Pocono Pines, PA 18350For Sale
 MLS ID #PM-144870, Catherine McIntyre, Lake Naomi Real Estate. PMAR
 - $425,0003 bd3 ba1.7k sqft321 Route 423, Pocono Pines, PA 18350For Sale
 MLS ID #PM-140294, Denise Gardner, Classic Properties - Mountainhome. PMAR
