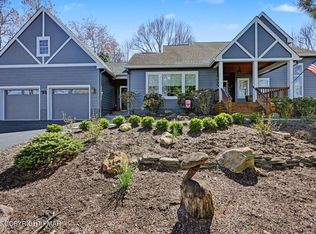
Experience a perfect day in this fully furnished, turn-key 3BR, 2.5BA contemporary retreat. Wake up in your main-level primary suite and enjoy morning coffee on the covered front porch. Head out for resort-style living--lounge pool- or lakeside, play some pickleball, hit the hiking trails, or golf 18 holes before lunch at the Adirondack-style clubhouse. Return home to siesta in your sun-drenched 4-season room before meal prep in the renovated kitchen. Host an evening BBQ on the deck, tucked away in your private, tree-lined backyard. Wind down the night making s'mores at the fire pit under the stars. With all the amenities, club activities, and year-round social events, this isn't just a home--it's your everyday vacation.
For sale
$449,000
212 Wild Pines Dr, Pocono Pines, PA 18350
3beds
1,909sqft
:
Get pre-qualified$3,785/mo
Single Family Residence
Built in 2007
0.42 Acres Lot
$-- Zestimate®
$235/sqft
$818/mo HOA
What's special
Private tree-lined backyardRenovated kitchenCovered front porchMain-level primary suite
- 36 days |
- 462 |
- 36 |
Zillow last checked:
Listing updated:
Listed by:
Lauren Meredith Miller 609-712-2955,
Keller Williams Real Estate - Stroudsburg 570-421-2890
Source: PMAR,MLS#: PM-142541
Facts & features
Interior
Bedrooms & bathrooms
- Bedrooms: 3
- Bathrooms: 3
- Full bathrooms: 2
- 1/2 bathrooms: 1
Primary bedroom
- Description: Walk-in closet, window wall
- Level: Main
- Area: 345
- Dimensions: 15 x 23
Bedroom 2
- Level: Second
- Area: 165
- Dimensions: 15 x 11
Bedroom 3
- Level: Second
- Area: 143
- Dimensions: 13 x 11
Primary bathroom
- Description: Double sinks, soaker tub, high ceiling
- Level: Main
- Area: 114
- Dimensions: 9.5 x 12
Bathroom 2
- Level: Main
- Area: 30
- Dimensions: 5 x 6
Bathroom 3
- Level: Second
- Area: 40
- Dimensions: 8 x 5
Eating area
- Level: Main
- Area: 108
- Dimensions: 12 x 9
Other
- Level: Main
- Area: 110
- Dimensions: 11 x 10
Other
- Level: Main
- Area: 96
- Dimensions: 8 x 12
Kitchen
- Description: New appliances, countertops, and flooring
- Level: Main
- Area: 169
- Dimensions: 13 x 13
Laundry
- Description: Adjacent to 1st floor primary
- Level: Main
- Area: 36
- Dimensions: 6 x 6
Living room
- Description: Vaulted ceiling
- Level: Main
- Area: 229.5
- Dimensions: 13.5 x 17
Heating
- Central, Forced Air, Heat Pump, Electric
Cooling
- Ceiling Fan(s), Central Air, Heat Pump, Electric
Appliances
- Included: Electric Oven, Electric Range, Refrigerator, Freezer, Water Heater, Dishwasher, Microwave, Stainless Steel Appliance(s), Washer, Dryer
- Laundry: Main Level
Features
- Breakfast Nook, Kitchen Island, Double Vanity, Soaking Tub, Vaulted Ceiling(s), His and Hers Closets, Walk-In Closet(s), Open Floorplan, Recessed Lighting, High Speed Internet, Ceiling Fan(s), Storage
- Flooring: Carpet, Hardwood, Tile
- Doors: Sliding Doors, Storm Door(s)
- Windows: Storm Window(s), Insulated Windows, Blinds, Window Treatments, Screens
- Basement: Crawl Space
- Number of fireplaces: 1
- Fireplace features: Living Room, Wood Burning
- Furnished: Yes
- Common walls with other units/homes: No Common Walls
Interior area
- Total structure area: 1,909
- Total interior livable area: 1,909 sqft
- Finished area above ground: 1,909
- Finished area below ground: 0
Property
Parking
- Total spaces: 4
- Parking features: Garage - Attached, Open
- Attached garage spaces: 2
- Uncovered spaces: 2
Features
- Stories: 2
- Patio & porch: Front Porch, Deck, Covered
- Exterior features: Rain Gutters, Fire Pit, Lighting, Private Yard
- Has view: Yes
- View description: Trees/Woods
Lot
- Size: 0.42 Acres
- Features: Near Golf Course, Close to Clubhouse, Back Yard, Landscaped, Wooded
Details
- Parcel number: 19.98815
- Zoning: RR
- Zoning description: Residential
- Special conditions: Standard
Construction
Type & style
- Home type: SingleFamily
- Architectural style: Contemporary
- Property subtype: Single Family Residence
Materials
- Fiber Cement
- Foundation: Concrete Perimeter
- Roof: Shingle
Condition
- Year built: 2007
Utilities & green energy
- Electric: 200+ Amp Service, Circuit Breakers
- Sewer: Private Sewer
- Water: Private
- Utilities for property: Cable Connected, Underground Utilities
Community & HOA
Community
- Security: Smoke Detector(s)
- Subdivision: Pinecrest Lake Golf & CC
HOA
- Has HOA: Yes
- Amenities included: Security, Bar, Clubhouse, Meeting Room, Party Room, Picnic Area, Restaurant, Street Lights, Park, Golf Carts Allowed, Recreation Facilities, Golf Course, Outdoor Ice Skating, Outdoor Pool, Fitness Center, Trail(s), Tennis Court(s), Pickleball
- Services included: Trash, Snow Removal, Security, Maintenance Grounds, Maintenance Road
- HOA fee: $9,816 annually
Location
- Region: Pocono Pines
Financial & listing details
- Price per square foot: $235/sqft
- Tax assessed value: $196,240
- Annual tax amount: $6,127
- Date on market: 6/26/2026
- Listing terms: Cash,Conventional,FHA,VA Loan
- Inclusions: See Inventory in Documents.
- Exclusions: Piano
- Road surface type: Paved
Estimated market value
Not available
Estimated sales range
Not available
Not available
Price history
| Date | Event | Price |
|---|---|---|
| 6/26/2026 | Listed for sale | $449,000$235/sqft |
Source: PMAR #PM-142541 Report a problem | ||
| 6/22/2026 | Listing removed | $449,000$235/sqft |
Source:  GLVR #773109 Report a problem GLVR #773109 Report a problem | ||
| 5/5/2026 | Price change | $449,000-2.2%$235/sqft |
Source: PMAR #PM-139542 Report a problem | ||
| 3/17/2026 | Listed for sale | $459,000+80.2%$240/sqft |
Source: PMAR #PM-139542 Report a problem | ||
| 10/7/2020 | Sold | $254,650-12.2%$133/sqft |
Source: Public Record Report a problem | ||
| 5/20/2008 | Sold | $290,000$152/sqft |
Source: Public Record Report a problem | ||
Public tax history
| Year | Property taxes | Tax assessment |
|---|---|---|
| 2025 | $5,932 +8.3% | $196,240 |
| 2024 | $5,478 +9.4% | $196,240 |
| 2023 | $5,008 +1.8% | $196,240 |
| 2022 | $4,920 +3.9% | $196,240 +3.9% |
| 2021 | $4,736 | $188,880 |
| 2020 | $4,736 -41.6% | $188,880 +299.9% |
| 2019 | $8,111 | $47,230 |
| 2018 | $8,111 | $47,230 |
| 2017 | $8,111 +371.3% | $47,230 |
| 2016 | $1,721 | $47,230 |
| 2015 | -- | $47,230 |
| 2014 | -- | $47,230 |
| 2013 | -- | $47,230 |
| 2012 | -- | $47,230 |
| 2011 | -- | $47,230 |
| 2010 | -- | $47,230 +169.9% |
| 2008 | -- | $17,500 |
| 2007 | -- | $17,500 |
Find assessor info on the county website
Monthly payment
Est. payment
Payment breakdown
Explore the cost of this home by adjusting the details. Changes won't be saved.Climate risks
Neighborhood: 18350
Nearby schools
GreatSchools rating
- 5/10Tobyhanna El CenterGrades: K-6Distance: 2.6 mi
- 4/10Pocono Mountain West Junior High SchoolGrades: 7-8Distance: 0.9 mi
- 7/10Pocono Mountain West High SchoolGrades: 9-12Distance: 0.8 mi
- $586,8004 bd2 ba2.6k sqft206 Wild Pines Dr, Long Pond, PA 18334Off Market
- $409,1003 bd2 ba2.4k sqft222 Wild Pines Dr, Pocono Pines, PA 18350Off Market
- $595,0003 bd3 ba2.5k sqft105 Pine Needle Ln, Pocono Pines, PA 18350Sold
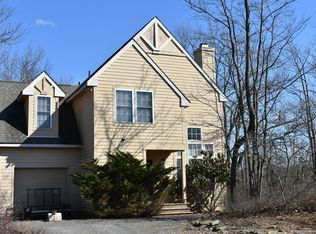
- $359,9003 bd3 ba1.6k sqft204 Wild Pines Dr, Pocono Pines, PA 18350Off Market
- $573,2004 bd3 ba2.9k sqft135 Birch Cliff Rd, Pocono Pines, PA 18350Off Market
- $509,9004 bd4 ba2.5k sqft211 Wild Pines Dr, Pocono Pines, PA 18350Off Market
- $547,0003 bd2 ba3.5k sqft213 Wild Pines Dr, Pocono Pines, PA 18350Off Market
- $420,0003 bd3 ba2.1k sqft207 Wild Pines Dr, Long Pond, PA 18334Sold
A local agent can set up tours, give advice and negotiate with sellers.
A local lender can help you make sure your offer is ready when you are.
Similar homes
- $439,0003 bd3 ba2.4k sqft151 Skytop Rd, Pocono Pines, PA 18350For Sale
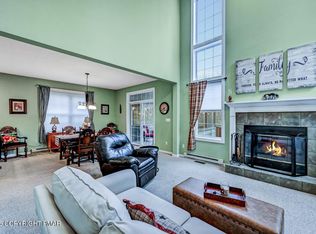 MLS ID #PM-140618, Adele M Novak, Dembinski Realty Company. PMAR
 - $418,0003 bd3 ba1.9k sqft355 Windy Bush Rd, Pocono Pines, PA 18350For Sale
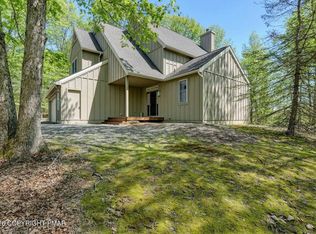 MLS ID #PM-142139, Andie L. Gerhard, Dembinski Realty Company. PMAR
 - $499,0003 bd2 ba1.9k sqft1233 Clear Pond Rd, Pocono Pines, PA 18350For Sale
 MLS ID #PM-143547, John J Putriment, Lake Naomi Property Group, Inc.. PMAR
 - $449,9003 bd3 ba2.3k sqft1304 Summit View Dr, Long Pond, PA 18334For Sale
 MLS ID #PM-142692, Stacey White, Real of Pennsylvania-Brodheadsville. PMAR
 - $435,0003 bd2 ba1.5k sqft252 Long View Ln, Pocono Pines, PA 18350For SaleMLS ID #PM-142116, Jane K Young, Lake Naomi Real Estate. PMAR
- $440,0003 bd3 ba1.7k sqft321 Route 423, Pocono Pines, PA 18350For SaleMLS ID #PM-140294, Leonore Ferreira, Classic Properties - Mountainhome. PMAR
- $425,0004 bd2 ba1.7k sqft4121 Hemlock Trl, Pocono Pines, PA 18350For SaleMLS ID #PM-139149, Jonathan Dempsey, HomeSmart Realty Advisors. PMAR
- $499,9993 bd2 ba2.1k sqft1173 Deer Run, Pocono Pines, PA 18350For SaleMLS ID #PM-142717, Meryl Sultanik, Lake Naomi Property Group, Inc.. PMAR
- $439,0003 bd2 ba1.3k sqft171 Crocketts Cres, Pocono Pines, PA 18350For SaleMLS ID #PM-141025, Adele M Novak, Dembinski Realty Company. PMAR
- $549,0004 bd3 ba2.6k sqft207 Hermit Thrush Rd, Pocono Pines, PA 18350For SaleMLS ID #PM-139642, Claire Dembinski, Dembinski Realty Company. PMAR
- $474,9003 bd3 ba2.3k sqft124 Gross Dr, Pocono Pines, PA 18350For SaleMLS ID #PM-140038, Andie L. Gerhard, Dembinski Realty Company. PMAR
- $429,0003 bd3 ba1.9k sqft7216 Moss Dr, Swiftwater, PA 18370For SaleMLS ID #PM-142882, Teresa Jeanne Staiano, Realty Executives - Pocono Pines. PMAR
- $394,0003 bd2 ba1.3k sqft5522 Fox Run, Pocono Pines, PA 18350For SaleMLS ID #PM-141587, Adele M Novak, Dembinski Realty Company. PMAR
- $399,9003 bd2 ba1.1k sqft173 Flintlock Trl, Pocono Pines, PA 18350For SaleMLS ID #PM-141513, Claire Dembinski, Dembinski Realty Company. PMAR
- $459,0004 bd2 ba2.2k sqft353 Scotch Pine Dr, Pocono Summit, PA 18346For SaleMLS ID #PM-142057, Svitlana Turetska, E-Realty Services - Pocono Summit. PMAR
- $329,0005 bd3 ba2.4k sqft612 Minsi Trl E, Long Pond, PA 18334For SaleMLS ID #PM-143327, Denise Gardner, Classic Properties - Mountainhome. PMAR
- $450,0004 bd3 ba2.6k sqft135 Tannebaum Way, Henryville, PA 18332For SaleMLS ID #PM-142681, Andelina Katz, Real of Pennsylvania-Pocono. PMAR
- $475,0003 bd2 ba1.7k sqft303 Sir Bradford Rd, Pocono Lake, PA 18347For SaleMLS ID #PM-142904, Heather T Christian, Coldwell Banker Real Estate Services, LLC. PMAR
- $434,9003 bd2 ba1.7k sqft1646 Erie Ct, Effort, PA 18330For SaleMLS ID #PM-143299, Tina M Angradi, eXp Realty, LLC - East Stroudsburg. PMAR
- $390,0004 bd3 ba2.4k sqft380 Clearview Dr, Long Pond, PA 18334For SaleMLS ID #PM-138344, Michelle DeLuca, Keller Williams Real Estate - Albrightsville. PMAR
