Spacious bi-level on a private 2-acre lot in the desirable Estates at Emerald Lakes. This home features 5-bedrooms, 3-bathrooms, large back deck, circular driveway, and attached 2-car garage. While the property is ready for updates and finishing touches, its solid layout and great bones provide an excellent opportunity to customize and build equity. Community amenities include lakes, beaches, indoor and outdoor pools, clubhouse, tennis courts, playgrounds, and more. Bring your vision and make this your custom primary residence, vacation home, or investment opportunity!
For sale
$329,000
612 Minsi Trl E, Long Pond, PA 18334
5beds
2,410sqft
:
Get pre-qualified$2,281/mo
Single Family Residence
Built in 2003
2.04 Acres Lot
$-- Zestimate®
$137/sqft
$107/mo HOA
What's special
Large back deckCircular drivewaySpacious bi-level
- 4 days |
- 806 |
- 100 |
Likely to sell faster than
Zillow last checked:
Listing updated:
Listed by:
Denise Gardner 570-390-9331,
Classic Properties - Mountainhome 570-595-3705
Source: PMAR,MLS#: PM-143327
Facts & features
Interior
Bedrooms & bathrooms
- Bedrooms: 5
- Bathrooms: 3
- Full bathrooms: 3
Primary bedroom
- Level: Upper
- Area: 208.81
- Dimensions: 15.7 x 13.3
Bedroom 2
- Level: Upper
- Area: 133.28
- Dimensions: 11.2 x 11.9
Bedroom 3
- Level: Upper
- Area: 182.52
- Dimensions: 11.7 x 15.6
Bedroom 4
- Level: Lower
- Area: 132.16
- Dimensions: 11.8 x 11.2
Bedroom 5
- Level: Lower
- Area: 131.04
- Dimensions: 11.7 x 11.2
Primary bathroom
- Level: Upper
- Area: 56.8
- Dimensions: 8 x 7.1
Bathroom 2
- Level: Upper
- Area: 40.8
- Dimensions: 8 x 5.1
Bathroom 3
- Level: Lower
- Area: 127.41
- Dimensions: 9.3 x 13.7
Dining room
- Level: Upper
- Area: 142.31
- Dimensions: 10.7 x 13.3
Family room
- Level: Lower
- Area: 383.42
- Dimensions: 23.8 x 16.11
Kitchen
- Level: Upper
- Area: 122.31
- Dimensions: 10.1 x 12.11
Living room
- Level: Upper
- Area: 195.57
- Dimensions: 12.3 x 15.9
Heating
- Baseboard, Pellet Stove, Natural Gas
Cooling
- Ceiling Fan(s)
Appliances
- Included: Electric Range, Dishwasher
Features
- Flooring: Carpet, Tile, Vinyl
- Has fireplace: No
Interior area
- Total structure area: 2,410
- Total interior livable area: 2,410 sqft
- Finished area above ground: 2,410
- Finished area below ground: 0
Property
Parking
- Total spaces: 2
- Parking features: Garage - Attached
- Attached garage spaces: 2
Features
- Stories: 2
- Patio & porch: Deck
- Exterior features: Private Yard
Lot
- Size: 2.04 Acres
Details
- Parcel number: 19.7B.1.105
- Zoning description: Residential
- Other equipment: Other
Construction
Type & style
- Home type: SingleFamily
- Architectural style: Bi-Level
- Property subtype: Single Family Residence
Materials
- Vinyl Siding
Condition
- Year built: 2003
Utilities & green energy
- Sewer: Mound Septic
- Water: Well
Community & HOA
Community
- Subdivision: Estates @ Emerald Lakes
HOA
- Has HOA: Yes
- Amenities included: Outdoor Pool, Indoor Pool, Tennis Court(s), Basketball Court
- Services included: Maintenance Road
- HOA fee: $1,280 annually
Location
- Region: Long Pond
Financial & listing details
- Price per square foot: $137/sqft
- Tax assessed value: $159,530
- Annual tax amount: $4,981
- Date on market: 7/24/2026
- Listing terms: Cash,Conventional
- Road surface type: Paved
Estimated market value
Not available
Estimated sales range
Not available
Not available
Price history
| Date | Event | Price |
|---|---|---|
| 7/24/2026 | Listed for sale | $329,000+182.2%$137/sqft |
Source: PMAR #PM-143327 Report a problem | ||
| 8/5/2009 | Sold | $116,600+706.8%$48/sqft |
Source: Public Record Report a problem | ||
| 12/26/2008 | Sold | $14,452$6/sqft |
Source: Public Record Report a problem | ||
Public tax history
| Year | Property taxes | Tax assessment |
|---|---|---|
| 2025 | $4,822 +8.3% | $159,530 |
| 2024 | $4,453 +9.4% | $159,530 |
| 2023 | $4,071 +1.8% | $159,530 |
| 2022 | $4,000 | $159,530 |
| 2021 | $4,000 | $159,530 |
| 2020 | $4,000 -37.1% | $159,530 +330.7% |
| 2019 | $6,361 | $37,040 |
| 2018 | $6,361 | $37,040 |
| 2017 | $6,361 +371.3% | $37,040 |
| 2016 | $1,350 | $37,040 |
| 2015 | -- | $37,040 |
| 2014 | -- | $37,040 |
| 2013 | -- | $37,040 |
| 2012 | -- | $37,040 |
| 2011 | -- | $37,040 |
| 2010 | -- | $37,040 |
| 2008 | -- | $37,040 |
| 2007 | -- | $37,040 |
| 2006 | -- | $37,040 |
| 2005 | -- | $37,040 |
Find assessor info on the county website
Monthly payment
Est. payment
Payment breakdown
Explore the cost of this home by adjusting the details. Changes won't be saved.Climate risks
Neighborhood: 18334
Nearby schools
GreatSchools rating
- 5/10Tobyhanna El CenterGrades: K-6Distance: 2.2 mi
- 4/10Pocono Mountain West Junior High SchoolGrades: 7-8Distance: 1.8 mi
- 7/10Pocono Mountain West High SchoolGrades: 9-12Distance: 1.9 mi
- $386,7003 bd2 ba2k sqft113 Lonely Wolf Ct, Long Pond, PA 18334Off Market

- $529,3003 bd3 ba4.3k sqft636 Minsi Trl E, Long Pond, PA 18334Off Market
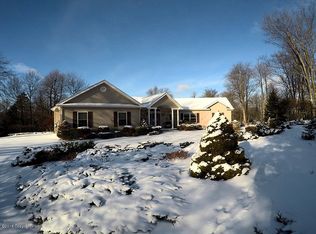
- $419,4004 bd3 ba1.8k sqft644 Minsi Trl E, Long Pond, PA 18334Off Market
- $480,0005 bd4 ba3k sqft106 Lonely Wolf Ct, Long Pond, PA 18334Pending

- $549,0005 bd4 ba3k sqft110 Lite Foot Trl, Long Pond, PA 18334Off Market
- $301,2004 bd2 ba1.5k sqft595 Minsi Trl E, Long Pond, PA 18334Off Market
- $361,0003 bd2 ba1.1k sqft215 Black Hawk Ct, Long Pond, PA 18334Off Market
- $205,0004 bd2 ba1.4k sqft135 Ash Dr, Long Pond, PA 18334Sold
A local agent can set up tours, give advice and negotiate with sellers.
A local lender can help you make sure your offer is ready when you are.
Similar homes
- $330,0004 bd3 ba1.9k sqft1330 Hilltop Dr, Long Pond, PA 18334For Sale
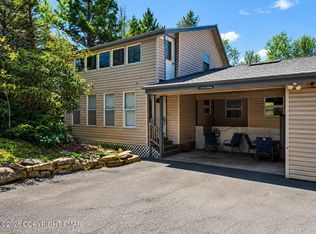 MLS ID #PM-141261, Janine Marie Guarriello, Realty Executives - Stroudsburg. PMAR
 - $--4 bd3 ba2.3k sqft1254 Glade Dr, Long Pond, PA 18334Auction
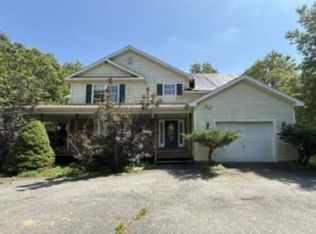 Xome
Xome - $325,0005 bd3 ba2.2k sqft1412 Clover Rd, Long Pond, PA 18334For Sale
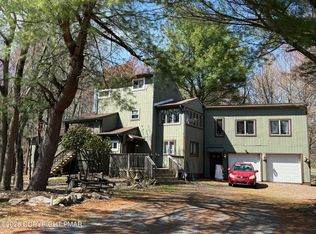 MLS ID #PM-138714, Tracy Lee McDermott, McDermott & McDermott R.E., Inc.. PMAR
 - $320,0003 bd3 ba2k sqft230 Ash Dr, Pocono Summit, PA 18334For Sale
 MLS ID #PM-142937, Victor Guzzetta, Pocono Mountain Lakes Realty - Blakeslee. PMAR
 - $339,9004 bd3 ba1.7k sqft135 Harvest Way, Long Pond, PA 18334For SaleMLS ID #777269, Rey Soto, Signature Lux Realty. GLVR
- $415,0003 bd3 ba2.5k sqft400 Cedar Dr, Long Pond, PA 18334For SaleMLS ID #781343, Alex V. Camaerei, VRA Realty. GLVR
- $350,0004 bd2 ba2.7k sqft2832 Long Pond Rd, Long Pond, PA 18334For SaleMLS ID #26-1741, Joswal Pascasio, Miracle Real Estate, LLC. Luzerne County AOR
- $329,9003 bd2 ba1.4k sqft453 Cedar Dr, Long Pond, PA 18334For SaleMLS ID #PM-141982, Marta Cholewa, RE/MAX Crossroads. PMAR
- $299,9006 bd2 ba1.7k sqft401 Clearview Dr, Long Pond, PA 18334For SaleMLS ID #PM-142818, Yarrow A. Wilkins, RE/MAX Crossroads. PMAR
- $359,9003 bd2 ba2.2k sqft187 Ash Dr, Long Pond, PA 18334For SaleMLS ID #PM-134091, Agnes Diehl, Global Properties NEPA. PMAR
- $390,0004 bd3 ba2.4k sqft380 Clearview Dr, Long Pond, PA 18334For SaleMLS ID #PM-138344, Michelle DeLuca, Keller Williams Real Estate - Albrightsville. PMAR
- $389,9004 bd2 ba1.4k sqft1298 Glade Dr S, Long Pond, PA 18334For Sale
 MLS ID #PAMR2006782, Michelle Cappabianca, Weichert Realtors Acclaim. Bright MLS
 - $419,9994 bd3 ba2.7k sqft212 Annette Marie Dr, Long Pond, PA 18334For Sale
 MLS ID #SC261018, James Caceres, C21 Jack Ruddy Real Estate. GSBR as distributed by MLS GRID
 - $399,0004 bd3 ba2.5k sqft181 Granite Rd, Long Pond, PA 18334For SaleMLS ID #PAMR2006704, Michelle Cappabianca, Weichert Realtors Acclaim. Bright MLS
- $289,9883 bd2 ba1.7k sqft148 Granite Rd, Long Pond, PA 18334For SaleMLS ID #PM-142724, Daniel J Demers, Sell Your Home Services. PMAR
- $425,0004 bd3 ba2.9k sqft411 Tranquility Ct, Long Pond, PA 18334For SaleMLS ID #PM-141414, Heather M. DAdamo, Coldwell Banker Town & Country - Clarks Summit. PMAR
- $479,0006 bd3 ba2.6k sqft1338 Hilltop Dr, Long Pond, PA 18334For SaleMLS ID #PM-139302, Makayla Aleksich, Keller Williams Real Estate - Stroudsburg. PMAR
- $265,0005 bd2 ba1.6k sqft1514 Clover Rd, Long Pond, PA 18334For SaleMLS ID #PAMR2006772, Michelle Cappabianca, Weichert Realtors Acclaim. Bright MLS
- $415,5003 bd3 ba1.7k sqft199 Ash Dr, Long Pond, PA 18334For SaleMLS ID #PM-141340, Denisse Cortes, Pocono Mountains Real Estate, Inc - Brodheadsville. PMAR
- $449,9004 bd3 ba2.4k sqft1149 Glade Dr, Long Pond, PA 18334For SaleMLS ID #PM-141764, Keith S. Torregrossa, RE/MAX of the Poconos. PMAR
