Don't miss this opportunity for a beautiful home in an amenity filled community. Home has hardwood floors and cathedral ceilings as well a front and back porches, a deck and hot tub. Make it your home or use it as an income generator. It is in amenity filled Emerald Lakes which is a STR friendly community. It has a stone fireplace with a pellet stove. marble countertop and tile kitchen floor. Large bedrooms and a loft area upstairs and a Jack and Jill bathroom. Also has central A/C and washer and dryer.
For sale
Price cut: $9.1K (7/4)
$389,900
1298 Glade Dr S, Long Pond, PA 18334
4beds
1,440sqft
:
Get pre-qualified$2,704/mo
Single Family Residence
Built in 1991
0.45 Acres Lot
$381,500 Zestimate®
$271/sqft
$103/mo HOA
What's special
Loft area upstairsHot tubWasher and dryerMarble countertopLarge bedroomsHardwood floorsCathedral ceilings
- 39 days |
- 148 |
- 3 |
Zillow last checked:
Listing updated:
Listed by:
Michelle Cappabianca 570-629-6100,
Weichert Realtors Acclaim 5706296100
Source: Bright MLS,MLS#: PAMR2006782
Facts & features
Interior
Bedrooms & bathrooms
- Bedrooms: 4
- Bathrooms: 2
- Full bathrooms: 2
- Main level bathrooms: 1
- Main level bedrooms: 2
Basement
- Area: 0
Heating
- Baseboard, Electric
Cooling
- Central Air, Ceiling Fan(s), Electric
Appliances
- Included: Oven/Range - Electric, Refrigerator, Dishwasher, Microwave, Stainless Steel Appliance(s), Washer, Water Heater, Dryer, Electric Water Heater
Features
- Kitchen Island, Ceiling Fan(s)
- Flooring: Carpet, Hardwood, Vinyl, Tile/Brick
- Has basement: No
- Number of fireplaces: 1
Interior area
- Total structure area: 1,440
- Total interior livable area: 1,440 sqft
- Finished area above ground: 1,440
- Finished area below ground: 0
Property
Parking
- Total spaces: 1
- Parking features: Garage Faces Front, Attached
- Attached garage spaces: 1
Accessibility
- Accessibility features: Accessible Entrance
Features
- Levels: Two
- Stories: 2
- Patio & porch: Patio, Porch, Screened, Enclosed
- Exterior features: Barbecue
- Pool features: Community
Lot
- Size: 0.45 Acres
- Dimensions: 100.00 x 200.00
- Features: Cleared, Wooded
Details
- Additional structures: Above Grade, Below Grade
- Parcel number: 20.1C.1.40
- Zoning: R1
- Special conditions: Standard
Construction
Type & style
- Home type: SingleFamily
- Architectural style: Contemporary
- Property subtype: Single Family Residence
Materials
- Vinyl Siding
- Foundation: Crawl Space
- Roof: Asphalt,Shingle
Condition
- New construction: No
- Year built: 1991
Utilities & green energy
- Sewer: On Site Septic
- Water: Well
Community & HOA
Community
- Subdivision: Emerald Lakes
HOA
- Has HOA: Yes
- Amenities included: Bar/Lounge, Clubhouse, Basketball Court, Beach Access, Lake, Indoor Pool, Pool, Tennis Court(s)
- HOA fee: $1,240 annually
Location
- Region: Long Pond
- Municipality: TUNKHANNOCK TWP
Financial & listing details
- Price per square foot: $271/sqft
- Tax assessed value: $109,210
- Annual tax amount: $5,884
- Date on market: 6/24/2026
- Listing agreement: Exclusive Right To Sell
- Listing terms: Cash,Conventional,FHA,USDA Loan,VA Loan
- Ownership: Fee Simple
- Road surface type: Paved
Estimated market value
$381,500
$362,000 - $401,000
$2,515/mo
Price history
| Date | Event | Price |
|---|---|---|
| 7/4/2026 | Price change | $389,900-2.3%$271/sqft |
Source: PMAR #PM-141315 Report a problem | ||
| 6/11/2026 | Price change | $399,000-3.9%$277/sqft |
Source: PMAR #PM-141315 Report a problem | ||
| 5/15/2026 | Listed for sale | $415,000$288/sqft |
Source: PMAR #PM-141315 Report a problem | ||
Public tax history
Tax history is unavailable.
Monthly payment
Est. payment
Payment breakdown
Explore the cost of this home by adjusting the details. Changes won't be saved.Climate risks
Neighborhood: 18334
Nearby schools
GreatSchools rating
- 5/10Tobyhanna El CenterGrades: K-6Distance: 3.7 mi
- 4/10Pocono Mountain West Junior High SchoolGrades: 7-8Distance: 2.6 mi
- 7/10Pocono Mountain West High SchoolGrades: 9-12Distance: 2.5 mi
Schools provided by the listing agent
- District: Pocono Mountain
Source: Bright MLS. This data may not be complete. We recommend contacting the local school district to confirm school assignments for this home.
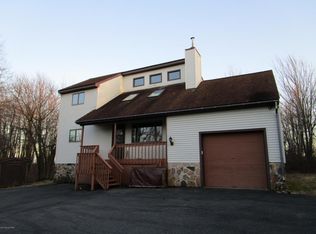
- $340,0004 bd2 ba1.7k sqft1298 Glade Dr, Long Pond, PA 18334Sold
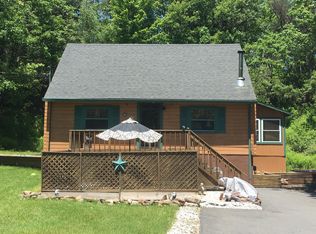
- $213,0003 bd2 ba1k sqft1295 Glade Dr, Long Pond, PA 18334Off Market
- $377,5004 bd3 ba2.9k sqft1288 Glade Dr, Long Pond, PA 18334Off Market
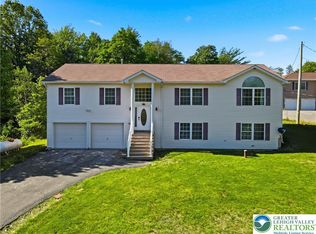
- $599,9004 bd3 ba3.5k sqft1299 Glade Dr S, Long Pond, PA 18334For Sale
- $478,3004 bd3 ba2.7k sqft1303 Glade Dr, Long Pond, PA 18334Off Market
- $320,0004 bd3 ba1.5k sqft1303 Glade Dr, Long Pond, PA 18334Sold
- $254,8003 bd2 ba1.1k sqft1295 Glade Dr, Long Pond, PA 18334Off Market
- $298,2004 bd2 ba1.8k sqft1286 Glade Dr, Long Pond, PA 18334Off Market
A local agent can set up tours, give advice and negotiate with sellers.
A local lender can help you make sure your offer is ready when you are.
Similar homes
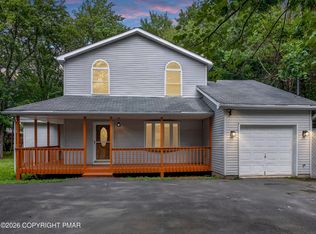
- $399,5003 bd3 ba1.6k sqft4116 Low Ridge Rd, Pocono Summit, PA 18346For Sale
 MLS ID #PM-143582, Samantha Bonnett, RE/MAX of the Poconos. PMAR
 - $265,0005 bd2 ba1.6k sqft1514 Clover Rd, Long Pond, PA 18334For Sale

 MLS ID #PAMR2006772, Michelle Cappabianca, Weichert Realtors Acclaim. Bright MLS
 - $350,0003 bd2 ba1.7k sqft122 Corinne Ct, Effort, PA 18330For Sale
 MLS ID #781551, Henry R. Sniezek, Iron Valley R E Northeast. GLVR
 - $372,0003 bd2 ba1.8k sqft244 Upper Ridge Dr, Effort, PA 18330For Sale
 MLS ID #PAMR2006744, Michelle Cappabianca, Weichert Realtors Acclaim. Bright MLS
 - $409,0003 bd2 ba1.2k sqft1413 Pine Cone Rd, Pocono Pines, PA 18350For SaleMLS ID #PM-140682, Frank N Racano, Jr, Keller Williams Real Estate - Stroudsburg. PMAR
- $387,9004 bd3 ba1.9k sqft166 Tanbark Ln, Tannersville, PA 18372For SaleMLS ID #PM-139501, Susan M McGinty, Coldwell Banker Pennco Real Estate. PMAR
- $339,9004 bd2 ba1.9k sqft8111 Coco Dr, Pocono Summit, PA 18346For SaleMLS ID #PAMR2006786, Michelle Cappabianca, Weichert Realtors Acclaim. Bright MLS
- $375,0003 bd2 ba1.7k sqft5144 Hounds Ear Rd, Tobyhanna, PA 18466For SaleMLS ID #PM-140270, Cristina Primrose, Keller Williams Real Estate - West End. PMAR
- $335,0004 bd3 ba1.7k sqft108 Effort Neola Rd, Effort, PA 18330For SaleMLS ID #781413, Dalia Ahmed, VRA Realty. GLVR
- $375,0003 bd2 ba1.5k sqft135 Little Creek Ln, East Stroudsburg, PA 18301For SaleMLS ID #PM-143341, Natasha C Leap, D-N-A Property Management Co. PMAR
- $380,0004 bd3 ba1.2k sqft197 Meyers St, East Stroudsburg, PA 18301For SaleMLS ID #PM-134315, Marilyn Mendez, Coldwell Banker Real Estate Services, LLC. PMAR
- $409,0004 bd3 ba1.8k sqft8226 Woodchuck Ct, East Stroudsburg, PA 18301For SaleMLS ID #PAMR2006698, Toni Brahimi, KW Empower. Bright MLS
- $399,7763 bd2 ba1.1k sqft710 Keystone Dr, Stroudsburg, PA 18360For SaleMLS ID #PM-143333, Daniel J Demers, Sell Your Home Services. PMAR
- $325,0003 bd2 ba1.9k sqft1254 Chandus Way, Tobyhanna, PA 18466For SaleMLS ID #PAMR2006808, Michelle Cappabianca, Weichert Realtors Acclaim. Bright MLS
- $310,0004 bd3 ba1.9k sqft1145 Chickadee Dr, Pocono Summit, PA 18346For SaleMLS ID #PAMR2005828, Jessica Ouellette, Century 21 Select Group. Bright MLS
- $419,0003 bd2 ba1.5k sqft582 Stony Mountain Rd, Albrightsville, PA 18210For SaleMLS ID #777795, Mary E. Enck, Mary Enck Realty Inc. GLVR
- $379,9004 bd2 ba1.9k sqft339 E Brown St, East Stroudsburg, PA 18301For SaleMLS ID #PAMR2005930, Mark Stromberg, Quinn & Wilson, Inc.. Bright MLS
- $425,0003 bd3 ba1.3k sqft68 Lakeview Dr, Albrightsville, PA 18210For SaleMLS ID #PAMR2004634, Angela Manzi, Keller Williams Real Estate - Media. Bright MLS
- $350,0004 bd2 ba1.4k sqft5205 Sundew Ter, Tobyhanna, PA 18466For SaleMLS ID #777476, Heather Schwartz, Iron Valley R E - Mountainside. GLVR
- $299,5503 bd2 ba1.8k sqft101 Knob Rd, Mount Pocono, PA 18344For SaleMLS ID #PAMR2006980, Michelle Cappabianca, Weichert Realtors Acclaim. Bright MLS
